
Seller's Agent in 2024
Michael Price
REMAX ONE
(317) 292-6553
330 Total Sales
Estimated Value: $337,000 - $399,000
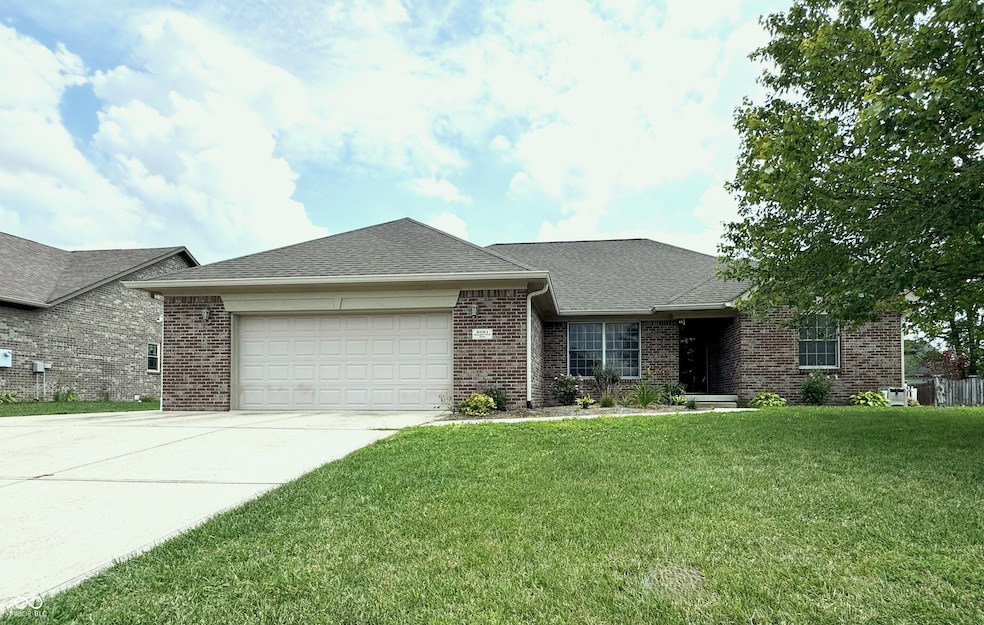
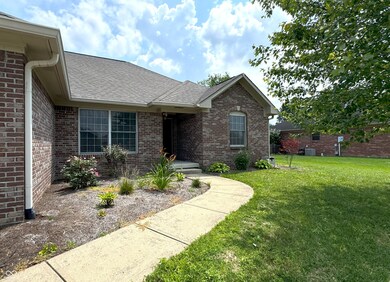
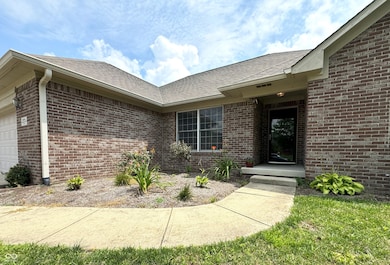
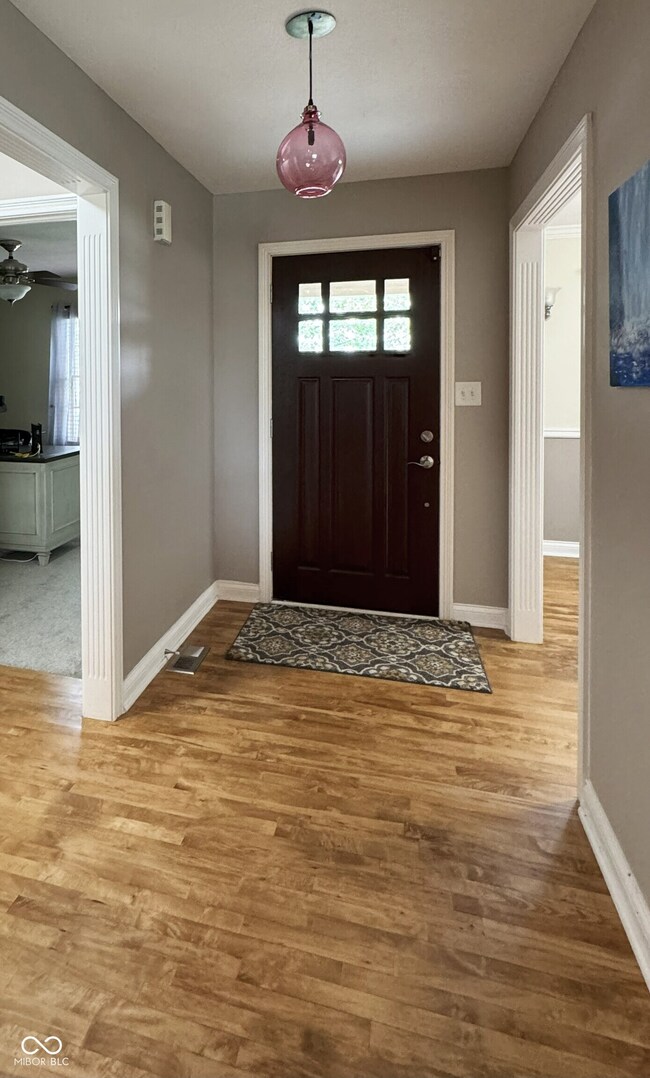
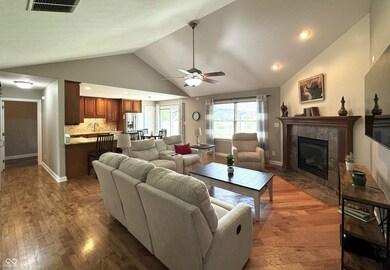
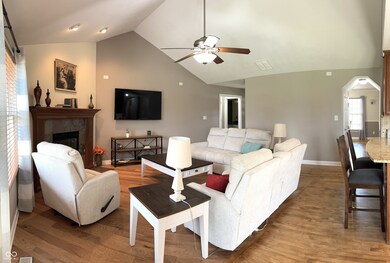
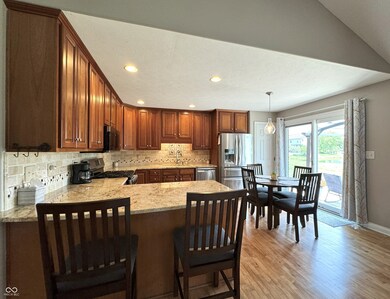
Spacious ALL-BRICK Custom Ranch Home with a Bonus Room in a Quiet neighborhood with NO HOA! Home features an Open Area Concept w/a Split Floorplan, vaulted ceilings, hardwood flooring, a gas fireplace! Primary BDRM has accent wall, crown molding walk-in closet, jacuzzi tub, large tiled shower w/dual shower heads, & double sinks. Large Bonus Room upstairs with closet & shelving, skylight, and walk-in access to the attic storage area. Formal Dining Room for entertaining! Kitchen has custom wood cabinetry, granite countertops, breakfast bar, & pantry. Appliances are Stainless Steel & All Stay! Vaulted Ceilings in Great Room offer a more spacious feeling! Enjoy the beautiful gas log fireplace! Laundry Room has shelving area! Large backyard has patio area for relaxing or grilling, firepit area & a storage shed. Beautiful views of the pond & mature trees make this home even more appealing! Easy Access to all the amenities of Plainfield, Avon, & Danville with easy access to the Interstates!
Last Agent to Sell the Property
REMAX ONE Brokerage Email: mpricerealtor@gmail.com License #RB14047065 Listed on: 07/19/2024
Last Buyer's Agent
Zachery Archer
Real Broker, LLC
We collect this data history from publicly available records. To have your information removed, we recommend requesting removal directly through your county’s website.
We collect this data history from publicly available records. To have your information removed, we recommend requesting removal directly through your county’s website.
| Date | Buyer | Sale Price | Title Company |
|---|---|---|---|
| $370,000 | None Listed On Document | ||
| $368,000 | Schmitz David A | ||
| -- | Centurion Land Title | ||
| -- | None Available | ||
| -- | None Available | ||
| -- | None Available |
We collect this data history from publicly available records. To have your information removed, we recommend requesting removal directly through your county’s website.
| Date | Status | Borrower | Loan Amount |
|---|---|---|---|
| Previous Owner | $70,000 | ||
| Previous Owner | $187,500 | ||
| Previous Owner | $192,350 | ||
| Previous Owner | $182,960 | ||
| Previous Owner | $45,740 | ||
| Previous Owner | $180,000 |
We collect this data history from publicly available records. To have your information removed, we recommend requesting removal directly through your county’s website.
| Date | Event | Price | List to Sale | Price per Sq Ft | Prior Sale |
|---|---|---|---|---|---|
| 09/09/2024 09/09/24 | Sold | $370,000 | -2.6% | $178 / Sq Ft | |
| 08/12/2024 08/12/24 | Pending | -- | -- | -- | |
| 07/19/2024 07/19/24 | For Sale | $379,900 | +3.2% | $183 / Sq Ft | |
| 08/05/2022 08/05/22 | Sold | $368,000 | -1.9% | $178 / Sq Ft | View Prior Sale |
| 06/24/2022 06/24/22 | Pending | -- | -- | -- | |
| 06/17/2022 06/17/22 | For Sale | $375,000 | +89.1% | $181 / Sq Ft | |
| 06/29/2012 06/29/12 | Sold | $198,307 | 0.0% | $96 / Sq Ft | View Prior Sale |
| 05/25/2012 05/25/12 | Pending | -- | -- | -- | |
| 03/12/2012 03/12/12 | For Sale | $198,307 | -- | $96 / Sq Ft |
We collect this data history from publicly available records. To have your information removed, we recommend requesting removal directly through your county’s website.
| Year | Tax Paid | Tax Assessment Tax Assessment Total Assessment is a certain percentage of the fair market value that is determined by local assessors to be the total taxable value of land and additions on the property. | Land | Improvement |
|---|---|---|---|---|
| 2025 | $3,667 | $361,700 | $33,800 | $327,900 |
| 2024 | $4,047 | $353,800 | $33,800 | $320,000 |
| 2023 | $3,359 | $325,700 | $30,800 | $294,900 |
| 2022 | $4,571 | $280,400 | $28,300 | $252,100 |
| 2021 | $2,993 | $260,100 | $28,300 | $231,800 |
| 2020 | $2,897 | $249,600 | $28,300 | $221,300 |
| 2019 | $2,827 | $240,500 | $26,600 | $213,900 |
| 2018 | $2,866 | $239,500 | $26,600 | $212,900 |
| 2017 | $2,284 | $223,400 | $24,800 | $198,600 |
| 2016 | $2,199 | $219,900 | $24,600 | $195,300 |
| 2014 | $2,149 | $214,900 | $23,900 | $191,000 |
Seller's Agent in 2024
Michael Price
REMAX ONE
(317) 292-6553
330 Total Sales
J
Seller Co-Listing Agent in 2024
Jenna Price
REMAX ONE
(317) 979-5855
58 Total Sales
Z
Buyer's Agent in 2024
Zachery Archer
Real Broker, LLC
M
Seller's Agent in 2022
Marian McCanless
F.C. Tucker Company
L
Buyer's Agent in 2022
Laura Wormald
Highgarden Real Estate
Seller's Agent in 2012
Carl Vargas
F.C. Tucker Company
(317) 590-6390
333 Total Sales
Source: MIBOR Broker Listing Cooperative®
MLS Number: 21991457
APN: 32-10-22-215-018.000-022
Disclaimer: Certain information contained herein is derived from information provided by parties other than Homes.com. All information provided is deemed reliable, but is not guaranteed to be accurate and should be independently verified.
All data is obtained from various sources and may not have been verified by broker or MLS GRID. Supplied Open House Information is subject to change without notice. All information should be independently reviewed and verified for accuracy. Properties may or may not be listed by the office/agent presenting the information. Some IDX listings have been excluded from this website.
Listings courtesy of MIBOR Broker Listing Cooperative® as distributed by MLS GRID.
Based on information submitted to the MLS GRID
Ask me questions while you tour the home.