
Makiko Tanaka
Crown Properties International
(947) 208-4507
26 Total Sales
1 in Macomb
$160,000 Price
Estimated Value: $577,957
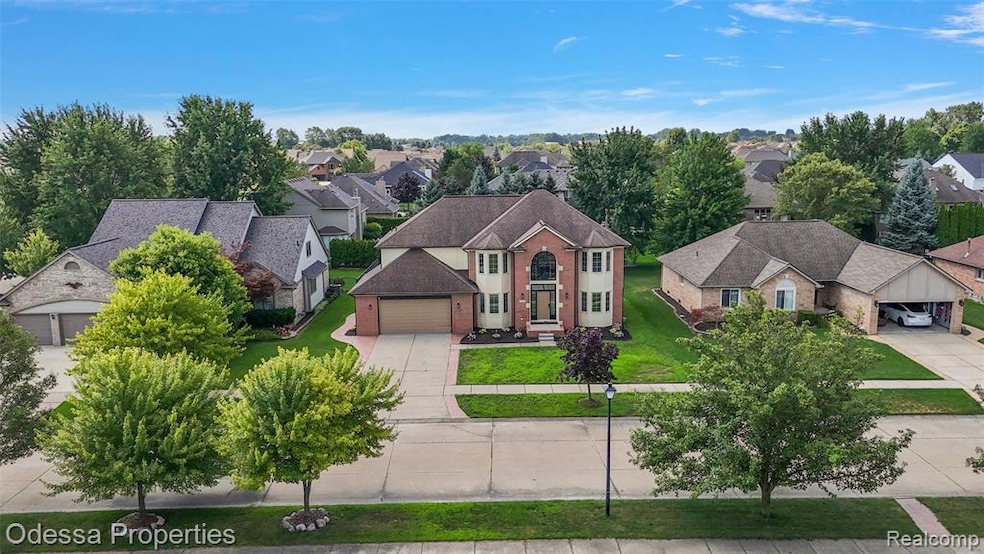
SHOW STOPPER WITH A COMMUNITY POOL! LOOK NO FURTHER. SPRAWLING COLONIAL WITH FULLY FINISHED BASEMENT FEATURING 5 FULL BEDROOMS, 3 FULL BATHROOMS, 2-STORY LIVING ROOM, BEAUTIFUL KITCHEN, DEN, DINING ROOM, ENDLESS SPACES FOR BOTH ENTERTAINMENT AND STORAGE. GREAT SCHOOL DISTRICT WITH WALKING DISTANCE TO SCHOOLS AND SITUATED IN A BEAUTIFUL SUBDIVISION. HOUSE WAS PAINTED INSIDE AND OUT IN JULY ALONG WITH A LONG LIST OF OTHER IMPROVEMENTS THAT MAKE THIS HOME STAND OUT AS A TRUE GEM. AGENT IS BROKER/OWNER/SELLER. HOT TUB HAS NEVER BEEN USED OR INSPECTED AND IS BEING INCLUDED WITH THE SALE IN AS-IS CONDITION.
Last Agent to Sell the Property
Odessa Properties License #6502431784 Listed on: 08/07/2025
We collect this data history from publicly available records. To have your information removed, we recommend requesting removal directly through your county’s website.
Makiko Tanaka
Crown Properties International
(947) 208-4507
26 Total Sales
1 in Macomb
$160,000 Price
Frank Locricchio
Realty Executives Home Towne Shelby
(810) 479-5361
56 Total Sales
3 in Macomb
$376K - $455K Price Range
Bryan Best
Max Broock, REALTORS®-Troy
(947) 886-8187
52 Total Sales
1 in Macomb
$300,000 Price
David Petrouleas
EXP Realty Shelby Twp
(313) 992-1544
61 Total Sales
32 in Macomb
$296K - $646K Price Range
Timothy Tripon
Community Choice Realty Inc
(947) 218-7245
49 Total Sales
2 in Macomb
$400K - $612K Price Range
Louis Bitto
USA #1 Realty LLC
(586) 571-8032
122 Total Sales
2 in Macomb
$75K - $575K Price Range
We collect this data history from publicly available records. To have your information removed, we recommend requesting removal directly through your county’s website.
| Date | Buyer | Sale Price | Title Company |
|---|---|---|---|
| -- | None Listed On Document | ||
| $423,000 | None Listed On Document | ||
| $472,797 | None Listed On Document | ||
| $317,000 | Metropolitan Title Company | ||
| $299,000 | -- | ||
| $76,386 | -- | ||
| $252,748 | -- |
We collect this data history from publicly available records. To have your information removed, we recommend requesting removal directly through your county’s website.
| Date | Status | Borrower | Loan Amount |
|---|---|---|---|
| Open | $316,577 | ||
| Previous Owner | $285,300 | ||
| Previous Owner | $70,000 | ||
| Previous Owner | $252,100 | ||
| Previous Owner | $66,100 |
We collect this data history from publicly available records. To have your information removed, we recommend requesting removal directly through your county’s website.
| Date | Event | Price | List to Sale | Price per Sq Ft | Prior Sale |
|---|---|---|---|---|---|
| 11/26/2025 11/26/25 | Sold | $585,000 | -1.3% | $154 / Sq Ft | |
| 09/26/2025 09/26/25 | Pending | -- | -- | -- | |
| 08/29/2025 08/29/25 | Price Changed | $592,825 | -1.0% | $156 / Sq Ft | |
| 08/07/2025 08/07/25 | For Sale | $599,000 | +2.4% | $158 / Sq Ft | |
| 08/07/2025 08/07/25 | Off Market | $585,000 | -- | -- | |
| 04/10/2025 04/10/25 | Sold | -- | -- | -- | View Prior Sale |
| 03/10/2025 03/10/25 | Pending | -- | -- | -- | |
| 02/24/2025 02/24/25 | For Sale | $435,000 | -- | $176 / Sq Ft |
We collect this data history from publicly available records. To have your information removed, we recommend requesting removal directly through your county’s website.
| Year | Tax Paid | Tax Assessment Tax Assessment Total Assessment is a certain percentage of the fair market value that is determined by local assessors to be the total taxable value of land and additions on the property. | Land | Improvement |
|---|---|---|---|---|
| 2026 | $7,310 | $241,000 | $0 | $0 |
| 2025 | $6,145 | $234,100 | $0 | $0 |
| 2024 | $35 | $211,900 | $0 | $0 |
| 2023 | $3,297 | $192,100 | $0 | $0 |
| 2022 | $10,532 | $169,600 | $0 | $0 |
| 2021 | $8,093 | $160,100 | $0 | $0 |
| 2020 | $3,025 | $157,300 | $0 | $0 |
| 2019 | $8,283 | $149,400 | $0 | $0 |
| 2018 | $7,695 | $137,600 | $0 | $0 |
| 2017 | $7,639 | $129,700 | $34,500 | $95,200 |
| 2016 | $6,401 | $129,710 | $0 | $0 |
| 2015 | $14,167 | $123,270 | $0 | $0 |
| 2014 | $14,167 | $111,130 | $23,500 | $87,630 |
| 2013 | $2,446 | $111,130 | $0 | $0 |
Seller's Agent in 2025
Actavia Kattula
Odessa Properties
(586) 337-6800
44 Total Sales
Seller's Agent in 2025
Rebecca Brougham
Realty Executives
(810) 434-6133
85 Total Sales
Buyer's Agent in 2025
Thomas Genette
EXP Realty Romeo
(614) 325-3173
54 Total Sales
Source: Realcomp
MLS Number: 20251022538
APN: 20-08-27-108-013
Disclaimer: Certain information contained herein is derived from information provided by parties other than Homes.com. All information provided is deemed reliable, but is not guaranteed to be accurate and should be independently verified.
IDX provided courtesy of Realcomp II Ltd. via Ten-X and MLS
Copyright 2026 Realcomp II Ltd. Shareholders
IDX information is provided exclusively for consumers' personal, noncommercial use and may not be used for any purpose other than to identify prospective properties consumers may be interested in purchasing. The accuracy of all information, regardless of source, is not guaranteed or warranted. All information should be independently verified.
Listing Information presented by local MLS brokerage: Ten-X, local REALTOR®- Arlene Richardson - (888)-952-6393
Ask me questions while you tour the home.