
Yanet Ocampo
Megastar Realty
(720) 734-9187
41 Total Sales
1 in Park View
$475,000 Price


Estimated Value: $672,392
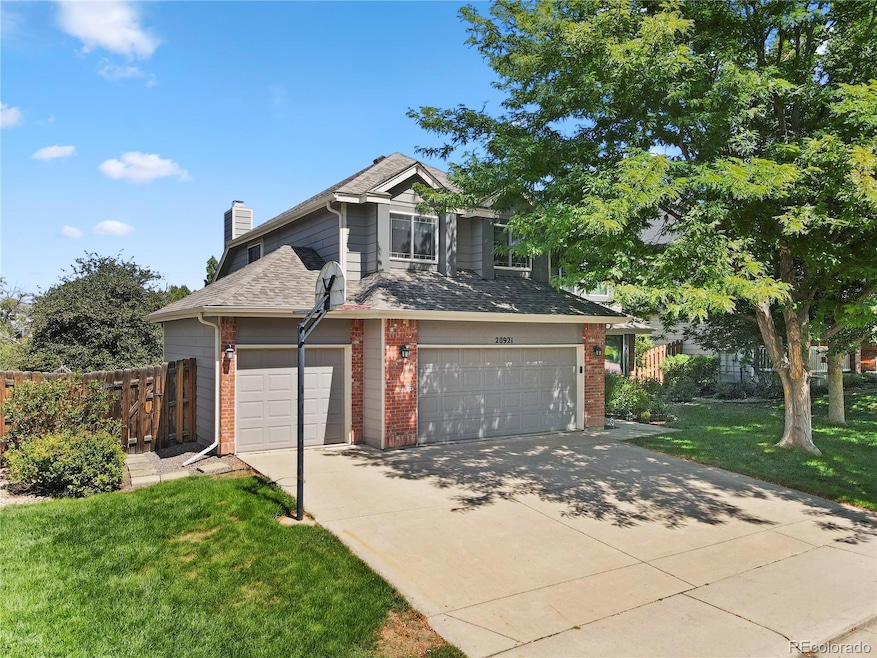
Step into warmth, comfort, and timeless charm in this beautifully upgraded 4-bedroom, 3-bath two-story home. Thoughtfully designed and lovingly maintained, this home offers the perfect balance of functionality and style—with a dedicated office, unfinished basement, and a 3-car garage to meet every need. From the moment you enter, you're greeted by soaring vaulted ceilings, rich red oak hardwood floors, and an abundance of natural light from the south-facing triple-pane windows. The living spaces are enhanced by upgraded Casablanca and Hunter ceiling fans with convenient wall controls, creating an inviting and comfortable atmosphere throughout. The heart of the home is the remodeled kitchen, a true chef’s delight, featuring elegant cherry cabinetry, gleaming granite countertops, a 36” range hood, and a gas stove hookup—all ready for your next culinary creation. Upgrades abound: a high-efficiency Trane furnace and A/C, new sump pump, programmable thermostat, and custom insulating window quilts provide year-round energy savings and comfort. Retreat to updated bathrooms with glass shower doors and premium fixtures. Thoughtful touches like California Closets, in-wall speaker wiring, security system wiring, and steel shelving in the garage and basement elevate everyday living. Step outside to enjoy your private backyard oasis, complete with a patterned concrete patio, automatic sprinklers, and gutter screens for easy maintenance. Perfectly located in the highly sought-after Cherry Creek School District, with easy access to transit, dining, shopping, and parks—this is more than a house. It’s a place to truly call home.
Last Agent to Sell the Property
PAK Home Realty Brokerage Email: britneyrodriguez@kw.com,720-402-6724 License #100108030 Listed on: 09/04/2025
Co-Listed By
Keller Williams DTC Brokerage Email: britneyrodriguez@kw.com,720-402-6724 License #40042277
We collect this data history from publicly available records. To have your information removed, we recommend requesting removal directly through your county’s website.
Yanet Ocampo
Megastar Realty
(720) 734-9187
41 Total Sales
1 in Park View
$475,000 Price
Dawn Green
Real Broker, LLC DBA Real
(720) 738-4743
69 Total Sales
1 in Park View
$525,000 Price
LaDawn Westbrook
HomeSmart Realty
(720) 734-6415
35 Total Sales
1 in Park View
$550,000 Price
Lana Kuznetsova
LIV Sotheby's International Realty
(720) 738-5612
92 Total Sales
1 in Park View
$600,000 Price
Steve Charlett
RE/MAX Professionals
(720) 736-8041
38 Total Sales
2 in Park View
$685,000 Price Range
Cindy Dassinger
Metro Home Finders
(720) 709-1121
132 Total Sales
4 in Park View
$560K - $632K Price Range
We collect this data history from publicly available records. To have your information removed, we recommend requesting removal directly through your county’s website.
| Date | Buyer | Sale Price | Title Company |
|---|---|---|---|
| $640,000 | Heritage Title | ||
| -- | None Available | ||
| -- | First American Heritage Titl | ||
| -- | -- | ||
| -- | -- | ||
| $191,100 | -- | ||
| -- | -- | ||
| -- | -- |
We collect this data history from publicly available records. To have your information removed, we recommend requesting removal directly through your county’s website.
| Date | Status | Borrower | Loan Amount |
|---|---|---|---|
| Previous Owner | $195,000 | ||
| Previous Owner | $195,000 | ||
| Previous Owner | $195,000 | ||
| Previous Owner | $198,000 | ||
| Previous Owner | $197,300 | ||
| Previous Owner | $120,000 |
We collect this data history from publicly available records. To have your information removed, we recommend requesting removal directly through your county’s website.
| Date | Event | Price | List to Sale | Price per Sq Ft |
|---|---|---|---|---|
| 11/12/2025 11/12/25 | Sold | $640,000 | -3.0% | $261 / Sq Ft |
| 10/14/2025 10/14/25 | Pending | -- | -- | -- |
| 09/04/2025 09/04/25 | For Sale | $660,000 | -- | $269 / Sq Ft |
We collect this data history from publicly available records. To have your information removed, we recommend requesting removal directly through your county’s website.
| Year | Tax Paid | Tax Assessment Tax Assessment Total Assessment is a certain percentage of the fair market value that is determined by local assessors to be the total taxable value of land and additions on the property. | Land | Improvement |
|---|---|---|---|---|
| 2026 | $4,422 | $43,030 | ||
| 2025 | $3,908 | $43,925 | ||
| 2024 | $3,478 | $43,255 | ||
| 2023 | $3,478 | $43,255 | $0 | $0 |
| 2022 | $2,558 | $32,068 | $0 | $0 |
| 2021 | $2,566 | $32,068 | $0 | $0 |
| 2020 | $2,591 | $33,069 | $0 | $0 |
| 2019 | $2,501 | $33,069 | $0 | $0 |
| 2018 | $2,392 | $29,347 | $0 | $0 |
| 2017 | $2,352 | $29,347 | $0 | $0 |
| 2016 | $2,229 | $27,844 | $0 | $0 |
| 2015 | $2,152 | $27,844 | $0 | $0 |
| 2014 | -- | $20,951 | $0 | $0 |
| 2013 | -- | $21,530 | $0 | $0 |
BR
Seller's Agent in 2025
Britney Rodriguez Morales
PAK Home Realty
(720) 402-6724
1 in this area
1 Total Sale
Seller Co-Listing Agent in 2025
Lynn Goetz
Keller Williams DTC
(303) 478-5986
1 in this area
29 Total Sales
Buyer's Agent in 2025
Luke Brenning
MHC Realty Group LLC
(303) 790-7200
2 in this area
63 Total Sales
Source: REcolorado®
MLS Number: 6401880
APN: 2073-14-1-04-003
Disclaimer: Certain information contained herein is derived from information provided by parties other than Homes.com. All information provided is deemed reliable, but is not guaranteed to be accurate and should be independently verified.
All data is obtained from various sources and may not have been verified by broker or MLS GRID. Supplied Open House Information is subject to change without notice. All information should be independently reviewed and verified for accuracy. Properties may or may not be listed by the office/agent presenting the information. Some IDX listings have been excluded from this website. The content relating to real estate for sale in this Web site comes in part from the Internet Data eXchange (“IDX”) program of METROLIST, INC., DBA RECOLORADO®. Real estate listings held by brokers other than Ten-X are marked with the IDX Logo. This information is being provided for the consumers’ personal, non-commercial use and may not be used for any other purpose. All information is subject to change and should be independently verified.
This publication is designed to provide information with regard to the subject matter covered. It is displayed with the understanding that the publisher and authors are not engaged in rendering real estate, legal, accounting, tax, or other professional services and that the publisher and authors are not offering such advice in this publication. If real estate, legal, or other expert assistance is required, the services of a competent, professional person should be sought.
The information contained in this publication is subject to change without notice. METROLIST, INC., DBA RECOLORADO MAKES NO WARRANTY OF ANY KIND WITH REGARD TO THIS MATERIAL, INCLUDING, BUT NOT LIMITED TO, THE IMPLIED WARRANTIES OF MERCHANTABILITY AND FITNESS FOR A PARTICULAR PURPOSE. METROLIST, INC., DBA RECOLORADO SHALL NOT BE LIABLE FOR ERRORS CONTAINED HEREIN OR FOR ANY DAMAGES IN CONNECTION WITH THE FURNISHING, PERFORMANCE, OR USE OF THIS MATERIAL.
PUBLISHER’S NOTICE: All real estate advertised herein is subject to the Federal Fair Housing Act and the Colorado Fair Housing Act, which Acts make it illegal to make or publish any advertisement that indicates any preference, limitation, or discrimination based on race, color, religion, sex, handicap, familial status, or national origin.
METROLIST, INC., DBA RECOLORADO will not knowingly accept any advertising for real estate that is in violation of the law. All persons are hereby informed that all dwellings advertised are available on an equal opportunity basis.
© 2026 METROLIST, INC., DBA RECOLORADO® – All Rights Reserved. 6455 S. Yosemite St., Suite 500 Greenwood Village, CO 80111 USA
ALL RIGHTS RESERVED WORLDWIDE. No part of this publication may be reproduced, adapted, translated, stored in a retrieval system or transmitted in any form or by any means, electronic, mechanical, photocopying, recording, or otherwise, without the prior written permission of the publisher. The information contained herein including but not limited to all text, photographs, digital images, virtual tours, may be seeded and monitored for protection and tracking.
Listings courtesy of REcolorado® as distributed by MLS GRID.
Based on information submitted to the MLS GRID
Ask me questions while you tour the home.