
Lynn Chheang
Engel & Volkers Minneapolis
(763) 710-3124
167 Total Sales
1 in Chaska
$726,295 Price

Estimated Value: $406,710
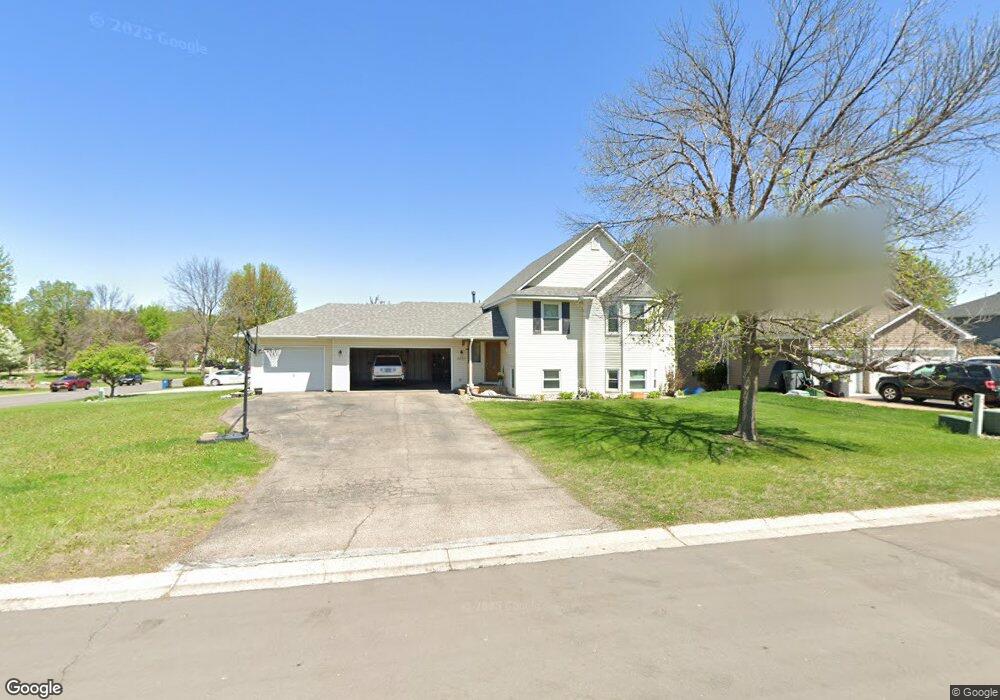
Newer finishings, large foyer, not your typical split, walk thru mstr, open kitchen w/breakfast bar & stainless steel appliances, generous walk-out family room w/paver patio, 3/4 bath w/glass block shower, deck & 3 car garage.
Last Agent to Sell the Property
Sally Scrimgeour
Coldwell Banker Burnet Listed on: 11/09/2012
Last Buyer's Agent
Emily Khieu
EBR Realty
We collect this data history from publicly available records. To have your information removed, we recommend requesting removal directly through your county’s website.
Lynn Chheang
Engel & Volkers Minneapolis
(763) 710-3124
167 Total Sales
1 in Chaska
$726,295 Price
Andrea Kraft
Engel & Volkers Prior Lake
(952) 522-3238
121 Total Sales
7 in Chaska
$260K - $1.1M Price Range
Michelle Hoagland
Keller Williams Preferred Rlty
(877) 934-2194
137 Total Sales
2 in Chaska
$320K - $728K Price Range
Jennifer Fielding
eXp Realty
(507) 431-1625
105 Total Sales
1 in Chaska
$450,000 Price
Marcus Johannes
Coldwell Banker Realty
(763) 452-9665
125 Total Sales
2 in Chaska
$675K - $800K Price Range
Matthew Copley
Keller Williams Realty Integrity
(877) 848-4191
22 Total Sales
1 in Chaska
$775,000 Price
We collect this data history from publicly available records. To have your information removed, we recommend requesting removal directly through your county’s website.
| Date | Buyer | Sale Price | Title Company |
|---|---|---|---|
| -- | Title One Inc | ||
| Kheay Synat | $205,000 | Burnet Title | |
| Hobbs James F | $248,000 | -- | |
| Florek Brian T | $216,000 | -- |
We collect this data history from publicly available records. To have your information removed, we recommend requesting removal directly through your county’s website.
| Date | Status | Borrower | Loan Amount |
|---|---|---|---|
| Open | $182,500 | ||
| Previous Owner | Kheav Synat | $98,000 | |
| Previous Owner | Kheay Synat | $174,250 | |
| Previous Owner | Hobbs James F | $198,400 | |
| Previous Owner | Hobbs James F | $24,800 | |
| Previous Owner | Florek Brian T | $35,000 |
We collect this data history from publicly available records. To have your information removed, we recommend requesting removal directly through your county’s website.
| Date | Event | Price | List to Sale | Price per Sq Ft |
|---|---|---|---|---|
| 02/27/2013 02/27/13 | Sold | $205,000 | -6.8% | $115 / Sq Ft |
| 02/07/2013 02/07/13 | Pending | -- | -- | -- |
| 11/09/2012 11/09/12 | For Sale | $219,900 | -- | $124 / Sq Ft |
We collect this data history from publicly available records. To have your information removed, we recommend requesting removal directly through your county’s website.
| Year | Tax Paid | Tax Assessment Tax Assessment Total Assessment is a certain percentage of the fair market value that is determined by local assessors to be the total taxable value of land and additions on the property. | Land | Improvement |
|---|---|---|---|---|
| 2026 | $4,742 | $399,200 | $145,000 | $254,200 |
| 2025 | $4,742 | $384,200 | $140,000 | $244,200 |
| 2024 | $4,054 | $356,900 | $115,000 | $241,900 |
| 2023 | $3,858 | $349,800 | $115,000 | $234,800 |
| 2022 | $3,286 | $347,500 | $100,900 | $246,600 |
| 2021 | $3,064 | $263,400 | $84,100 | $179,300 |
| 2020 | $3,088 | $263,400 | $84,100 | $179,300 |
| 2019 | $3,002 | $246,200 | $80,100 | $166,100 |
| 2018 | $2,952 | $246,200 | $80,100 | $166,100 |
| 2017 | $2,934 | $240,200 | $72,800 | $167,400 |
| 2016 | $2,994 | $213,500 | $0 | $0 |
| 2015 | $2,654 | $204,500 | $0 | $0 |
| 2014 | $2,654 | $180,500 | $0 | $0 |
SS
Seller's Agent in 2013
Sally Scrimgeour
Coldwell Banker Burnet
EK
Buyer's Agent in 2013
Emily Khieu
EBR Realty
Source: REALTOR® Association of Southern Minnesota
MLS Number: 4416519
APN: 30.6110220
Disclaimer: Certain information contained herein is derived from information provided by parties other than Homes.com. All information provided is deemed reliable, but is not guaranteed to be accurate and should be independently verified.
IDX information is provided exclusively for personal, non-commercial use, and may not be used for any purpose other than to identify prospective properties consumers may be interested in purchasing. Information is deemed reliable but not guaranteed.
Ask me questions while you tour the home.