
Teresa Schroit
Orchard Brokerage
(832) 413-1999
84 Total Sales
1 in Grand Lakes
$470,000 Price


Estimated Value: $436,235
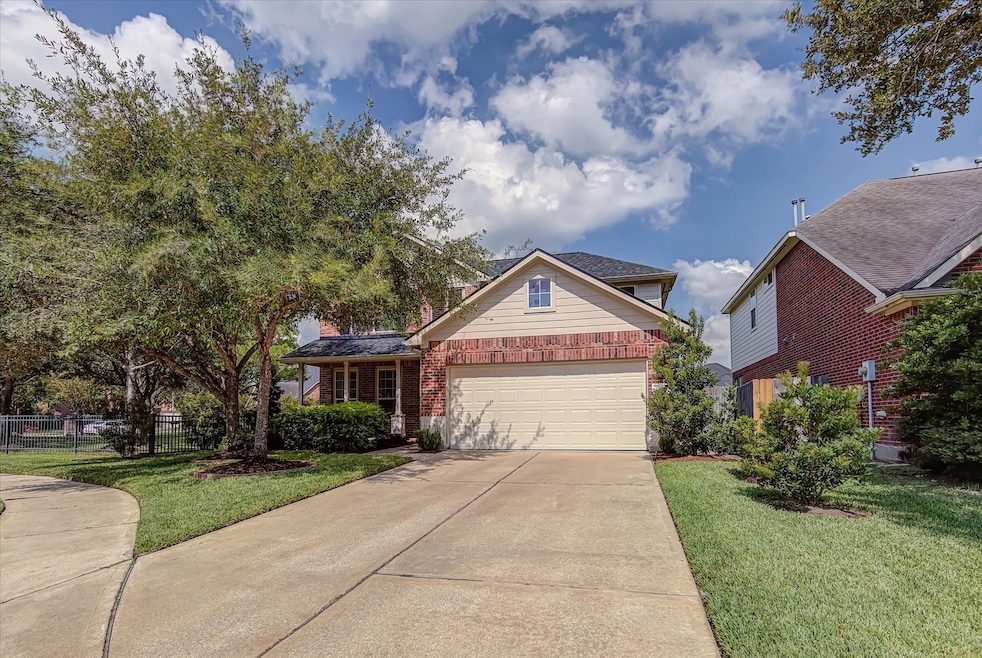
Rare opportunity to live in a cul-de-sac homesite with no side neighbor and tranquil private greenbelt views! The entry opens to a bright, airy space with high ceilings and big windows. Living room features a warm fireplace and rich engineered wood flooring. Kitchen featured with granite countertops, a glass tile backsplash, new microwave, and high-end stainless steel appliances. Primary suite boasts vaulted ceilings and an en-suite bath with a soaking tub, separate walk-in shower, and a custom-designed closet offering built-in shelving, drawers, and a vanity station for smart, elegant organization. Additional upgrades include storm doors, a new garage door, a 3-year-old HVAC system, and a new roof. Step outside to a true backyard oasis filled with diverse plants and mature trees, a dedicated garden area, and a stylish pergola. Located in a fantastic community with exceptional amenities and zoned to highly acclaimed Katy ISD schools. Never flooded.
Last Agent to Rent the Property
Keller Williams Memorial License #0591340 Listed on: 11/18/2025
We collect this data history from publicly available records. To have your information removed, we recommend requesting removal directly through your county’s website.
Teresa Schroit
Orchard Brokerage
(832) 413-1999
84 Total Sales
1 in Grand Lakes
$470,000 Price
Kelley Brouillette
Berkshire Hathaway HomeServices Premier Properties
(346) 426-2600
113 Total Sales
1 in Grand Lakes
$469,000 Price
Ibrahim Massoud
New ERA TX Realty LLC
(866) 540-6404
71 Total Sales
1 in Grand Lakes
$650,000 Price
Shah Mitu Haleem
REALM Real Estate Professionals - Sugar Land
(844) 244-3936
134 Total Sales
1 in Grand Lakes
$600,000 Price
Florencia Cabeza
White Picket Realty LLC
(405) 500-1929
25 Total Sales
2 in Grand Lakes
$340K - $506K Price Range
Kay Robbins
RE/MAX Bluebonnet Properties
(888) 316-3831
81 Total Sales
1 in Grand Lakes
$1,000,000 Price
We collect this data history from publicly available records. To have your information removed, we recommend requesting removal directly through your county’s website.
| Date | Buyer | Sale Price | Title Company |
|---|---|---|---|
| -- | Monarch Title | ||
| -- | -- | ||
| -- | Frontier Title Company | ||
| -- | -- | ||
| -- | Dominion Title Llc | ||
| -- | -- |
We collect this data history from publicly available records. To have your information removed, we recommend requesting removal directly through your county’s website.
| Date | Status | Borrower | Loan Amount |
|---|---|---|---|
| Open | $150,000 | ||
| Closed | $183,920 | ||
| Previous Owner | $159,920 | ||
| Previous Owner | $29,985 |
We collect this data history from publicly available records. To have your information removed, we recommend requesting removal directly through your county’s website.
| Date | Event | Price | List to Sale | Price per Sq Ft | Prior Sale |
|---|---|---|---|---|---|
| 01/19/2026 01/19/26 | Rented | $2,700 | -1.8% | -- | |
| 01/09/2026 01/09/26 | Under Contract | -- | -- | -- | |
| 11/18/2025 11/18/25 | For Rent | $2,750 | 0.0% | -- | |
| 11/14/2025 11/14/25 | Sold | -- | -- | -- | View Prior Sale |
| 10/11/2025 10/11/25 | Pending | -- | -- | -- | |
| 09/14/2025 09/14/25 | For Sale | $445,000 | -- | $167 / Sq Ft |
We collect this data history from publicly available records. To have your information removed, we recommend requesting removal directly through your county’s website.
| Year | Tax Paid | Tax Assessment Tax Assessment Total Assessment is a certain percentage of the fair market value that is determined by local assessors to be the total taxable value of land and additions on the property. | Land | Improvement |
|---|---|---|---|---|
| 2025 | $6,382 | $406,540 | $52,000 | $396,539 |
| 2024 | $6,382 | $369,582 | $393,102 | |
| 2023 | $6,382 | $335,984 | $402,859 | |
| 2022 | $6,527 | $305,440 | $0 | $336,110 |
| 2021 | $6,959 | $277,670 | $40,000 | $237,670 |
| 2020 | $7,299 | $287,700 | $43,000 | $244,700 |
| 2019 | $7,541 | $281,000 | $43,000 | $238,000 |
| 2018 | $3,766 | $143,950 | $21,500 | $122,450 |
| 2017 | $3,807 | $145,100 | $21,500 | $123,600 |
| 2016 | $3,853 | $146,830 | $21,500 | $125,330 |
| 2015 | $2,463 | $134,730 | $21,500 | $113,230 |
| 2014 | $2,327 | $122,480 | $21,500 | $100,980 |
Landlord's Agent in 2026
Shirley Qing
Keller Williams Memorial
(832) 289-4008
3 in this area
64 Total Sales
I
Tenant's Agent in 2026
IRINA Kendrick
House Hunter Houston, Inc
(832) 517-2259
1 Total Sale
Seller's Agent in 2025
Cagdas Acar
Realm Real Estate Professionals - Katy
(281) 870-0000
2 in this area
76 Total Sales
Seller Co-Listing Agent in 2025
Anna Miller
Realm Real Estate Professionals - Katy
(713) 878-9835
1 in this area
49 Total Sales
Source: Houston Association of REALTORS®
MLS Number: 56830979
APN: 3531-09-001-0090-914
Disclaimer: Certain information contained herein is derived from information provided by parties other than Homes.com. All information provided is deemed reliable, but is not guaranteed to be accurate and should be independently verified.
Copyright 2026, Houston REALTORS® Information Service, Inc.
The information provided is exclusively for consumers’ personal, non-commercial use, and may not be used for any purpose other than to identify prospective properties consumers may be interested in purchasing.
Information is deemed reliable but not guaranteed.
Ask me questions while you tour the home.