NOT LISTED FOR SALE

Estimated Value: $904,000 - $1,023,111

5 Beds
3.5 Baths
2,785 Sq Ft
$349/Sq Ft Est. Value

Sale Details

Date Sold: August 28, 2020

Last sale price $619,000 $222 Per Sq Ft

Est. 57% increase in value since last sale

Current estimated payment $6,318 / mo

26 Days on Market

Highlights

  • Horses Allowed On Property
  • Private Pool
  • Two Primary Bathrooms
  • Newell Barney Middle School Rated A
  • RV Access or Parking
  • Corner Lot

About This Home

As of August 2020

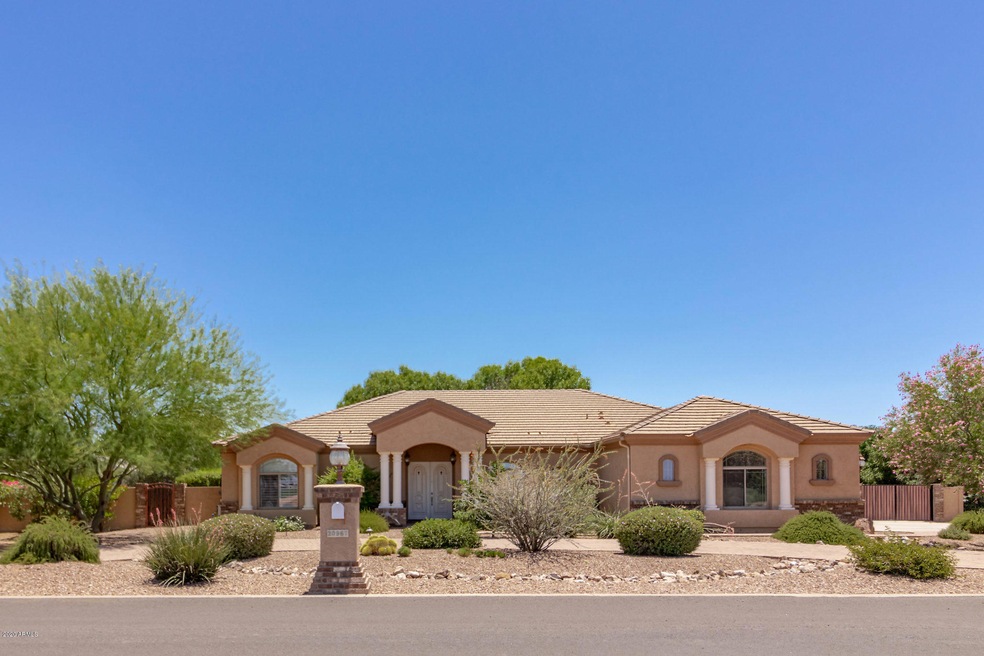
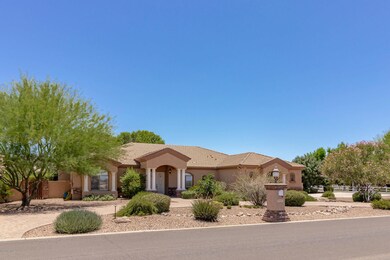
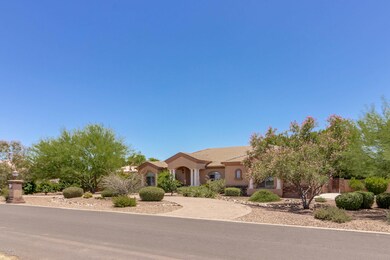
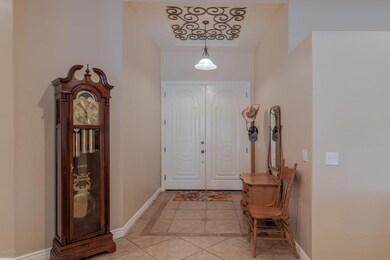
Lovely custom built home in one of Queen Creek's most sought after neighborhoods with hard to find dual masters. Beautiful open kitchen with granite counters, huge island, stainless steel and black appliances, travertine backsplash, and large walk-in pantry. New carpet throughout home. There are 3 1/2 baths, all with lots travertine. Incredible diving pool with inviting waterfall, grotto and slide. This home has loads of storage space with 4 large linen closets, 3 walk-in closets, plus garage cabinets too! Huge back patio! Great backyard for Horses!Buyer to verify all matters of material importance. Facts, figures, and measurements are estimates only. Seller is an Inactive Licensed Real Estate Agent in AZ. Great horse property on large 3/4+ acre, irrigation available, with easy access to bridle paths and Horseshoe Park and Equestrian Center. Close to schools, restaurants and shopping. Buyer to verify all facts, figures and matters of material importance.

Last Agent to Sell the Property

Sharon Somerville

HomeSmart License #BR535339000 Listed on: 06/23/2020

HomeSmart

Co-Listed By

Stephanie McDaniel

HomeSmart License #SA535353000

Last Buyer's Agent

Sandy Dauten

Berkshire Hathaway HomeServices Arizona Properties License #SA040345000

Berkshire Hathaway HomeServices Arizona Properties

Home Details

Home Type

  • Single Family

Est. Annual Taxes

  • $4,396

Year Built

  • Built in 2005

Lot Details

  • 36,421 Sq Ft Lot
  • Desert faces the front of the property
  • Wrought Iron Fence
  • Block Wall Fence
  • Corner Lot
  • Front and Back Yard Sprinklers
  • Sprinklers on Timer

HOA Fees

  • $52 Monthly HOA Fees

Parking

  • 3 Car Garage
  • Garage Door Opener
  • Circular Driveway
  • RV Access or Parking

Home Design

  • Brick Exterior Construction
  • Wood Frame Construction
  • Tile Roof
  • Stucco

Interior Spaces

  • 2,785 Sq Ft Home
  • 1-Story Property
  • Central Vacuum
  • Ceiling height of 9 feet or more
  • Ceiling Fan
  • Double Pane Windows
  • Low Emissivity Windows
  • Security System Owned
  • Washer and Dryer Hookup

Kitchen

  • Eat-In Kitchen
  • Electric Cooktop
  • Built-In Microwave
  • Kitchen Island
  • Granite Countertops

Flooring

  • Carpet
  • Tile

Bedrooms and Bathrooms

  • 5 Bedrooms
  • Two Primary Bathrooms
  • Primary Bathroom is a Full Bathroom
  • 3.5 Bathrooms
  • Dual Vanity Sinks in Primary Bathroom
  • Bathtub With Separate Shower Stall

Pool

  • Private Pool
  • Diving Board

Schools

  • Queen Creek Elementary School
  • Newell Barney Middle School
  • Queen Creek High School

Utilities

  • Central Air
  • Heating Available
  • Water Softener
  • Septic Tank
  • High Speed Internet
  • Cable TV Available

Additional Features

  • No Interior Steps
  • Covered Patio or Porch
  • Horses Allowed On Property

Listing and Financial Details

  • Tax Lot 56
  • Assessor Parcel Number 304-91-386

Community Details

Overview

  • Association fees include ground maintenance
  • Vision Community Mgm Association, Phone Number (480) 759-4945
  • Orchard Ranchettes 2 Phase B Subdivision

Recreation

  • Community Playground
  • Horse Trails
  • Bike Trail

Home Details

Home Type

Single Family

Est. Annual Taxes

$4,396

Year Built

Built in 2005

Lot Details

0.84 Acres

HOA Fees

$52 per month

Parking

3

Listing Details

  • Cross Street: Ellsworth & Riggs
  • Legal Info Range: 7E
  • Property Type: Residential
  • Ownership: Fee Simple
  • HOA #2: N
  • Association Fees Land Lease Fee: N
  • Recreation Center Fee: N
  • Total Monthly Fee Equivalent: 51.67
  • Basement: N
  • Parking Spaces Slab Parking Spaces: 3.0
  • Parking Spaces Total Covered Spaces: 3.0
  • Separate Den Office Sep Den Office: Y
  • Year Built: 2005
  • Tax Year: 2019
  • Property Sub Type: Single Family Residence
  • Horses: Yes
  • Lot Size Acres: 0.84
  • Co List Office Mls Id: rmal01
  • Co List Office Phone: 480-892-5300
  • Subdivision Name: ORCHARD RANCHETTES 2 PHASE B
  • Property Attached Yn: No
  • General Property Description:PriceSqFt: 222.26
  • Association Fees:HOA Fee2: 620.0
  • Windows:Dual Pane: Yes
  • Cooling:Ceiling Fan(s): Yes
  • Technology:Cable TV Avail: Yes
  • Windows:Low-E: Yes
  • Cooling:Central Air: Yes
  • Water Source City Water: Yes
  • Kitchen Features:Electric Cooktop: Yes
  • Technology:High Speed Internet: Yes
  • Special Features: None

Interior Features

  • Flooring: Carpet, Tile
  • Basement YN: No
  • Spa Features: None
  • Appliances: Electric Cooktop
  • Total Bedrooms: 5
  • Fireplace Features: None
  • Fireplace: No
  • Interior Amenities: High Speed Internet, Granite Counters, Double Vanity, Eat-in Kitchen, 9+ Flat Ceilings, Central Vacuum, No Interior Steps, Soft Water Loop, Kitchen Island, 2 Master Baths, Full Bth Master Bdrm, Separate Shwr & Tub
  • Living Area: 2785.0
  • Stories: 1
  • Window Features: Low-Emissivity Windows, Dual Pane
  • Kitchen Features:Built-in Microwave: Yes
  • Kitchen Features:Kitchen Island: Yes
  • Master Bathroom:Double Sinks: Yes
  • Community Features:BikingWalking Path: Yes
  • Kitchen Features:Wall Oven(s): Yes
  • Community Features:Children_squote_s Playgrnd: Yes
  • Kitchen Features:Walk-in Pantry: Yes
  • KitchenFeatures:Refrigerator: Yes
  • Kitchen Features:Granite Counters: Yes

Exterior Features

  • Fencing: Block, Wrought Iron
  • Lot Features: Sprinklers In Front, Corner Lot, Desert Front, Auto Timer H2O Front, Irrigation Back
  • Pool Features: Diving Pool, Private
  • Disclosures: Agency Discl Req, Seller Discl Avail
  • Construction Type: Brick Veneer, Stucco, Wood Frame, Painted
  • Patio And Porch Features: Covered Patio(s)
  • Roof: Tile
  • Construction:Frame - Wood: Yes
  • Exterior Features:Covered Patio(s): Yes
  • General Property Description:Community Pool YN2: No
  • General Property Description:Private Pool YN2: Yes

Garage/Parking

  • Total Covered Spaces: 3.0
  • Parking Features: RV Access/Parking, RV Gate, Garage Door Opener, Circular Driveway, Attch'd Gar Cabinets
  • Attached Garage: No
  • Garage Spaces: 3.0
  • Open Parking Spaces: 3.0
  • Parking Features:Attch_squote_d Gar Cabinets: Yes
  • Parking Features:RV Gate: Yes
  • Parking Features:Garage Door Opener: Yes
  • Parking Features:Circular Drive: Yes
  • Parking Features:RV AccessParking: Yes

Utilities

  • Cooling: Central Air, Ceiling Fan(s), Programmable Thmstat
  • Heating: Electric
  • Laundry Features: Wshr/Dry HookUp Only
  • Security: Security System Owned
  • Cooling Y N: Yes
  • Heating Yn: Yes
  • Water Source: City Water
  • Heating:Electric: Yes
  • Sewer Septic Tank: Yes

Condo/Co-op/Association

  • Community Features: Playground, Biking/Walking Path
  • Association Fee: 620.0
  • Association Fee Frequency: Annually
  • Association Name: Orchard Ranch
  • Phone: 480-759-4945
  • Association: Yes

Association/Amenities

  • Association Fees:HOA YN2: Y
  • Association Fees:HOA Paid Frequency: Annually
  • Association Fees:HOA Name4: Orchard Ranch
  • Association Fees:PAD Fee YN2: N
  • Association Fees:Cap ImprovementImpact Fee _percent_: $
  • Association Fee Incl:Common Area Maint3: Yes
  • Association Fees:HOA Management Company: Vision Community Mgm
  • Association Fees:HOA Management Phone: 480-759-4945

Fee Information

  • Association Fee Includes: Maintenance Grounds

Schools

  • Elementary School: Queen Creek Elementary School
  • High School: Queen Creek High School
  • Junior High Dist: Queen Creek Unified District
  • Middle Or Junior School: Newell Barney Middle School

Lot Info

  • Horse Amenities: Bridle Path Access
  • Land Lease: No
  • Lot Size Sq Ft: 36421.0
  • Parcel #: 304-91-386

Building Info

  • Builder Name: UNKNOWN

Tax Info

  • Tax Annual Amount: 4396.0
  • Tax Book Number: 304.00
  • Tax Lot: 56
  • Tax Map Number: 91.00
Create a Home Valuation Report for This Property
The Home Valuation Report is an in-depth analysis detailing your home's value as well as a comparison with similar homes in the area

Property History

We collect this data history from publicly available records. To have your information removed, we recommend requesting removal directly through your county’s website.

Date Event Price List to Sale Price per Sq Ft
08/28/2020 08/28/20 Sold $619,000 0.0% $222 / Sq Ft
07/19/2020 07/19/20 Pending -- -- --
07/15/2020 07/15/20 For Sale $619,000 0.0% $222 / Sq Ft
06/28/2020 06/28/20 Off Market $619,000 -- --
06/23/2020 06/23/20 For Sale $619,000 -- $222 / Sq Ft
Source: Arizona Regional Multiple Listing Service (ARMLS)

Agents Affiliated with this Home

  • Section Image
  • Section Image
  • Section Image
See All Agents

Map

Source: Arizona Regional Multiple Listing Service (ARMLS)

MLS Number: 6094108

Arizona Regional Multiple Listing Service (ARMLS)

APN: 304-91-386

Your Personal Tour Guide

Ask me questions while you tour the home.