
Brooklyn Morgan
MORE Realty
(503) 506-6839
115 Total Sales
2 in Southwest Gresham
$462K - $545K Price Range
Estimated Value: $842,145
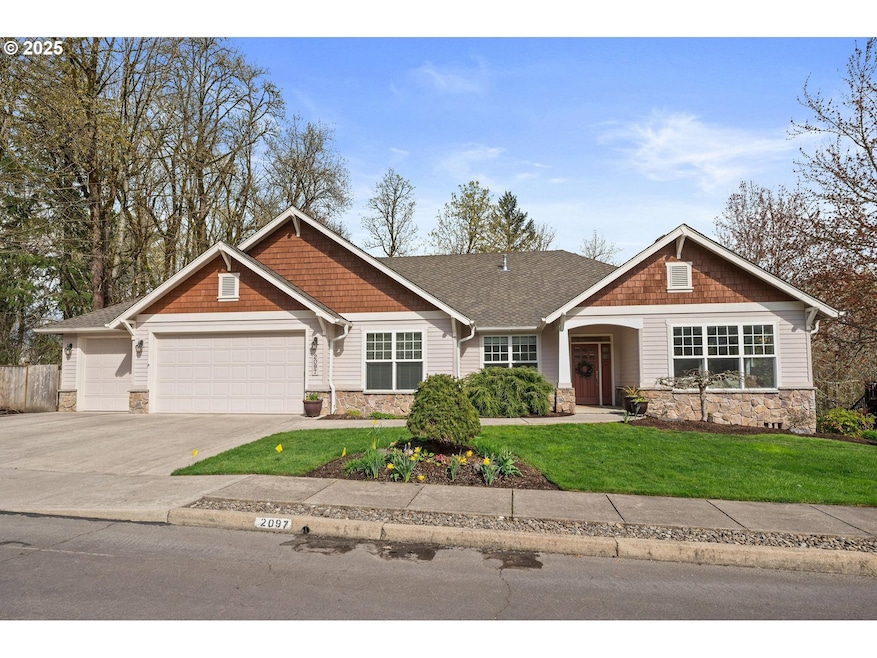
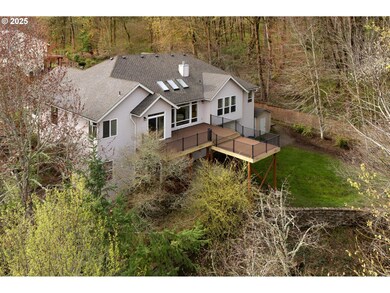
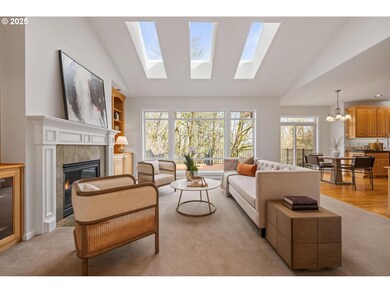
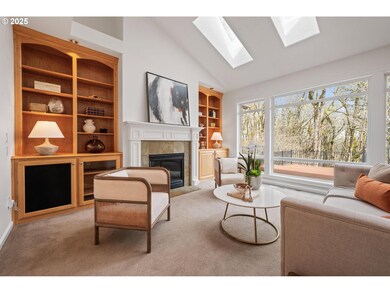
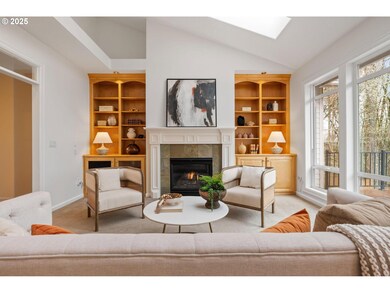
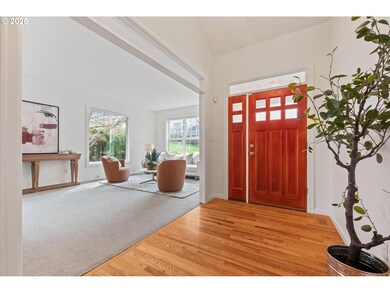
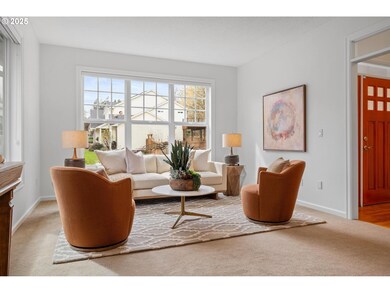
Perched on a private .26-acre lot bordered by Jenne Butte Park green space and trees on two sides, this beautiful 3,641 SF home offers a rare combination: sweeping views and a spacious main-level floor plan that truly lives like a one-level. With over 2,000 SF on the main floor alone, the layout includes a primary suite with walk-in closet, jetted tub, and walk-in shower, plus a second bedroom and full bath—ideal for guests or multi-gen living. At the heart of the home, the kitchen, eating nook, and family room come together in a light-filled, open-concept space that takes full advantage of the home’s beautiful setting. The well-appointed kitchen features a walk-in pantry, island, and plenty of workspace, while the eating nook is perfectly positioned for casual dining with a view. The family room impresses with vaulted ceilings, skylights, built-ins, and a gas fireplace—all oriented toward expansive windows that flood the space with natural light. These spaces flow seamlessly out to the expansive deck with multiple seating and dining areas, offering privacy and stunning views. Also on the main level: an office, formal dining and living rooms, the laundry room with sink, and a 3-car garage. The lower level features 3 additional bedrooms, a full bath, a large great room with backyard access, and several large unfinished rooms perfect for storage. Additional features include: central vacuum, built-in speakers, high-efficiency furnace, A/C, 50-year roof, a fully fenced grass yard with sprinkler system and storage shed, and no HOA.
Last Agent to Sell the Property
Coldwell Banker Bain Brokerage Phone: 503-784-8097 License #201238099 Listed on: 04/02/2025
We collect this data history from publicly available records. To have your information removed, we recommend requesting removal directly through your county’s website.
Brooklyn Morgan
MORE Realty
(503) 506-6839
115 Total Sales
2 in Southwest Gresham
$462K - $545K Price Range
Terri Boughton
Century 21 North Homes Realty
(360) 803-1311
56 Total Sales
1 in Southwest Gresham
$520,000 Price
Amy Franzen
Keller Williams Realty Portland Elite
(503) 782-5902
35 Total Sales
1 in Southwest Gresham
$475,000 Price
Zachary King
Keller Williams PDX Central
(971) 351-1737
44 Total Sales
1 in Southwest Gresham
$572,000 Price
Diana Ferguson
Keller Williams Realty Portland Elite
(971) 288-0791
169 Total Sales
1 in Southwest Gresham
$468,420 Price
Nick Rossi
Keller Williams Realty Portland Elite
(971) 347-0107
38 Total Sales
3 in Southwest Gresham
$530K - $650K Price Range
We collect this data history from publicly available records. To have your information removed, we recommend requesting removal directly through your county’s website.
| Date | Buyer | Sale Price | Title Company |
|---|---|---|---|
| $800,000 | Wfg Title | ||
| Hero Daniel | $550,000 | Wfg Title | |
| Brown Vicki Ann | $435,900 | Wfg | |
| Brady John M | $413,186 | Fidelity Natl Title Co Of Or |
We collect this data history from publicly available records. To have your information removed, we recommend requesting removal directly through your county’s website.
| Date | Status | Borrower | Loan Amount |
|---|---|---|---|
| Open | $760,000 | ||
| Previous Owner | Hero Daniel | $507,500 | |
| Previous Owner | Brown Vicki Ann | $271,900 | |
| Previous Owner | Brady John M | $250,000 |
We collect this data history from publicly available records. To have your information removed, we recommend requesting removal directly through your county’s website.
| Date | Event | Price | List to Sale | Price per Sq Ft |
|---|---|---|---|---|
| 05/01/2025 05/01/25 | Sold | $800,000 | +0.1% | $220 / Sq Ft |
| 04/08/2025 04/08/25 | Pending | -- | -- | -- |
| 04/02/2025 04/02/25 | For Sale | $799,000 | -- | $219 / Sq Ft |
We collect this data history from publicly available records. To have your information removed, we recommend requesting removal directly through your county’s website.
| Year | Tax Paid | Tax Assessment Tax Assessment Total Assessment is a certain percentage of the fair market value that is determined by local assessors to be the total taxable value of land and additions on the property. | Land | Improvement |
|---|---|---|---|---|
| 2025 | $8,900 | $469,970 | ||
| 2024 | $8,524 | $456,290 | ||
| 2023 | $8,524 | $443,000 | ||
| 2022 | $7,391 | $430,100 | $0 | $0 |
| 2021 | $7,419 | $417,580 | $0 | $0 |
| 2020 | $6,831 | $405,420 | $0 | $0 |
| 2019 | $6,664 | $393,620 | $0 | $0 |
| 2018 | $6,392 | $382,160 | $0 | $0 |
| 2017 | $6,178 | $371,030 | $0 | $0 |
| 2016 | $5,997 | $360,230 | $0 | $0 |
| 2015 | $5,837 | $349,740 | $0 | $0 |
| 2014 | $5,647 | $339,560 | $0 | $0 |
Seller's Agent in 2025
Shannon Janssen
Coldwell Banker Bain
(503) 784-8097
3 in this area
134 Total Sales
AG
Buyer's Agent in 2025
Andrew Galler
Realty Works Group
(503) 975-1829
1 in this area
175 Total Sales
Source: Regional Multiple Listing Service (RMLS)
MLS Number: 677163861
APN: R185189
Disclaimer: Certain information contained herein is derived from information provided by parties other than Homes.com. All information provided is deemed reliable, but is not guaranteed to be accurate and should be independently verified.
The content relating to real estate for sale on this web site comes in part from the IDX program of the RMLS™ of Portland, Oregon. Real estate listings held by brokerage firms other than Ten-X are marked with the RMLS™ logo, and detailed information about these properties includes the names of the listing brokers. Listing content is copyright © 2026 RMLS™, Portland, Oregon. Some properties which appear for sale on this web site may subsequently have sold or may no longer be available. All information provided is deemed reliable but is not guaranteed and should be independently verified.
Ask me questions while you tour the home.