
Estimated payment $3,758/month
Highlights
- New Construction
- Views Throughout Community
- Tennis Courts
- Clubhouse
- Community Pool
- Covered Patio or Porch
About This Home
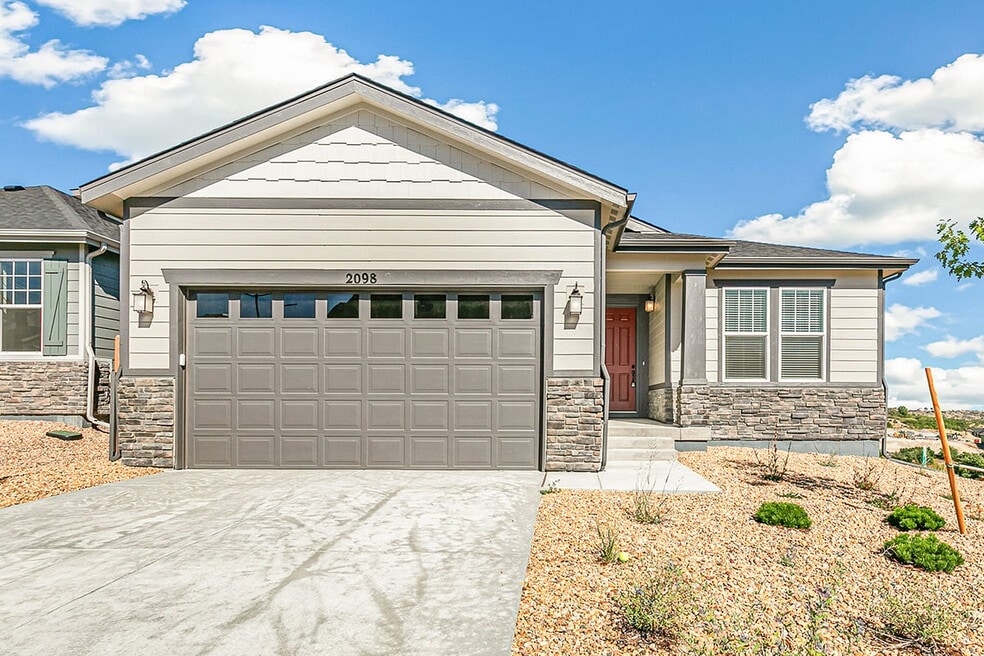
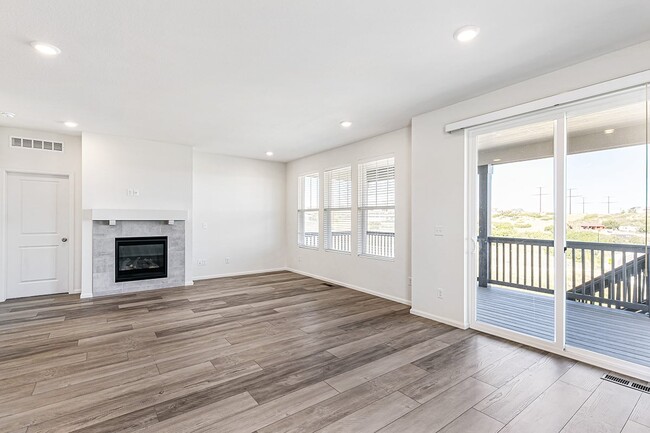
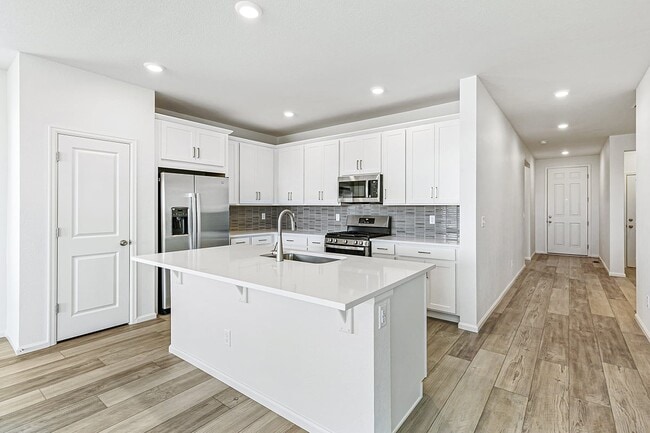
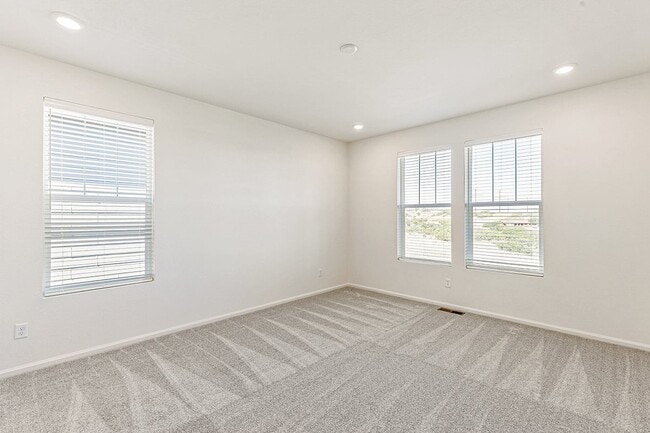
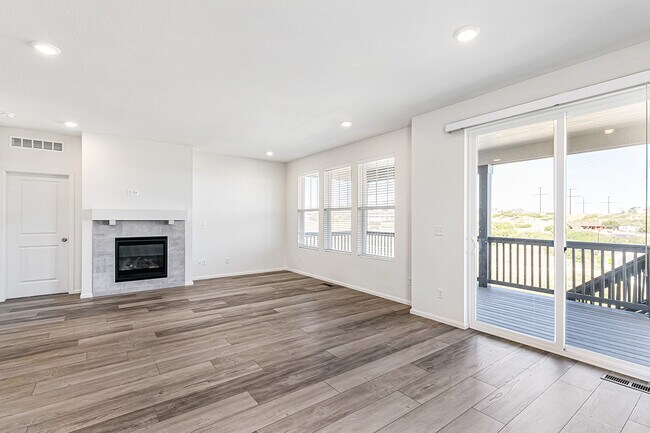
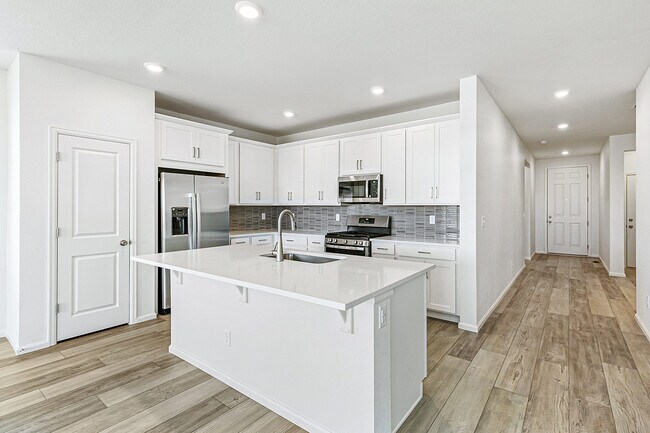
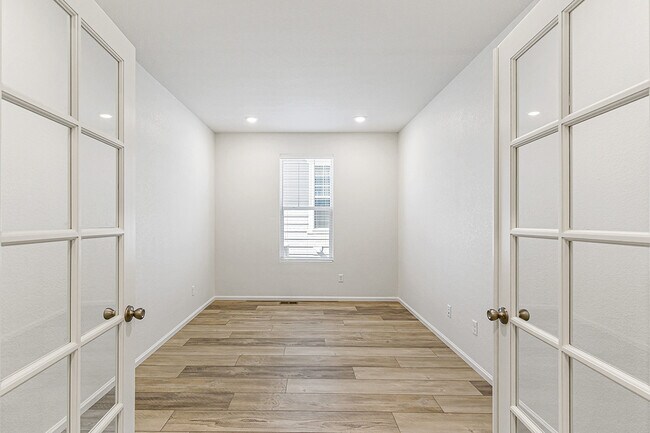
We make it easy to view our move-in ready homes with self-guided tours! Ask your sales counselor for more information so you can see this exquisite, single-story home showcases front yard landscaping for extra curb appeal. Inside, discover an open floor plan with 9-ft. ceilings, luxury vinyl plank flooring, great room and gas fireplace. The modern kitchen boasts a large island, 42-in. upper cabinets, quartz countertops, mosaic backsplash and GE stainless steel appliances, including gas range. A den provides space for a home office or playroom. The primary suite features a walk-in closet and connecting bath that offers two linen closets, dual-sink vanity and shower with seat. Additional highlights include an unfinished basement and extended, two-car garage. Unwind after a long day on the covered back deck.
See sales counselor for approximate timing required for move-in ready homes.
Home Details
Home Type
- Single Family
Year Built
- Built in 2024 | New Construction
- Expected Delivery March 2024
Parking
- 2 Car Garage
Interior Spaces
- 1-Story Property
- Fireplace
- Breakfast Area or Nook
Bedrooms and Bathrooms
- 3 Bedrooms
- Walk-In Closet
- 2 Full Bathrooms
Additional Features
- Green Certified Home
- Covered Patio or Porch
Community Details
Overview
- Property has a Home Owners Association
- Views Throughout Community
- Greenbelt
Amenities
- Clubhouse
Recreation
- Tennis Courts
- Baseball Field
- Soccer Field
- Community Basketball Court
- Community Playground
- Community Pool
- Park
- Dog Park
- Trails
Map
Property History
| Date | Event | Price | List to Sale | Price per Sq Ft |
|---|---|---|---|---|
| 01/09/2026 01/09/26 | Sold | $629,990 | 0.0% | $346 / Sq Ft |
| 01/06/2026 01/06/26 | Off Market | $629,990 | -- | -- |
| 01/01/2026 01/01/26 | Price Changed | $629,990 | -4.5% | $346 / Sq Ft |
| 11/12/2025 11/12/25 | Price Changed | $659,990 | -5.7% | $362 / Sq Ft |
| 08/05/2025 08/05/25 | Price Changed | $699,990 | -6.7% | $384 / Sq Ft |
| 03/13/2024 03/13/24 | For Sale | $750,000 | -- | $412 / Sq Ft |
- 1044 N Bader Ct Unit 40
- 2111 Ramblewood Ct
- 0 N Ridge Rd Unit IRE1063040
- 422 Perry St
- 1507 White Fir Terrace Unit 14
- 20 Wilcox St Unit 317
- 20 Wilcox St Unit 314
- 567 Lake Gulch Rd
- 1945 Holmby Ct
- 2532 Eastview Dr
- 6646 E State Highway 86
- 5053 N Crowfoot Valley Rd
- 2968 N State Highway 83
- 0 Colorado 83
- 0 Evalena
- 594 Granger Ct
- 1054 S Interstate 25
- 0 Interstate 25 Unit REC9184974
- 0 E Park Dr Unit 2-A
- 7497 Fox Creek Trail
- Macanta Destination Collection
- Macanta - The Grand Collection
- Macanta - The Legends Collection
- The Enclave at Macanta - Destination Collection
- Macanta City Collection
- Macanta - Toll Brothers at Macanta
- The Enclave at Macanta - Reserve Collection
- The Apex at Cobblestone Ranch
- Chateau at the Meadows
- Hillside - Vista Pines at Crystal Valley
- Montaine - Estate Collection
- Montaine
- Montaine - Overlook Collection
- Toll Brothers at Crystal Valley
- Regency at Montaine - Boulder Collection
- Regency at Montaine - Jefferson Collection
- Toll Brothers at Cherry Creek Trail
- Regency at Montaine - Broomfield Collection
- Portrait at The Canyons
- Gallery at The Canyons
Ask me questions while you tour the home.