NOT LISTED FOR SALE

Estimated Value: $359,000 - $375,000

2 Beds
2 Baths
1,800 Sq Ft
$205/Sq Ft Est. Value

Sale Details

Date Sold: August 17, 2017

Last sale price $240,000 $133 Per Sq Ft

Est. 54% increase in value since last sale

Current estimated payment $3,631 / mo

2 Days on Market

Highlights

  • Gated Community
  • Community Lake
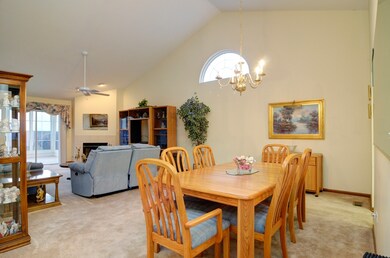
  • Vaulted Ceiling
  • Elizabeth Eichelberger Elementary School Rated A-
  • Clubhouse
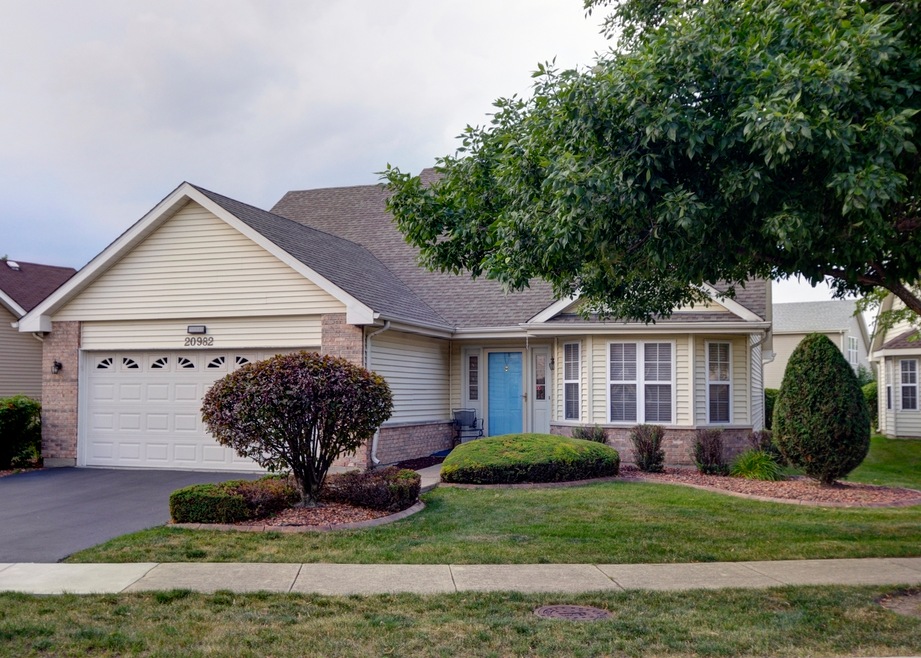
  • Ranch Style House

About This Home

As of August 2017

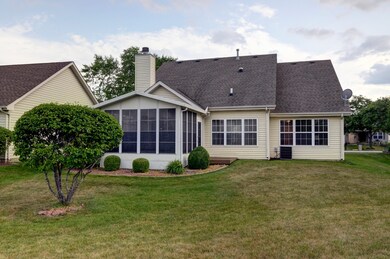
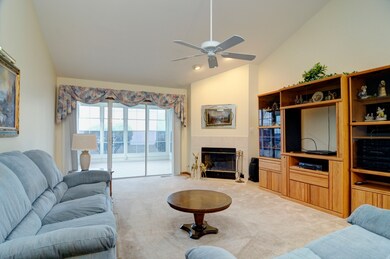
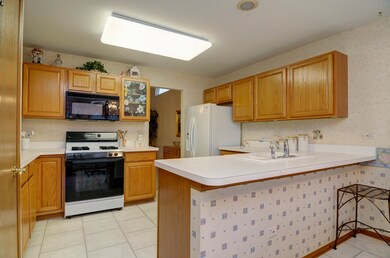
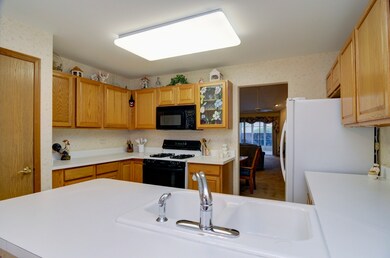
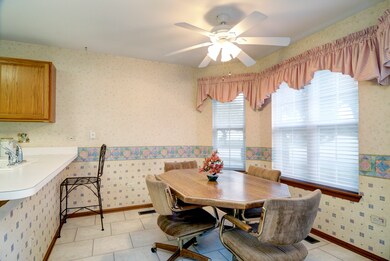
This beautifully maintained ranch home in sought after Carillon is ready for move-in. Light & bright with a floorplan perfect for entertaining & comfortable living. The roomy kitchen has ample cabinet & countertop space, breakfast bar & inviting bay window in eating area. The living/dining space, with volume ceiling & cozy fireplace, opens to the 4-season sunroom & private back yard. The master suite has a luxury bath with double bowl sinks, walk-in shower, soaker tub & generous closet space. The large laundry/utility room has space for storage & includes a laundry tub & extra refrigerator. The roof & siding are 5 years new, also newer are the kitchen refrigerator, humidifier, window garage door panels & garbage disposal. Carillon offers a welcoming community center with indoor & outdoor pools, kids pool, fitness center, tennis & bocce courts, card & gathering rooms, woodshop, ceramics studio, fishing, and miles of walking paths.

Last Agent to Sell the Property

Ann Caruso

Huntley Realty License #475158706 Listed on: 07/07/2017

Last Buyer's Agent

Shelly Askin

Coldwell Banker Realty License #475128512

Coldwell Banker Realty

Home Details

Home Type

  • Single Family

Est. Annual Taxes

  • $4,394

Year Built

  • Built in 1996

Lot Details

  • Lot Dimensions are 80x127x50x115

HOA Fees

Parking

  • 2 Car Attached Garage
  • Garage Transmitter
  • Garage Door Opener
  • Driveway
  • Parking Space is Owned

Home Design

  • Ranch Style House
  • Slab Foundation
  • Concrete Perimeter Foundation

Interior Spaces

  • 1,800 Sq Ft Home
  • Vaulted Ceiling
  • Ceiling Fan
  • Gas Log Fireplace
  • Living Room with Fireplace
  • Heated Sun or Florida Room

Kitchen

  • Breakfast Bar
  • Range
  • Microwave
  • Dishwasher
  • Disposal

Bedrooms and Bathrooms

  • 2 Bedrooms
  • 2 Potential Bedrooms
  • 2 Full Bathrooms
  • Dual Sinks
  • Soaking Tub
  • Separate Shower
  • Solar Tube

Laundry

  • Dryer
  • Washer

Utilities

  • Forced Air Heating and Cooling System
  • Humidifier
  • Heating System Uses Natural Gas
  • Community Well

Listing and Financial Details

  • Senior Tax Exemptions
  • Homeowner Tax Exemptions

Community Details

Overview

  • Association fees include insurance, clubhouse, exercise facilities, pool, lawn care, scavenger, snow removal
  • Sheila Association, Phone Number (708) 620-5986
  • Carillon Subdivision, Burton Floorplan
  • Property managed by Park Management
  • Community Lake

Recreation

  • Tennis Courts
  • Community Pool

Additional Features

  • Clubhouse
  • Gated Community

Home Details

Home Type

Single Family

Est. Annual Taxes

$4,394

Year Built

Built in 1996

Lot Details

6,970 Sq Ft Lot

HOA Fees

$1,107 per month

Parking

2

Listing Details

  • Property Type: Residential
  • Property Type: Detached Single
  • Type Detached: 1 Story
  • Ownership: Fee Simple w/ HO Assn.
  • ArchitecturalStyle: Ranch
  • New Construction: No
  • Property Sub-Type: 1 Story
  • Subdivision Name: CARILLON
  • Year Built: 1996
  • Age: 21-25 Years
  • Built Before 1978 (Y/N): No
  • Disability Access and/or Equipped: No
  • General Information: Adult Community
  • Rebuilt (Y/N): No
  • Rehab (Y/N): No
  • Actual Status: Closed
  • ResoPropertyType: Residential
  • SomePhotosVirtuallyStaged: No
  • Special Features: None
  • Property Sub Type: Detached

Interior Features

  • Appliances: Range, Microwave, Dishwasher, Refrigerator, Washer, Dryer, Disposal
  • Basement: None
  • Full Bathrooms: 2
  • Total Bathrooms: 2
  • Total Bedrooms: 2
  • Fireplace Features: Gas Log
  • Fireplaces: 1
  • Interior Amenities: Vaulted/Cathedral Ceilings, Solar Tubes/Light Tubes
  • LivingArea: 1800
  • Other Equipment: Humidifier, Ceiling Fan(s)
  • Room Type: Eating Area, Heated Sun Room
  • Estimated Total Finished Sq Ft: 0
  • Basement Description: Slab
  • Bathroom Amenities: Separate Shower,Double Sink,Soaking Tub
  • Basement Bathrooms: No
  • Below Grade Bedrooms: 0
  • Fireplace Location: Living Room
  • Square Footage Comments: Assessor Sq Ft of 1663 does not include sunroom
  • ResoLivingAreaSource: Builder

Exterior Features

  • Foundation Details: Concrete Perimeter
  • Waterfront: No
  • Exterior Building Type: Vinyl Siding,Brick

Garage/Parking

  • Garage Spaces: 2
  • ParkingTotal: 2
  • Driveway: Asphalt
  • Garage Details: Garage Door Opener(s),Transmitter(s)
  • Garage On-Site: Yes
  • Garage Ownership: Owned
  • Garage Type: Attached
  • Parking: Garage

Utilities

  • Sewer: Public Sewer
  • Cooling: Central Air
  • Heating: Natural Gas, Forced Air
  • Water Source: Community Well

Condo/Co-op/Association

  • Association Fee: 87
  • Association Fee Frequency: Monthly
  • Community Features: Clubhouse, Pool, Tennis Court(s), Lake, Gated
  • Master Association Fee: Yes
  • Management Company: Park Management
  • Management Contact Name: Sheila
  • Management Phone: 708-620-5986
  • Master Association Fee: 1020
  • ResoAssociationFeeFrequency: Monthly

Fee Information

  • Association Fee Includes: Insurance, Clubhouse, Exercise Facilities, Pool, Lawn Care, Scavenger, Snow Removal

Lot Info

  • Lot Dimensions: 80X127X50X115
  • Lot Size: Less Than .25 Acre
  • Special Assessments: N

Rental Info

  • Board Number: 8

Tax Info

  • Tax Annual Amount: 4393.98
  • Tax Year: 2016
  • Tax Exemptions: Homeowner,Senior

Ownership History

We collect this data history from publicly available records. To have your information removed, we recommend requesting removal directly through your county’s website.

Date Name Owned For Owner Type

Purchase Details

Listed on
Jul 7, 2017
Closed on
Aug 15, 2017
Sold by
Bought by
Seller's Agent
Ann Caruso
Huntley Realty
Buyer's Agent
Shelly Askin
Coldwell Banker Realty
List Price
$239,900
Sold Price
$240,000
Premium/Discount to List
$100
0.04%
Current Estimated Value
$368,452

Home Financials for this Owner

Home Financials are based on the most recent Mortgage that was taken out on this home.
Estimated Appreciation
$128,452
Avg. Annual Appreciation
4.93%
Original Mortgage
$115,000
Interest Rate
0.0412%
Mortgage Type
New Conventional

Purchase Details

Listed on
Jul 7, 2017
Closed on
Jul 14, 2017
Sold by
Bought by
Seller's Agent
Ann Caruso
Huntley Realty
Buyer's Agent
Shelly Askin
Coldwell Banker Realty
List Price
$239,900
Sold Price
$240,000
Premium/Discount to List
$100
0.04%

Home Financials for this Owner

Home Financials are based on the most recent Mortgage that was taken out on this home.
Original Mortgage
$115,000
Interest Rate
0.0412%
Mortgage Type
New Conventional

Purchase Details

Closed on
Apr 15, 1999
Sold by
Bought by

Purchase Details

Closed on
Sep 6, 1996
Sold by
Bought by
Source: Public Records
Create a Home Valuation Report for This Property
The Home Valuation Report is an in-depth analysis detailing your home's value as well as a comparison with similar homes in the area

Home Values in the Area

Source: Public Records

Average Home Value in this Area


Source: Public Records

Purchase History

We collect this data history from publicly available records. To have your information removed, we recommend requesting removal directly through your county’s website.

Date Buyer Sale Price Title Company
$240,000 Attorneys Title Guaranty Fun
-- Attorneys Title Guaranty Fun
-- --
$153,500 Chicago Title Insurance Co
Source: Public Records

Mortgage History

We collect this data history from publicly available records. To have your information removed, we recommend requesting removal directly through your county’s website.

Date Status Borrower Loan Amount
Open $115,000
Source: Public Records

Property History

We collect this data history from publicly available records. To have your information removed, we recommend requesting removal directly through your county’s website.

Date Event Price List to Sale Price per Sq Ft
11/18/2017 11/18/17 Off Market $240,000 -- --
08/17/2017 08/17/17 Sold $240,000 0.0% $133 / Sq Ft
07/08/2017 07/08/17 Pending -- -- --
07/06/2017 07/06/17 For Sale $239,900 -- $133 / Sq Ft
Source: Midwest Real Estate Data (MRED)

Tax History

We collect this data history from publicly available records. To have your information removed, we recommend requesting removal directly through your county’s website.

Year Tax Paid Tax Assessment Tax Assessment Total Assessment is a certain percentage of the fair market value that is determined by local assessors to be the total taxable value of land and additions on the property. Land Improvement
2024 $6,408 $103,593 $20,056 $83,537
2023 $6,072 $93,210 $18,046 $75,164
2022 $5,547 $84,033 $16,269 $67,764
2021 $5,207 $78,572 $15,212 $63,360
2020 $5,105 $75,989 $14,712 $61,277
2019 $4,844 $72,370 $14,011 $58,359
2018 $4,699 $69,267 $13,410 $55,857
2017 $4,526 $65,656 $12,711 $52,945
2016 $4,394 $62,500 $12,100 $50,400
2015 $4,339 $59,900 $11,600 $48,300
2014 $4,339 $59,900 $11,600 $48,300
2013 $4,339 $59,900 $11,600 $48,300
Source: Public Records

Agents Affiliated with this Home

  • Section Image
  • Section Image
See All Agents

Map

Source: Midwest Real Estate Data (MRED)

MLS Number: 09681895

Midwest Real Estate Data (MRED)

APN: 12-02-31-454-007

Your Personal Tour Guide

Ask me questions while you tour the home.