$349,999
SOLD AUG 13, 2026
Last list price

2099 E Franklin St Carthage, MS 39051

Carthage Area
3 Beds
3 Baths
2,571 Sq Ft
7.87 Acre Lot

Sale Details

Date Sold: August 13, 2026

$136 Per Sq Ft

67 Days on Market

Highlights

  • Farm
  • Hydromassage or Jetted Bathtub
  • High Ceiling
  • Wood Flooring
  • Sun or Florida Room
  • Sitting Room

About This Home

As of August 2026

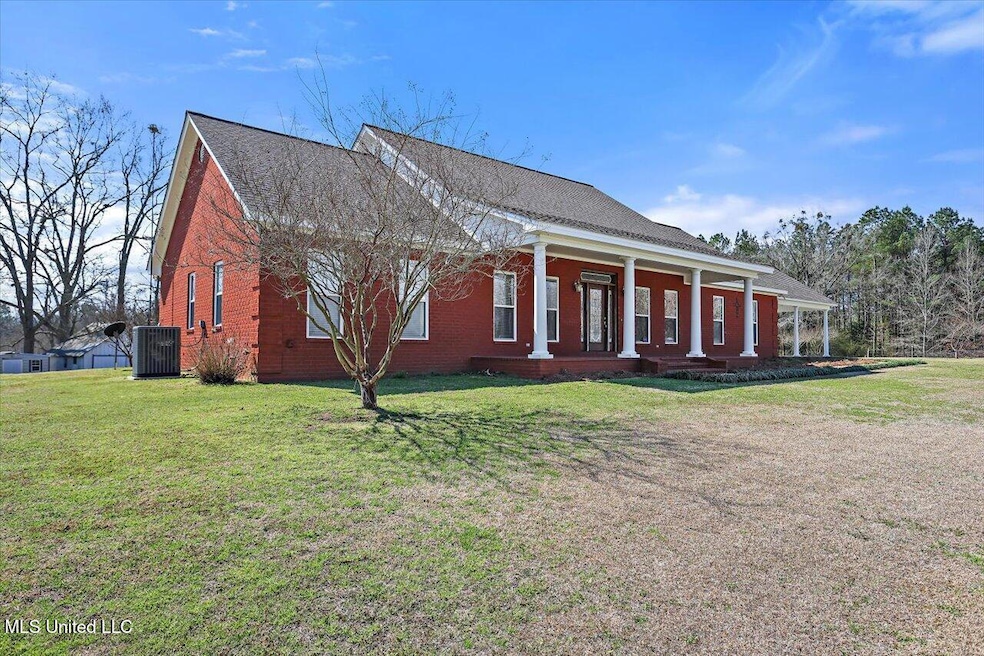
Welcome to 2099 E Franklin St - where the charm of country living meets the convenience of town access!
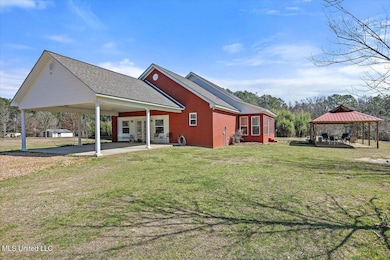
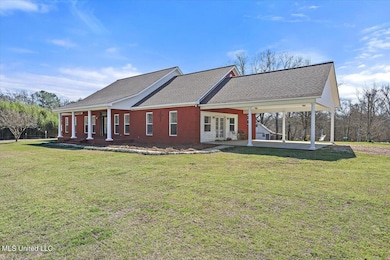
This spacious 2,571 sq ft home is set on over 7 acres, offering endless opportunities for privacy, recreation, and hobby farming. Whether you're dreaming of raising horses, starting a garden, or simply enjoying your own peaceful slice of Mississippi countryside, this property delivers!!
Inside, you'll find multiple versatile rooms that can easily adapt to your lifestyle - whether you need extra bedrooms, a home office, workout space, or guest accommodations.
The land is partially fenced, making it ideal for horses or other animals, and the generous acreage gives you room to roam, ride, or relax.
Tucked away from the hustle and bustle, the home offers a quiet, private setting - yet it's located just 3 miles from the Carthage city limits, giving you quick access to local shops, schools, and services when needed.
This property is a rare gem for anyone seeking space, freedom, and flexible living options without being too far from town.
Don't miss your chance to own a property with this much potential!

Last Agent to Sell the Property

Debbie Walker

McKee Realty, Inc. License #B21736 Listed on: 05/31/2026

Last Buyer's Agent

Triston Cowan

Cowan Realty Group License #B24224

Range of Values:

--
Value Increase
--
Percent Increase
--
Adjusted for Inflation
Collateral Analytics

Collateral Analytics Collateral Analytics AVMs (Automated Valuation Model) employ a number of statistical approaches combined with neighborhood-specific comparable selection guarantees the most up-to-date and precise valuations.

Not Available

Collateral Analytics does not have data for the current month. Please view the chart for historical values.

ICE

ICE Mortgage Technology ICE Mortgage Technology’s AVM (Automated Valuation Model) is a state-of-the-art online residential property valuation tool that provides a quick and accurate estimate of the value of almost any home in the U.S.

Not Available

ICE Mortgage Technology does not have data for the current month. Please view the chart for historical values.

First American

First American First American Data & Analytics’ next-generation AVM combines unrivaled data assets with a blended ensemble of valuation models to produce highly accurate, reliable valuations you can trust.

Not Available

First American does not have data for the current month. Please view the chart for historical values.

Quantarium

Quantarium Quantarium’s valuation service, repeatedly proven the industry’s most accurate and comprehensive, is supercharged with a self-learning and auto-tuning AI engine that continually becomes smarter and more accurate as it processes daily inputs from the industry’s leading RE data lake.

Not Available

Quantarium does not have data for the current month. Please view the chart for historical values.

Average Value
Not Available
List Price
Sold Price
Create a Home Valuation Report for This Property
The Home Valuation Report is an in-depth analysis detailing your home's value as well as a comparison with similar homes in the area

Home Details

Home Type

  • Single Family

Est. Annual Taxes

  • $1,752

Year Built

  • Built in 2008

Lot Details

  • 7.87 Acre Lot
  • Fenced
  • Corners Of The Lot Have Been Marked

Home Design

  • Brick Exterior Construction
  • Slab Foundation
  • Architectural Shingle Roof

Interior Spaces

  • 2,571 Sq Ft Home
  • 1-Story Property
  • Bookcases
  • Crown Molding
  • High Ceiling
  • Ceiling Fan
  • Recessed Lighting
  • Gas Log Fireplace
  • Propane Fireplace
  • Insulated Windows
  • Entrance Foyer
  • Sitting Room
  • Sun or Florida Room
  • Storage
  • Laundry Room

Kitchen

  • Breakfast Area or Nook
  • Built-In Gas Range
  • Tile Countertops

Flooring

  • Wood
  • Tile

Bedrooms and Bathrooms

  • 3 Bedrooms
  • 3 Full Bathrooms
  • Double Vanity
  • Hydromassage or Jetted Bathtub
  • Bathtub With Separate Shower Stall
  • Walk-in Shower

Parking

  • 2 Attached Carport Spaces
  • Gravel Driveway

Outdoor Features

  • Shed
  • Pergola
  • Front Porch

Farming

  • Farm

Utilities

  • Cooling Available
  • Heating Available
  • Propane
  • Electric Water Heater
  • Septic Tank

Community Details

  • Metes And Bounds Subdivision

Listing and Financial Details

  • Assessor Parcel Number 083040002.02

Home Details

Home Type

Single Family

Est. Annual Taxes

$1,752

Year Built

Built in 2008

Lot Details

7.87 Acres

Listing Details

  • Unit Levels: One
  • Property Sub Type: Single Family Residence
  • Prop. Type: Residential
  • Structure Type: House
  • Year Built: 2008
  • Lot Size Acres: 7.87
  • Subdivision Name: Metes And Bounds
  • Directions: GPS FRIENDLY
  • New Construction: No
  • General Property Information:List PriceSqFt: 136.13
  • Driveway Features: Gravel Drive
  • Special Purpose Rooms: Breakfast Area, Sitting Room, Sunroom
  • Special Features: VirtualTour

Interior Features

  • Full Bathrooms: 3
  • Total Bedrooms: 3
  • Flooring: Wood, Tile
  • Window Features: Insulated Windows
  • Fireplace: Yes
  • Appliances: Refrigerator, Built-In Gas Range, Electric Water Heater
  • Bathroom Features: Double Vanity, Separate Tub & Shower, Walk-In Shower, Jetted Tub
  • Interior Features: Ceiling Fan(s), Bookcases, High Ceilings, Crown Molding, Double Vanity, Entrance Foyer, Pantry, Recessed Lighting, Storage, Tile Counters
  • Kitchen Features: Kitchen/Family Room Combo
  • Fireplace Features: Gas, Gas Log, Propane

Exterior Features

  • Lot Features: Corners Marked, Farm, Fenced
  • Property Condition: Move In Ready
  • Roof: Architectural Shingles
  • Patio And Porch Features: Front Porch
  • Pool Private: No
  • General Property Information:Accessibility Features: No
  • Exterior ConstructionSiding: Brick
  • Foundation Details: Slab
  • Other Structures: Pergola, Shed(s), Storage

Garage/Parking

  • Carport Spaces: 2.0
  • Attached Garage: No
  • Parking Features: Driveway, Attached Carport, Gravel

Utilities

  • Sewer: Septic Tank
  • Water Source: Community
  • Cooling Y N: Yes
  • Heating Yn: Yes
  • Cooling: Ceiling Fan(s), Electric
  • Utilities: Electricity Connected, Sewer Connected, Propane Connected
  • Laundry Features: Inside, Laundry Room
  • Water Heater: Electric, Over 40 Gallons

Schools

  • Junior High Dist: Leake CO Dist

Lot Info

  • Parcel #: 083040002.02
  • Lot Size Sq Ft: 342817.2

Tax Info

  • Tax Annual Amount: 1752.0
  • Tax Year: 2024

Ownership History

We collect this data history from publicly available records. To have your information removed, we recommend requesting removal directly through your county’s website.

Date Name Owned For Owner Type

Purchase Details

Closed on
Jun 6, 2025
Sold by
Faulkner Robert D and Faulkner Boneda
Bought by

Purchase Details

Closed on
Apr 12, 2007
Sold by
Faulkner Robert Danny and Faulkner Patti M
Bought by
Faulkner Robert Danny and Faulkner Patti M

Home Financials for this Owner

Home Financials are based on the most recent Mortgage that was taken out on this home.
Original Mortgage
$175,000
Interest Rate
6.15%
Source: Public Records

Purchase History

We collect this data history from publicly available records. To have your information removed, we recommend requesting removal directly through your county’s website.

Date Type Sale Price Title Company
Warranty Deed -- Attorney Only
Warranty Deed -- --
Source: Public Records

Mortgage History

We collect this data history from publicly available records. To have your information removed, we recommend requesting removal directly through your county’s website.

Date Status Loan Amount Loan Type
Previous Owner $174,000 No Value Available
Previous Owner $168,100 No Value Available
Previous Owner $83,230 No Value Available
Previous Owner $227,000 No Value Available
Previous Owner $175,000 No Value Available
Source: Public Records

Property History

We collect this data history from publicly available records. To have your information removed, we recommend requesting removal directly through your county’s website.

Date Event Price List to Sale Price per Sq Ft
08/13/2026 08/13/26 Sold -- -- --
08/06/2026 08/06/26 Pending -- -- --
07/08/2026 07/08/26 Price Changed $349,999 -2.8% $136 / Sq Ft
05/31/2026 05/31/26 For Sale $359,999 0.0% $140 / Sq Ft
04/25/2026 04/25/26 Pending -- -- --
04/21/2026 04/21/26 For Sale $359,999 0.0% $140 / Sq Ft
04/15/2026 04/15/26 Pending -- -- --
04/03/2026 04/03/26 For Sale $359,999 0.0% $140 / Sq Ft
03/11/2026 03/11/26 Pending -- -- --
10/25/2025 10/25/25 For Sale $359,999 -- $140 / Sq Ft
Source: MLS United

Tax History

We collect this data history from publicly available records. To have your information removed, we recommend requesting removal directly through your county’s website.

Year Tax Paid Tax Assessment Tax Assessment Total Assessment is a certain percentage of the fair market value that is determined by local assessors to be the total taxable value of land and additions on the property. Land Improvement
2025 $0 $22,278 $1,044 $21,234
2024 $1,752 $22,292 $1,058 $21,234
2023 $1,630 $21,690 $1,058 $20,632
2022 $1,611 $21,698 $1,066 $20,632
2021 $1,554 $20,816 $1,075 $19,741
2020 $1,555 $20,826 $1,085 $19,741
2019 $1,492 $20,835 $1,094 $19,741
2018 $1,439 $20,826 $1,085 $19,741
2017 $1,346 $19,968 $1,116 $18,852
2016 $0 $19,946 $1,094 $18,852
2015 $1,181 $18,993 $1,073 $17,920
2014 $1,181 $18,975 $1,055 $17,920
Source: Public Records

Agents Affiliated with this Home

  • Section Image
  • Section Image
See All Agents

Map

Source: MLS United

MLS Number: 4129741

MLS United

APN: 083040002.02

Your Personal Tour Guide

Ask me questions while you tour the home.