
Chad Carpenter
Elcor Realty of Rochester Inc.
(507) 486-4191
84 Total Sales
2 in Eastside
$190K - $250K Price Range
Estimated Value: $200,007
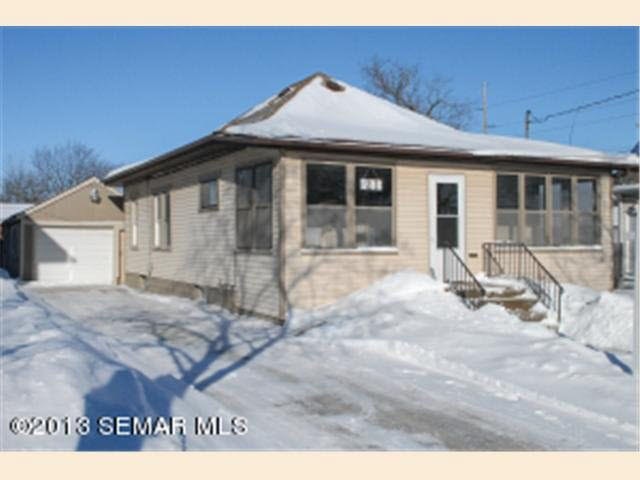

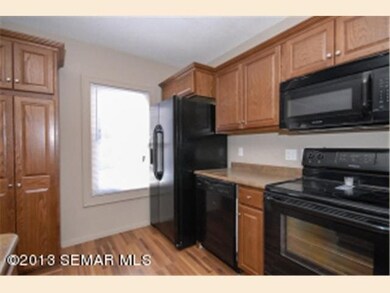
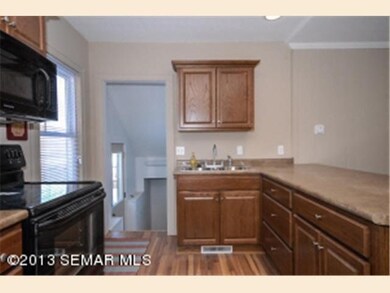
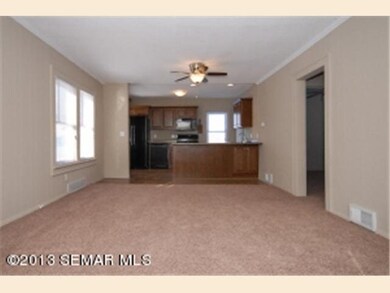
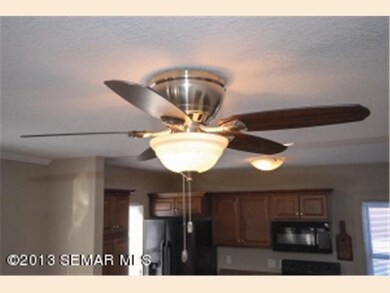
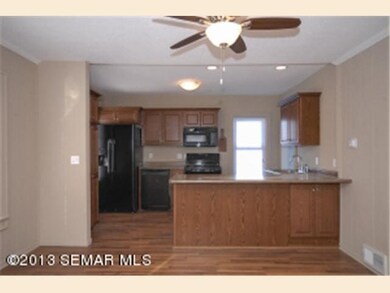
Ranch-style 2 bedrooms, 1.5 baths, New kitchen w/ brand new appliances open to great room, new flooring, tiled bathroom, clean basement, new poured driveway, new roof on house, large private fenced backyard with nice-sized patio slab and extra deep 14x30 garage.
Last Agent to Sell the Property
Tami Gunn
RE/MAX Results - Rochester Listed on: 03/20/2013
Last Buyer's Agent
Julie Autry
Matik Management
We collect this data history from publicly available records. To have your information removed, we recommend requesting removal directly through your county’s website.
Chad Carpenter
Elcor Realty of Rochester Inc.
(507) 486-4191
84 Total Sales
2 in Eastside
$190K - $250K Price Range
Nathen Cunningham
Coldwell Banker Realty
(507) 516-8312
55 Total Sales
1 in Eastside
$300,000 Price
Chelsey Graning
Coldwell Banker Realty
(612) 662-5741
100 Total Sales
5 in Eastside
$150K - $253K Price Range
Adam Cole
Counselor Realty of Rochester
(507) 516-3238
83 Total Sales
1 in Eastside
$269,900 Price
Tammy Schotzko
Better Homes and Gardens Real Estate First Choice
(218) 407-6749
18 Total Sales
1 in Eastside
$32,500 Price
Rochelle Johnson-Brown
Edina Realty, Inc.
(612) 431-9232
164 Total Sales
1 in Eastside
$220,000 Price
We collect this data history from publicly available records. To have your information removed, we recommend requesting removal directly through your county’s website.
| Date | Buyer | Sale Price | Title Company |
|---|---|---|---|
| -- | None Available | ||
| -- | Servicelink | ||
| $88,895 | Attorney | ||
| $93,000 | Rochester Title & Escrow Co | ||
| $83,250 | None Available | ||
| $87,251 | Partners Title Llc |
We collect this data history from publicly available records. To have your information removed, we recommend requesting removal directly through your county’s website.
| Date | Status | Borrower | Loan Amount |
|---|---|---|---|
| Open | $73,538 | ||
| Closed | $80,000 | ||
| Closed | $100,875 | ||
| Previous Owner | $91,315 | ||
| Previous Owner | $17,450 | ||
| Previous Owner | $69,800 |
We collect this data history from publicly available records. To have your information removed, we recommend requesting removal directly through your county’s website.
| Date | Event | Price | List to Sale | Price per Sq Ft | Prior Sale |
|---|---|---|---|---|---|
| 04/22/2013 04/22/13 | Sold | $93,000 | -2.0% | $114 / Sq Ft | |
| 03/25/2013 03/25/13 | Pending | -- | -- | -- | |
| 03/20/2013 03/20/13 | For Sale | $94,900 | +126.0% | $116 / Sq Ft | |
| 06/28/2012 06/28/12 | Sold | $42,000 | -16.0% | $51 / Sq Ft | View Prior Sale |
| 05/21/2012 05/21/12 | Pending | -- | -- | -- | |
| 05/02/2012 05/02/12 | For Sale | $50,000 | -- | $61 / Sq Ft |
We collect this data history from publicly available records. To have your information removed, we recommend requesting removal directly through your county’s website.
| Year | Tax Paid | Tax Assessment Tax Assessment Total Assessment is a certain percentage of the fair market value that is determined by local assessors to be the total taxable value of land and additions on the property. | Land | Improvement |
|---|---|---|---|---|
| 2025 | $2,870 | $204,000 | $45,000 | $159,000 |
| 2024 | $2,598 | $182,300 | $30,000 | $152,300 |
| 2023 | $2,300 | $178,700 | $30,000 | $148,700 |
| 2022 | $1,886 | $162,200 | $30,000 | $132,200 |
| 2021 | $1,894 | $137,100 | $20,000 | $117,100 |
| 2020 | $1,888 | $137,500 | $20,000 | $117,500 |
| 2019 | $1,664 | $131,400 | $20,000 | $111,400 |
| 2018 | $1,359 | $116,500 | $20,000 | $96,500 |
| 2017 | $1,146 | $109,300 | $20,000 | $89,300 |
| 2016 | $986 | $73,900 | $13,600 | $60,300 |
| 2015 | $910 | $61,900 | $12,800 | $49,100 |
| 2014 | $900 | $61,900 | $12,800 | $49,100 |
| 2012 | -- | $77,200 | $15,827 | $61,373 |
T
Seller's Agent in 2013
Tami Gunn
RE/MAX
J
Buyer's Agent in 2013
Julie Autry
Matik Management
B
Seller's Agent in 2012
Bill Hansen
RE/MAX
Source: REALTOR® Association of Southern Minnesota
MLS Number: 4451637
APN: 74.36.34.005894
Disclaimer: Certain information contained herein is derived from information provided by parties other than Homes.com. All information provided is deemed reliable, but is not guaranteed to be accurate and should be independently verified.
IDX information is provided exclusively for personal, non-commercial use, and may not be used for any purpose other than to identify prospective properties consumers may be interested in purchasing. Information is deemed reliable but not guaranteed.
Ask me questions while you tour the home.