NOT LISTED FOR SALE

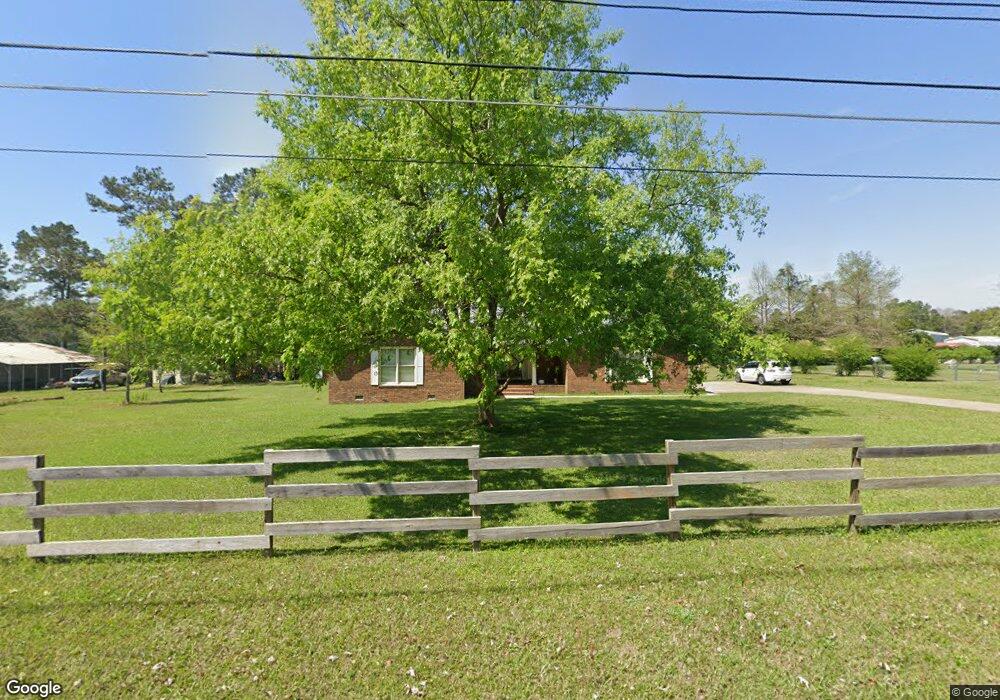
21 25th St NE Cairo, GA 39828

Estimated Value: $226,017 - $299,000

3 Beds
2 Baths
1,654 Sq Ft
$161/Sq Ft Est. Value

Sale Details

Date Sold: December 23, 2019

Last sale price $141,625 $86 Per Sq Ft

Est. 90% increase in value since last sale

Current estimated payment $1,678 / mo

4 Days on Market

Highlights

  • Paneling
  • Entrance Foyer
  • Central Heating and Cooling System
  • Open Patio
  • Ceramic Tile Flooring
  • 1 Car Garage

About This Home

As of December 2019

This home is located at 21 25th St NE, Cairo, GA 39828 since 23 March 2017 and is currently estimated at $265,504, approximately $160 per square foot. This property was built in 1983. 21 25th St NE is a home located in Grady County with nearby schools including Cairo High School.

Last Agent to Sell the Property

Charles Renaud

Realty Mart Inc. License #356845 Listed on: 03/23/2017

Last Buyer's Agent

Charles Renaud

Realty Mart Inc. License #356845 Listed on: 03/23/2017

Home Details

Home Type

  • Single Family

Est. Annual Taxes

  • $2,337

Year Built

  • Built in 1983

Lot Details

  • 0.95

Parking

  • 1 Car Garage

Home Design

  • Brick Exterior Construction
  • Shingle Roof

Interior Spaces

  • 1,654 Sq Ft Home
  • 1-Story Property
  • Paneling
  • Sheet Rock Walls or Ceilings
  • Gas Log Fireplace
  • Entrance Foyer
  • Utility Room
  • Crawl Space

Kitchen

  • Stove
  • Range Hood

Flooring

  • Carpet
  • Ceramic Tile

Bedrooms and Bathrooms

  • 3 Bedrooms
  • 2 Full Bathrooms

Additional Features

  • Open Patio
  • Central Heating and Cooling System

Listing and Financial Details

  • Assessor Parcel Number C39A48

Home Details

Home Type

Single Family

Est. Annual Taxes

$2,337

Year Built

Built in 1983

Lot Details

0.95 Acres

Parking

1

Listing Details

  • Property Sub Type: Single Family Residence
  • Prop. Type: Residential
  • Road Surface Type: Paved
  • Ownership: Individual
  • Directions: Hwy 84 East, right on 25th, second house on right past stop sign.
  • Architectural Style: Ranch
  • Garage Yn: Yes
  • Property Attached Yn: No
  • Building Stories: 1
  • Year Built: 1983
  • ResoBuildingAreaSource: PublicRecords
  • Special Features: None
  • Stories: 1

Interior Features

  • Appliances: Range Hood, Stove/Oven Electric, Refrigerator
  • Has Basement: Crawl Space
  • Full Bathrooms: 2
  • Total Bedrooms: 3
  • Fireplace Features: Gas Log
  • Fireplace: Yes
  • Flooring: Ceramic Tile, Carpet
  • Interior Amenities: Paneled Walls, Sheet Rock Walls, Entrance Foyer, Utility Room
  • Living Area: 1654
  • ResoLivingAreaSource: PublicRecords

Exterior Features

  • Waterfront Features: None
  • Waterfront: No
  • Construction Type: Brick
  • Patio And Porch Features: Patio Open
  • Roof: Shingle

Garage/Parking

  • Covered Parking Spaces: 1
  • Garage Spaces: 1
  • Parking Features: Garage, Single
  • Total Parking Spaces: 1

Utilities

  • Cooling: Central Electric
  • Cooling Y N: Yes
  • Heating: Fireplace(s), Central Electric
  • Heating Yn: Yes
  • Electric: City Of Cairo
  • Electricity On Property: Yes
  • Sewer: Septic System On Site, City of Cairo
  • Utilities: Electricity Connected, Water Connected
  • Water Source: City of Cairo

Green Features

Lot Info

  • Parcel #: C39A48

Multi Family

Tax Info

  • Tax Annual Amount: 2337.27
  • Tax Year: 2016

Ownership History

Date Name Owned For Owner Type

Purchase Details

Listed on
Mar 23, 2017
Closed on
Dec 23, 2019
Sold by
Strickland Jean H
Bought by
Sanders Patricia and Sanders Charles
Seller's Agent
Charles Renaud
Realty Mart Inc.
Buyer's Agent
Charles Renaud
Realty Mart Inc.
List Price
$139,000
Sold Price
$141,625
Premium/Discount to List
$2,625
1.89%
Current Estimated Value
$269,102

Home Financials for this Owner

Home Financials are based on the most recent Mortgage that was taken out on this home.
Estimated Appreciation
$127,477
Avg. Annual Appreciation
10.25%
Original Mortgage
$139,059
Outstanding Balance
$120,733
Interest Rate
3.6%
Mortgage Type
FHA
Estimated Equity
$144,771

Purchase Details

Closed on
Mar 27, 2008
Sold by
Krueger Walter
Bought by
Strickland Jean H

Purchase Details

Closed on
Jun 29, 2007
Sold by
Pyles Derek C
Bought by
Krueger Walter A and Krueger Mary L

Home Financials for this Owner

Home Financials are based on the most recent Mortgage that was taken out on this home.
Original Mortgage
$144,000
Interest Rate
6.37%
Mortgage Type
New Conventional

Purchase Details

Closed on
Aug 1, 2006
Sold by
Pyles Harriett C
Bought by
Pyles Derek C and Newbern Dana P

Purchase Details

Closed on
Apr 29, 1983
Bought by
Pyles Jerry C
Source: Public Records
Create a Home Valuation Report for This Property
The Home Valuation Report is an in-depth analysis detailing your home's value as well as a comparison with similar homes in the area

Purchase History

We collect this data history from publicly available records. To have your information removed, we recommend requesting removal directly through your county’s website.

Date Buyer Sale Price Title Company
Sanders Patricia $141,625 --
Strickland Jean H $167,000 --
Krueger Walter A $180,000 --
Pyles Derek C -- --
Pyles Jerry C $3,000 --
Source: Public Records

Mortgage History

We collect this data history from publicly available records. To have your information removed, we recommend requesting removal directly through your county’s website.

Date Status Borrower Loan Amount
Open Sanders Patricia $139,059
Previous Owner Krueger Walter A $144,000
Source: Public Records

Property History

Date Event Price List to Sale Price per Sq Ft
12/23/2019 12/23/19 Sold $141,625 +1.9% $86 / Sq Ft
03/27/2017 03/27/17 Pending -- -- --
03/23/2017 03/23/17 For Sale $139,000 -- $84 / Sq Ft
Source: Southwest Georgia Board of REALTORS®

Tax History

Year Tax Paid Tax Assessment Tax Assessment Total Assessment is a certain percentage of the fair market value that is determined by local assessors to be the total taxable value of land and additions on the property. Land Improvement
2025 $2,623 $87,114 $5,390 $81,724
2024 $2,623 $78,322 $5,390 $72,932
2023 $1,940 $52,419 $6,600 $45,819
2022 $2,018 $52,419 $6,600 $45,819
2021 $2,024 $52,419 $6,600 $45,819
2020 $2,029 $52,419 $6,600 $45,819
2019 $2,029 $52,419 $6,600 $45,819
2018 $1,928 $75,459 $6,600 $68,859
2017 $2,670 $75,459 $6,600 $68,859
2016 $2,337 $64,605 $6,600 $58,005
2015 $2,314 $64,605 $6,600 $58,005
2014 -- $64,905 $9,600 $55,305
2013 -- $56,382 $9,600 $46,782
Source: Public Records

Agents Affiliated with this Home

  • Section Image
See All Agents

Map

Source: Southwest Georgia Board of REALTORS®

MLS Number: 5993

APN: C039A-00000-048-000

Your Personal Tour Guide

Ask me questions while you tour the home.