NOT LISTED FOR SALE

24 25th St NE Cairo, GA 39828

Cairo Area

Estimated Value: $236,317 - $320,000

3 Beds
2 Baths
2,090 Sq Ft
$127/Sq Ft Est. Value

Sale Details

Date Sold: May 23, 2016

Last sale price $115,000 $55 Per Sq Ft

Est. 131% increase in value since last sale

Current estimated payment $1,638 / mo

196 Days on Market

Highlights

  • Ranch Style House
  • Sun or Florida Room
  • Open Patio
  • Wood Flooring
  • Walk-In Closet
  • Laundry Room

About This Home

As of May 2016

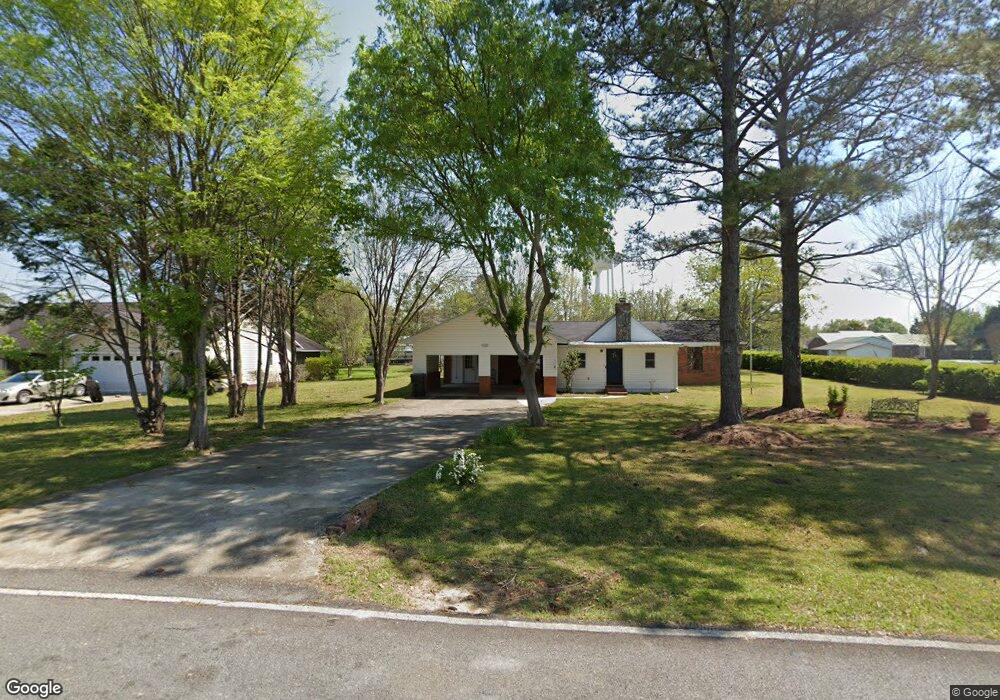
Motivated Seller... wants to move closer to family. NEW ROOF is going on. Beautiful and well maintained... This brick 3 bedroom, 2 bath home boasts of a large stone fireplace and vaulted ceilings with exposed wood beams, upgraded laminate flooring in the living and dining room, the parlor consists of wood flooring and the back side of the stone fire place with built in bookshelves, which was added a few years ago to add 300 sq ft of living space. Kitchen includes eat in area, all appliances, and pantry. Off the kitchen is the laundry area and exit to the back patio. The back yard is fenced for your special pet. Out back is a storage barn that is wired for electricity and has water. Nice landscaping around the house and in the yard. The work room with its work bench also has ample shelving for storage. Insulation was added for extra energy efficiency. Priced to sell at $120,000

Last Agent to Sell the Property

Kerry Coleman

Cairo Realty Company License #274743 Listed on: 09/24/2015

Last Buyer's Agent

Charles Renaud

Realty Mart Inc. License #356845

Create a Home Valuation Report for This Property
The Home Valuation Report is an in-depth analysis detailing your home's value as well as a comparison with similar homes in the area

Home Details

Home Type

  • Single Family

Est. Annual Taxes

  • $1,468

Year Built

  • Built in 1985

Lot Details

  • 20,038 Sq Ft Lot
  • Back Yard Fenced

Parking

  • 2 Car Garage

Home Design

  • Ranch Style House
  • Brick Exterior Construction
  • Shingle Roof
  • Vinyl Siding

Interior Spaces

  • 2,090 Sq Ft Home
  • Sheet Rock Walls or Ceilings
  • Ceiling Fan
  • Fireplace Features Masonry
  • Sun or Florida Room
  • Crawl Space
  • Laundry Room

Kitchen

  • Stove
  • Dishwasher

Flooring

  • Wood
  • Laminate
  • Ceramic Tile

Bedrooms and Bathrooms

  • 3 Bedrooms
  • Walk-In Closet
  • 2 Full Bathrooms

Accessible Home Design

  • Handicap Accessible

Outdoor Features

  • Open Patio
  • Outdoor Storage

Utilities

  • Central Heating and Cooling System
  • Electric Water Heater
  • High Speed Internet
  • Cable TV Available

Community Details

  • The community has rules related to covenants, conditions, and restrictions

Home Details

Home Type

Single Family

Est. Annual Taxes

$1,468

Year Built

Built in 1985

Lot Details

0.46 Acres

Parking

2

Listing Details

  • Property Sub Type: Single Family Residence
  • Prop. Type: Residential
  • Lot Size Acres: 0.46
  • Road Surface Type: Paved
  • Ownership: Individual
  • Directions: Traveling on HWY 84 turn North onto 25th St NE, travel about 1 mile house is on left.
  • Architectural Style: Ranch
  • Garage Yn: Yes
  • Property Attached Yn: No
  • Year Built: 1985
  • ResoBuildingAreaSource: PublicRecords
  • Special Features: None
  • Stories: 0

Interior Features

  • Appliances: Dishwasher, Refrigerator, Stove/Oven Electric, Electric Water Heater
  • Accessibility Features: Handicap Provisions
  • Has Basement: Crawl Space
  • Full Bathrooms: 2
  • Total Bedrooms: 3
  • Fireplace Features: Masonry
  • Fireplace: Yes
  • Flooring: Ceramic Tile, Wood, Laminate
  • Interior Amenities: Pantry, Specialty Ceilings, Walk-In Closet(s), Sheet Rock Walls, High Speed Internet, Sun Room
  • Living Area: 2090
  • ResoLivingAreaSource: PublicRecords

Exterior Features

  • Fencing: Back Yard
  • Lot Features: Covenants/Restrictions
  • Waterfront Features: None
  • Waterfront: No
  • Construction Type: Brick, Vinyl Siding, T: Vinyl
  • Other Structures: Storage
  • Patio And Porch Features: Patio Open
  • Roof: Shingle

Garage/Parking

  • Covered Parking Spaces: 2
  • Garage Spaces: 2
  • Parking Features: Double, Garage
  • Total Parking Spaces: 2

Utilities

  • Laundry Features: Laundry Room
  • Cooling: Central Electric, Ceiling Fan(s)
  • Cooling Y N: Yes
  • Heating: Fireplace(s), Central Electric
  • Heating Yn: Yes
  • Electric: City Of Cairo
  • Electricity On Property: Yes
  • Sewer: City of Cairo
  • Utilities: Electricity Connected, Sewer Connected, Water Connected, Cable Available
  • Water Source: City of Cairo

Lot Info

  • Lot Size Sq Ft: 20037.6
  • ResoLotSizeUnits: SquareFeet

Green Features

Multi Family

Tax Info

  • Tax Annual Amount: 1468
  • Tax Year: 2014

Ownership History

We collect this data history from publicly available records. To have your information removed, we recommend requesting removal directly through your county’s website.

Date Name Owned For Owner Type

Purchase Details

Listed on
Sep 24, 2015
Closed on
May 23, 2016
Sold by
Bought by
Seller's Agent
Kerry Coleman
Cairo Realty Company
Buyer's Agent
Charles Renaud
Realty Mart Inc.
List Price
$127,500
Sold Price
$115,000
Premium/Discount to List
-$12,500
-9.8%
Current Estimated Value
$266,171

Home Financials for this Owner

Home Financials are based on the most recent Mortgage that was taken out on this home.
Estimated Appreciation
$151,171
Avg. Annual Appreciation
8.48%
Original Mortgage
$99,133
Interest Rate
3.59%
Mortgage Type
New Conventional

Purchase Details

Closed on
Jan 18, 2005
Sold by
Bought by

Purchase Details

Closed on
Jul 22, 1988
Sold by
Bought by
Source: Public Records

Purchase History

We collect this data history from publicly available records. To have your information removed, we recommend requesting removal directly through your county’s website.

Date Buyer Sale Price Title Company
$115,000 --
$114,000 --
$54,000 --
$54,000 --
Source: Public Records

Mortgage History

We collect this data history from publicly available records. To have your information removed, we recommend requesting removal directly through your county’s website.

Date Status Borrower Loan Amount
Open $135,500
Closed $99,133
Previous Owner $20,000
Source: Public Records

Property History

We collect this data history from publicly available records. To have your information removed, we recommend requesting removal directly through your county’s website.

Date Event Price List to Sale Price per Sq Ft
05/23/2016 05/23/16 Sold $115,000 -9.8% $55 / Sq Ft
04/08/2016 04/08/16 Pending -- -- --
09/24/2015 09/24/15 For Sale $127,500 -- $61 / Sq Ft
Source: Southwest Georgia Board of REALTORS®

Tax History

We collect this data history from publicly available records. To have your information removed, we recommend requesting removal directly through your county’s website.

Year Tax Paid Tax Assessment Tax Assessment Total Assessment is a certain percentage of the fair market value that is determined by local assessors to be the total taxable value of land and additions on the property. Land Improvement
2025 $2,140 $83,615 $4,048 $79,567
2024 $2,140 $76,023 $4,048 $71,975
2023 $1,695 $45,782 $4,800 $40,982
2022 $1,763 $45,782 $4,800 $40,982
2021 $1,767 $45,782 $4,800 $40,982
2020 $1,772 $45,782 $4,800 $40,982
2019 $1,772 $45,782 $4,800 $40,982
2018 $1,684 $45,782 $4,800 $40,982
2017 $1,620 $45,782 $4,800 $40,982
2016 $1,487 $46,548 $4,800 $41,748
2015 $1,470 $46,548 $4,800 $41,748
2014 $1,468 $46,548 $4,800 $41,748
2013 -- $42,969 $4,800 $38,169
Source: Public Records

Agents Affiliated with this Home

  • Section Image
  • Section Image
See All Agents

Map

Source: Southwest Georgia Board of REALTORS®

MLS Number: 4313

APN: C039A-00000-027-000

Your Personal Tour Guide

Ask me questions while you tour the home.