
Seller's Agent in 2015
Mary Davenport
The Steele Group
(804) 405-9316
1 in this area
71 Total Sales
Estimated Value: $1,951,000 - $2,541,000
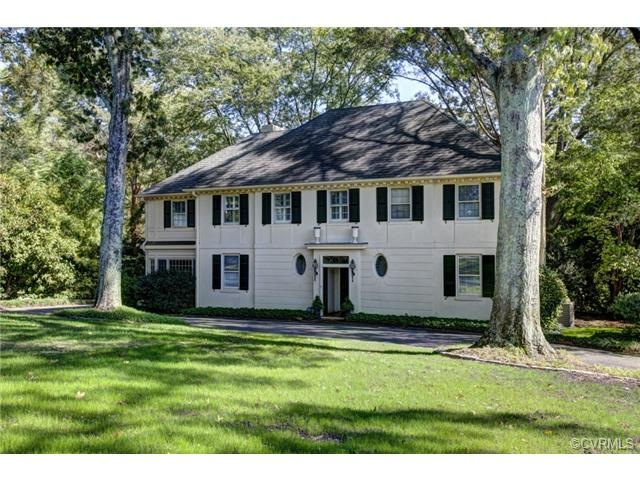
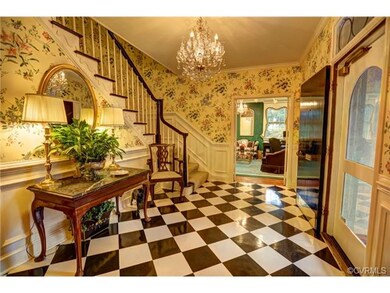
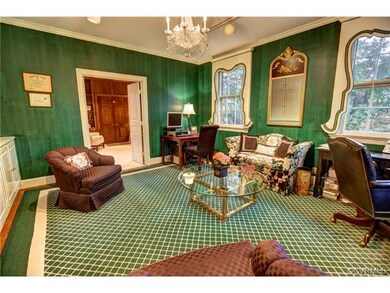
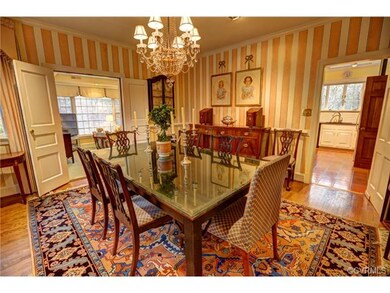
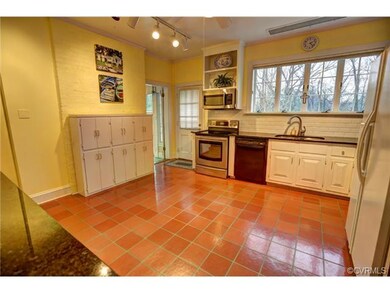
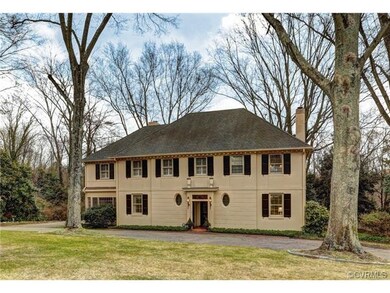
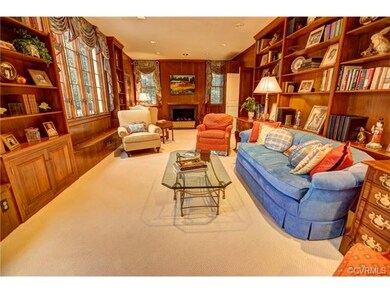
Inspired by French provincial architecture, this 4 bedroom and 4.5 bath house is truly impressive with its set in doorway, graceful and balanced proportions and abundant windows that capture the garden views at every turn. On the first floor you will find a grand entrance hall, lovely formal rooms that connect to the updated kitchen, warm paneled family room with gas fireplace and a sunlit Florida room. On the lower level a finished recreation room, laundry and storage area. Park-like acre lot, newer grand manor roof, generator, rear deck plus storage shed and paved circular driveway are added bonuses.
Last Agent to Sell the Property
The Steele Group License #0225072204 Listed on: 07/02/2014
Last Buyer's Agent
Susan Cullen
Long & Foster REALTORS License #0225016747
We collect this data history from publicly available records. To have your information removed, we recommend requesting removal directly through your county’s website.
We collect this data history from publicly available records. To have your information removed, we recommend requesting removal directly through your county’s website.
| Date | Buyer | Sale Price | Title Company |
|---|---|---|---|
| -- | None Listed On Document | ||
| $870,000 | -- |
We collect this data history from publicly available records. To have your information removed, we recommend requesting removal directly through your county’s website.
| Date | Status | Borrower | Loan Amount |
|---|---|---|---|
| Previous Owner | $494,700 | ||
| Previous Owner | $250,000 | ||
| Previous Owner | $150,000 | ||
| Previous Owner | $56,500 | ||
| Previous Owner | $150,000 | ||
| Previous Owner | $200,000 |
We collect this data history from publicly available records. To have your information removed, we recommend requesting removal directly through your county’s website.
| Date | Event | Price | List to Sale | Price per Sq Ft |
|---|---|---|---|---|
| 02/25/2015 02/25/15 | Sold | $870,000 | -7.4% | $197 / Sq Ft |
| 01/18/2015 01/18/15 | Pending | -- | -- | -- |
| 07/02/2014 07/02/14 | For Sale | $940,000 | -- | $213 / Sq Ft |
We collect this data history from publicly available records. To have your information removed, we recommend requesting removal directly through your county’s website.
| Year | Tax Paid | Tax Assessment Tax Assessment Total Assessment is a certain percentage of the fair market value that is determined by local assessors to be the total taxable value of land and additions on the property. | Land | Improvement |
|---|---|---|---|---|
| 2026 | $16,716 | $1,569,000 | $583,000 | $986,000 |
| 2025 | $14,580 | $1,393,000 | $583,000 | $810,000 |
| 2024 | $14,580 | $1,215,000 | $495,000 | $720,000 |
| 2023 | $13,920 | $1,160,000 | $495,000 | $665,000 |
| 2022 | $12,516 | $1,043,000 | $450,000 | $593,000 |
| 2020 | $11,832 | $986,000 | $450,000 | $536,000 |
| 2019 | $11,580 | $965,000 | $450,000 | $515,000 |
| 2018 | $11,208 | $934,000 | $425,000 | $509,000 |
| 2017 | $10,920 | $910,000 | $425,000 | $485,000 |
| 2016 | $11,280 | $940,000 | $425,000 | $515,000 |
| 2015 | $12,444 | $1,040,000 | $425,000 | $615,000 |
| 2014 | $12,444 | $1,037,000 | $425,000 | $612,000 |
Seller's Agent in 2015
Mary Davenport
The Steele Group
(804) 405-9316
1 in this area
71 Total Sales
Seller Co-Listing Agent in 2015
Jill Davenport
The Steele Group
(804) 615-2310
85 Total Sales
S
Buyer's Agent in 2015
Susan Cullen
Long & Foster
Source: Central Virginia Regional MLS
MLS Number: 1418867
APN: W022-0090-009
Disclaimer: Certain information contained herein is derived from information provided by parties other than Homes.com. All information provided is deemed reliable, but is not guaranteed to be accurate and should be independently verified.
All or a portion of th multiple Listing information is provided by the Central Virginia Regional Multiple Listing Service, LLC, from a copyrighted compilation of Listing s. All CVR MLS information provided is deemed reliable but is not guaranteed accurate. The compilation of Listings and each individual Listing are ©2026 Central Virginia Regional Multiple Listing Service, LLC. All rights reserved.
Ask me questions while you tour the home.