NOT LISTED FOR SALE
2 Beds
2 Baths
1,525 Sq Ft
2010 Built

Sale Details

Date Sold: May 8, 2019

Last sale price $270,000 $177 Per Sq Ft

22 Days on Market

Highlights

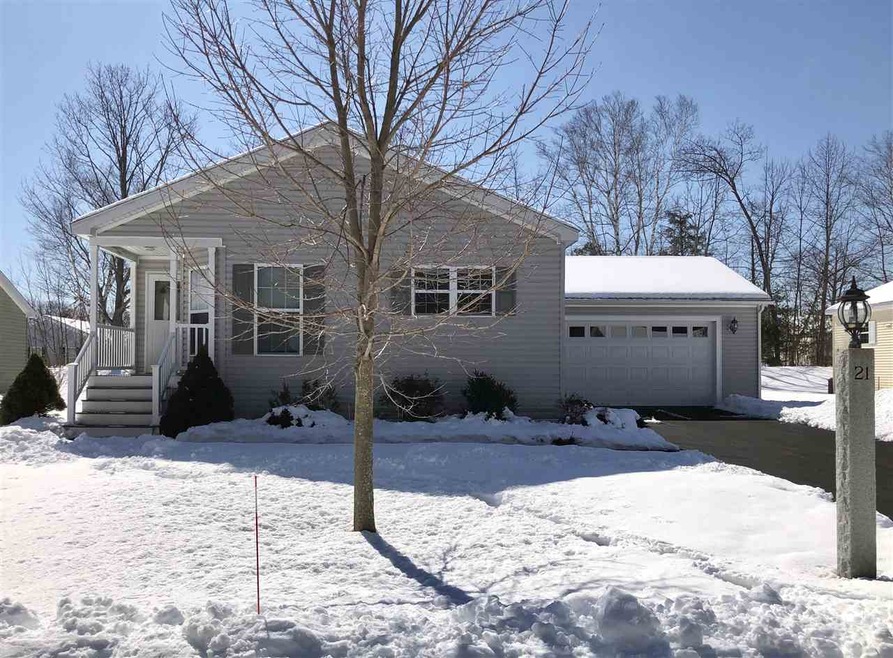
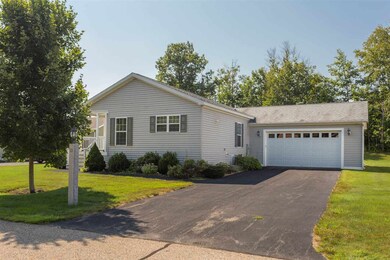
  • 2 Car Attached Garage
  • Natural Light
  • Walk-In Closet
  • North Hampton School Rated A
  • Bathtub
  • Air Conditioning

About This Home

As of May 2019

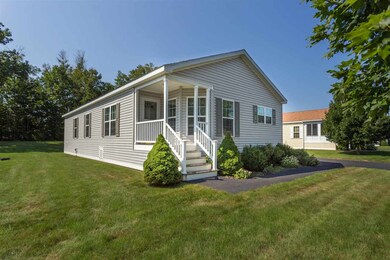
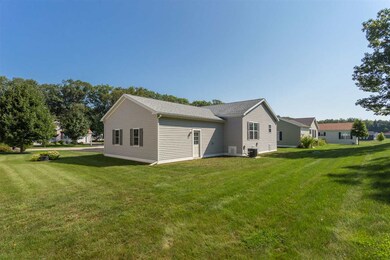
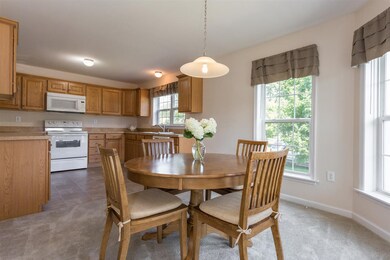
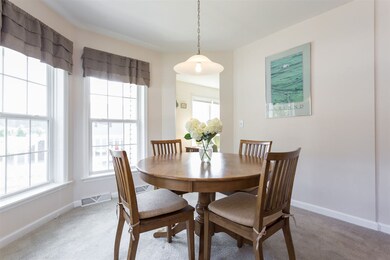
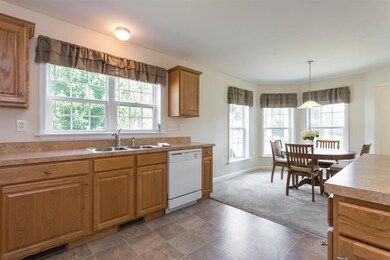
Beautiful 55+ Community! Pre-Inspected and Move-In Ready Home! Have you been searching for a wonderful 55+ community on the Seacoast that is located just minutes to the beaches, shopping and restaurants? Then Welcome Home to 21 Aspen Way in the premiere Greystone Village where you’ll enjoy low-maintenance living and a carefree lifestyle! This meticulous, single-level home was built in 2010 and has been impeccably maintained. As you step inside, you will be surrounded by natural light thanks to windows all around with an open and spacious floor-plan. This beautiful home features a big kitchen with a breakfast nook, a dining room that is open to the family room (perfect for entertaining!) and a private home office that is also ideal as a guest bedroom. There are also two spacious bedrooms including a master en-suite featuring a private bath and a walk-in closet, as well as Central A/C and a big 2-car garage to complete the package! If you enjoy spending time outside going for a morning walk or an evening stroll after dinner, you have found the perfect, picturesque setting for that at Greystone Village. And, as a North Hampton resident, you can get a town permit for access to North Hampton State Beach! There is so much to love about 21 Aspen Way - Welcome Home! Agent Interest. For more information or to schedule a showing, contact: Marci Francis / Marci@MarciAndCoRealtyGroup.com / C: 802-683-9187 / O: 603-610-8500

Last Agent to Sell the Property

Marci Francis

KW Coastal and Lakes & Mountains Realty Listed on: 03/06/2019

KW Coastal and Lakes & Mountains Realty

Last Buyer's Agent

Elizabeth Smith

Keller Williams Realty Evolution License #069163

Keller Williams Realty Evolution

Property Details

Home Type

  • Manufactured Home

Est. Annual Taxes

  • $3,438

Year Built

  • Built in 2010

Parking

  • 2 Car Attached Garage

Home Design

  • Single Family Detached Home
  • Manufactured Home
  • Slab Foundation
  • Shingle Roof
  • Vinyl Siding

Interior Spaces

  • 1,525 Sq Ft Home
  • 1-Story Property
  • Ceiling Fan
  • Natural Light
  • Blinds
  • Combination Dining and Living Room
  • Fire and Smoke Detector

Kitchen

  • Electric Range
  • Microwave
  • Dishwasher

Bedrooms and Bathrooms

  • 2 Bedrooms
  • En-Suite Primary Bedroom
  • Walk-In Closet
  • Bathroom on Main Level
  • Bathtub
  • Walk-in Shower

Laundry

  • Laundry on main level
  • Dryer
  • Washer

Lot Details

  • Landscaped
  • Level Lot
  • Irrigation

Utilities

  • Air Conditioning
  • Forced Air Heating System
  • Heating System Uses Gas
  • Water Heater
  • Community Sewer or Septic

Listing and Financial Details

  • Legal Lot and Block 018 / 001

Community Details

Recreation

  • Snow Removal

Additional Features

  • Association fees include landscaping, park rent, plowing, sewer, trash
  • Door to Door Trash Pickup

Property Details

Home Type

Manufactured Home

Est. Annual Taxes

$3,438

Year Built

Built in 2010

Parking

2

Listing Details

  • Status Detail: Closed
  • Style: Manuf/Mobile
  • Construction: Existing
  • Total Stories: 1
  • Price Per Sq Ft: 177.05
  • Property Class: Residential
  • Property Type: Single Family
  • Year Built: 2010
  • List Agent: 16839
  • Special Features: None
  • Property Sub Type: MobileManufactured
  • Stories: 1

Interior Features

  • Appliances: Dishwasher, Dryer, Microwave, Range - Electric, Refrigerator, Washer
  • Equipment: Irrigation System, Smoke Detector
  • Features Accessibility: 1st Floor 3/4 Bathroom, 1st Floor Bedroom, 1st Floor Full Bathroom, Bathroom w/Step-in Shower, Bathroom w/Tub, One-Level Home, 1st Floor Laundry
  • Features Interior: Blinds, Ceiling Fan, Dining Area, Living/Dining, Primary BR w/ BA, Natural Light, Walk-in Closet, Laundry - 1st Floor
  • Total Bedrooms: 2
  • Total Bathrooms: 2
  • Three Quarter Bathrooms: 1
  • Full Bathrooms: 1
  • Level 1: Level 1: Bedroom, Level 1: Breakfast Nook, Level 1: Bath - Full, Level 1: Bath - 3/4, Level 1: Dining Room, Level 1: Family Room, Level 1: Kitchen - Eat-in, Level 1: Laundry Room, Level 1: Primary Bdm Ste, Level 1: Office/Study
  • Room 1: Kitchen - Eat-in, On Level: 1
  • Room 2: Breakfast Nook, On Level: 1
  • Room 3: Family Room, On Level: 1
  • Room 4: Dining Room, On Level: 1
  • Room 5: 1
  • Room 6: Primary BR Suite, On Level: 1
  • Room 7: Bath - 3/4, On Level: 1
  • Room 8: Bedroom, On Level: 1
  • Room 9: Bath - Full, On Level: 1
  • Room 10: 1
  • Sq Ft - Apx Finished AG: 1525
  • Sq Ft - Apx Total: 1525
  • Sq Ft - Apx Total Finished: 1525

Exterior Features

  • Construction: Manufactured Home
  • Driveway: Paved
  • Exterior: Vinyl
  • Foundation: Slab - Concrete
  • Road Frontage: TBD
  • Roads: Paved
  • Roof: Shingle - Asphalt

Garage/Parking

  • Garage Capacity: 2
  • Garage Type: Attached
  • Garage: Yes

Utilities

  • Electric: Circuit Breaker(s)
  • Sewer: Community
  • Water: Public
  • Water Heater: Owned
  • Heating Fuel: Gas - LP/Bottle
  • Heating: Forced Air
  • Cooling: Central AC

Condo/Co-op/Association

  • Fee Includes: Landscaping, Park Rent, Plowing, Sewer, Trash
  • Association Amenities: Landscaping, Other, Snow Removal, Trash Removal

Lot Info

  • Map: 021
  • Lot: 018
  • Lot Description: Landscaped, Leased, Level
  • Surveyed: Unknown
  • Zoning: IB/R
  • Deed Book: 5139
  • Deed Page: 2685

Tax Info

  • Tax Gross Amount: 3438
  • Tax Year: 2018
Create a Home Valuation Report for This Property
The Home Valuation Report is an in-depth analysis detailing your home's value as well as a comparison with similar homes in the area

Home Values in the Area

Source: Public Records

Average Home Value in this Area


Source: Public Records

Property History

We collect this data history from publicly available records. To have your information removed, we recommend requesting removal directly through your county’s website.

Date Event Price List to Sale Price per Sq Ft
05/08/2019 05/08/19 Sold $270,000 -1.8% $177 / Sq Ft
03/28/2019 03/28/19 Pending -- -- --
03/06/2019 03/06/19 For Sale $274,900 -- $180 / Sq Ft
Source: PrimeMLS

Agents Affiliated with this Home

  • Section Image
  • Section Image
See All Agents

Map

Source: PrimeMLS

MLS Number: 4739065

PrimeMLS
Your Personal Tour Guide

Ask me questions while you tour the home.