
Seller's Agent in 2016
John Katnik
Katnik Brothers R.E. Services
(714) 486-1419
4 in this area
543 Total Sales
Estimated Value: $2,645,000 - $2,923,000
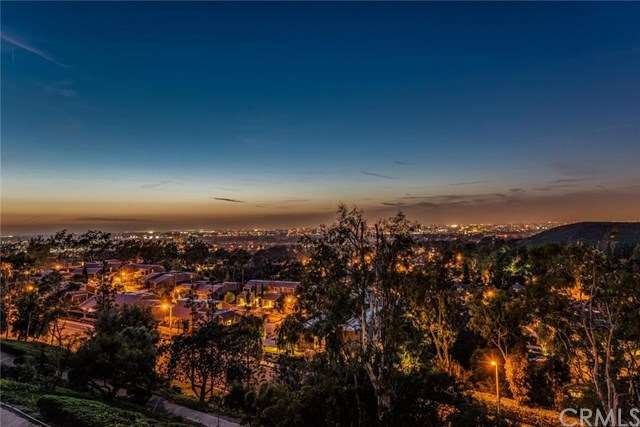
Located in the Turtle Rock Community of Irvine, 21 Aurora, #29 Affords Panoramic Hills & City Light Views. Pride of Ownership is on Display throughout the Home with Numerous Upgrades and Built Ins. This Dream Home Boasts Vaulted Ceilings, Plenty of Natural Light and Showcases Four Bedrooms and Three and a Half Bathrooms. The Brilliant Open Floor Plan Enjoys a Spacious Living Room, Formal Dining Room, Kitchen with Nook, and Master Suite on the Main Floor. The Lower Level is Complete with Three Bedrooms and Family Room with Cozy Fireplace and Private Deck. The Kitchen enjoys its own Breakfast Nook, Beautiful Cabinetry, and Access to the Private Front Courtyard. The Light and Bright Kitchen is Adjacent to The Spacious Living Room and Dining Room with Sliding Doors. These Doors Lead to a Large Deck With Views as Far as The Eye Can See. The Master Suite is Complete With Beautiful Views, Two Walk-In Closets, and Remodeled Master Bath which includes Dual Vanities and Custom Shower. Situated just Minutes away from Shopping Centers and Toll Roads. 21 Aurora, #29 is a Perfect 10!
Last Agent to Sell the Property
Katnik Brothers R.E. Services License #01881694 Listed on: 03/22/2016
We collect this data history from publicly available records. To have your information removed, we recommend requesting removal directly through your county’s website.
We collect this data history from publicly available records. To have your information removed, we recommend requesting removal directly through your county’s website.
| Date | Buyer | Sale Price | Title Company |
|---|---|---|---|
| $1,525,000 | First American Title Company | ||
| -- | None Available | ||
| -- | First American Title Co | ||
| -- | Commonwealth Land Title | ||
| -- | Commonwealth Land Title Co | ||
| -- | Commonwealth Land Title Co | ||
| -- | Commonwealth Land Title Co |
We collect this data history from publicly available records. To have your information removed, we recommend requesting removal directly through your county’s website.
| Date | Status | Borrower | Loan Amount |
|---|---|---|---|
| Previous Owner | $1,202,000 | ||
| Previous Owner | $719,000 | ||
| Previous Owner | $226,000 | ||
| Previous Owner | $648,000 | ||
| Previous Owner | $248,500 | ||
| Previous Owner | $200,000 | ||
| Previous Owner | $513,700 | ||
| Previous Owner | $525,200 | ||
| Previous Owner | $526,400 | ||
| Previous Owner | $71,000 | ||
| Previous Owner | $537,000 | ||
| Previous Owner | $101,000 | ||
| Previous Owner | $476,000 |
We collect this data history from publicly available records. To have your information removed, we recommend requesting removal directly through your county’s website.
| Date | Event | Price | List to Sale | Price per Sq Ft |
|---|---|---|---|---|
| 06/15/2016 06/15/16 | Sold | $1,525,000 | -2.1% | $420 / Sq Ft |
| 04/21/2016 04/21/16 | Pending | -- | -- | -- |
| 03/22/2016 03/22/16 | For Sale | $1,558,000 | -- | $429 / Sq Ft |
We collect this data history from publicly available records. To have your information removed, we recommend requesting removal directly through your county’s website.
| Year | Tax Paid | Tax Assessment Tax Assessment Total Assessment is a certain percentage of the fair market value that is determined by local assessors to be the total taxable value of land and additions on the property. | Land | Improvement |
|---|---|---|---|---|
| 2025 | $18,808 | $1,805,288 | $1,421,818 | $383,470 |
| 2024 | $18,808 | $1,769,891 | $1,393,940 | $375,951 |
| 2023 | $18,324 | $1,735,188 | $1,366,608 | $368,580 |
| 2022 | $17,987 | $1,701,165 | $1,339,812 | $361,353 |
| 2021 | $17,583 | $1,667,809 | $1,313,541 | $354,268 |
| 2020 | $17,484 | $1,650,708 | $1,300,072 | $350,636 |
| 2019 | $17,096 | $1,618,342 | $1,274,581 | $343,761 |
| 2018 | $16,799 | $1,586,610 | $1,249,589 | $337,021 |
| 2017 | $16,454 | $1,555,500 | $1,225,087 | $330,413 |
| 2016 | $10,619 | $1,030,405 | $708,328 | $322,077 |
| 2015 | $10,460 | $1,014,928 | $697,688 | $317,240 |
| 2014 | $10,256 | $995,047 | $684,021 | $311,026 |
Seller's Agent in 2016
John Katnik
Katnik Brothers R.E. Services
(714) 486-1419
4 in this area
543 Total Sales
Buyer's Agent in 2016
Matt Sepahi
Real Estate Ebroker Inc
(949) 375-6599
6 Total Sales
Source: California Regional Multiple Listing Service (CRMLS)
MLS Number: PW16059295
APN: 939-421-37
Disclaimer: Certain information contained herein is derived from information provided by parties other than Homes.com. All information provided is deemed reliable, but is not guaranteed to be accurate and should be independently verified.
The multiple listing data appearing on this website, or contained in reports produced therefrom, is owned and copyrighted by California Regional Multiple Listing Service, Inc. ("CRMLS") and is protected by all applicable copyright laws. Information provided is for viewer's personal, non-commercial use and may not be used for any purpose other than to identify prospective properties the viewer may be interested in purchasing. All listing data, including but not limited to square footage and lot size is believed to be accurate, but the listing Agent, listing Broker and CRMLS and its affiliates do not warrant or guarantee such accuracy. The viewer should independently verify the listed data prior to making any decisions based on such information by personal inspection and/or contacting a real estate professional.
Based on information from California Regional Multiple Listing Service, Inc. and /or other sources. All data, including all measurements and calculations of area, is obtained from various sources and has not been, and will not be, verified by broker or MLS. All information should be independently reviewed and verified for accuracy. Properties may or may not be listed by the office/agent presenting the information
Ask me questions while you tour the home.