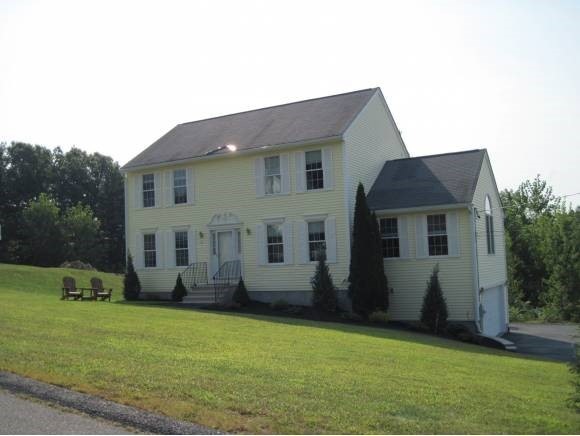
NOT LISTED FOR SALE

21 Bear Path Ln Hudson, NH 03051

Hudson Area

Estimated Value: $675,000

3 Beds
2.5 Baths
2,180 Sq Ft
$310/Sq Ft Est. Value

Sale Details

Date Sold: November 15, 2013

Last sale price $353,000 $162 Per Sq Ft

Est. 91% increase in value since last sale

Current estimated payment $4,353 / mo

12 Days on Market

Highlights

  • Colonial Architecture
  • Deck
  • Cathedral Ceiling
  • Countryside Views
  • Wooded Lot
  • Wood Flooring

About This Home

As of November 2013

Gorgeous home in pristine condition nestled in Thurston's Landing. Huge Colonial offering over 3100 square feet of living area consisting of beautiful tigerwood hardwood floors throughout the entire home, large sundrenched family room with cathedral ceilings and gas fireplace, master bedroom with walk in closet. Formal living room, formal dining room with chair rails. Full, finished lower level with kitchen, den and bedroom with private bath is perfect for in-law potential or au pair suite. Huge trex deck is great for gatherings. Central air, freshly painted interior, upgraded light fixtures, security system, irrigation system, maintenance free exterior, meticulous landscaped grounds, 2 car garage and much more! Original owners have taken excellent care of this truly lovely home.

Last Agent to Sell the Property

Kim Florence

Coldwell Banker Realty Bedford NH Brokerage Phone: 603-434-1000 License #045533 Listed on: 08/26/2013

Coldwell Banker Realty Bedford NH

Last Buyer's Agent

Jocelyn Boesch

BHG Masiello Nashua License #063888

BHG Masiello Nashua

Home Details

Home Type

  • Single Family

Est. Annual Taxes

  • $6,324

Year Built

  • Built in 2002

Lot Details

  • 1.47 Acre Lot
  • Landscaped
  • Lot Sloped Up
  • Irrigation
  • Wooded Lot

Parking

  • 2 Car Direct Access Garage
  • Tuck Under Garage
  • Automatic Garage Door Opener

Home Design

  • Colonial Architecture
  • Concrete Foundation
  • Wood Frame Construction
  • Shingle Roof
  • Vinyl Siding

Interior Spaces

  • 2-Story Property
  • Cathedral Ceiling
  • Ceiling Fan
  • Screen For Fireplace
  • Gas Fireplace
  • Blinds
  • Dining Area
  • Countryside Views

Kitchen

  • Electric Range
  • Microwave
  • Dishwasher

Flooring

  • Wood
  • Ceramic Tile

Bedrooms and Bathrooms

  • 3 Bedrooms
  • In-Law or Guest Suite

Laundry

  • Laundry on main level
  • Washer and Dryer Hookup

Finished Basement

  • Walk-Out Basement
  • Basement Fills Entire Space Under The House
  • Natural lighting in basement

Home Security

  • Home Security System
  • Fire and Smoke Detector

Schools

  • Alvirne High School

Utilities

  • Air Conditioning
  • Heating System Uses Natural Gas
  • Natural Gas Water Heater
  • High Speed Internet

Additional Features

  • Deck
  • Accessory Dwelling Unit (ADU)

Community Details

  • Thurston's Landing Subdivision

Listing and Financial Details

  • Exclusions: Custom Awning

Home Details

Home Type

Single Family

Est. Annual Taxes

$6,324

Year Built

Built in 2002

Lot Details

1.47 Acres

Parking

2

Listing Details

  • Status Detail: Closed
  • Style: Colonial
  • Development Subdivision: Thurston's Landing
  • Directions: 111 to Kimball Hill Road to Bush Hill Road to Bear Path Lane, home is on Right.
  • Footprint: 26x36+14x22
  • Construction: Existing
  • Items Excluded: Custom Awning
  • Total Stories: 2
  • Price Per Sq Ft: 161.93
  • Property Class: Residential
  • Property Type: Single Family
  • Year Built: 2002
  • List Agent: 14884
  • Special Features: None
  • Property Sub Type: Detached
  • Stories: 2

Interior Features

  • Appliances: Dishwasher, Microwave, Range - Electric, Refrigerator
  • Equipment: Irrigation System, Security System, Smoke Detector
  • Features Interior: Blinds, Cathedral Ceiling, Ceiling Fan, Dining Area, Fireplace - Gas, Fireplace - Screens/Equip, Fireplaces - 1, In-Law/Accessory Dwelling, In-Law Suite, Laundry Hook-ups, Laundry - 1st Floor
  • Total Bedrooms: 3
  • Flooring: Ceramic Tile, Hardwood
  • Total Bathrooms: 3
  • Half Bathrooms: 1
  • Full Bathrooms: 2
  • Basement: Yes
  • Basement Access Type: Walkout
  • Basement Description: Daylight, Finished, Full
  • Room 1: Kitchen, 12 x 26, On Level: 1
  • Room 2: Dining Room, 11 x 13, On Level: 1
  • Room 3: Living Room, 13 x 13, On Level: 1
  • Room 4: Family Room, 13 x 21, On Level: 1
  • Room 7: Primary Bedroom, 15 x 17, On Level: 2
  • Room 8: Bedroom, 11 x 13, On Level: 2
  • Room 9: Bedroom, 11 x 11, On Level: 2
  • Room 10: Basement, 10 x 11
  • Room 13: Other, 12 x 12, On Level: Basement
  • Room 14: Other, 11 x 13, On Level: Basement
  • Room 16: Bath - Full, On Level: 2
  • Room 17: Bath - Full, On Level: Basement
  • Room 18: Bath - 1/4, On Level: 1
  • Sq Ft - Apx Finished AG: 2180
  • Sq Ft - Apx Finished BG: 936
  • Sq Ft - Apx Total Finished: 3116

Exterior Features

  • Construction: Wood Frame
  • Driveway: Paved
  • Exterior: Vinyl
  • Foundation: Concrete
  • Road Frontage: TBD
  • Roads: Public
  • Roof: Shingle - Asphalt
  • Features Exterior: Deck

Garage/Parking

  • Garage Capacity: 2
  • Parking: Parking Spaces 2
  • Garage Type: Under
  • Garage: Yes
  • Garage Description: Auto Open, Direct Entry

Utilities

  • Electric: Circuit Breaker(s)
  • Sewer: Public
  • Water: Public
  • Water Heater: Gas - Natural
  • Heating Fuel: Gas - Natural
  • Heating: Hot Air
  • Cooling: Central AC
  • Utilities: Internet - Cable

Schools

  • High School: Alvirne High School

Lot Info

  • Lot Sq Ft: 64033
  • Lot Acres: 1.47
  • Lot Description: Country Setting, Landscaped, Wooded
  • Surveyed: Unknown
  • Zoning: Res
  • Deed Book: 8183
  • Deed Page: 0582
  • Deed Recorded Type: Warranty

Tax Info

  • Tax Gross Amount: 6324
  • Tax Year: 2012

MLS Schools

  • School District: Hudson School District
Create a Home Valuation Report for This Property
The Home Valuation Report is an in-depth analysis detailing your home's value as well as a comparison with similar homes in the area

Home Values in the Area

Source: Public Records

Average Home Value in this Area


Source: Public Records

Property History

We collect this data history from publicly available records. To have your information removed, we recommend requesting removal directly through your county’s website.

Date Event Price List to Sale Price per Sq Ft
11/15/2013 11/15/13 Sold $353,000 -1.9% $162 / Sq Ft
09/07/2013 09/07/13 Pending -- -- --
08/26/2013 08/26/13 For Sale $359,900 -- $165 / Sq Ft
Source: PrimeMLS

Agents Affiliated with this Home

  • Section Image
  • Section Image
See All Agents

Map

Source: PrimeMLS

MLS Number: 4312114

PrimeMLS

APN: HDSO M:185 B:074 L:000

Your Personal Tour Guide

Ask me questions while you tour the home.