
Philip Bisesto
HomeSmart Homes & Estates
(914) 627-4069
52 Total Sales
1 in Philipstown
$385,000 Price
Estimated Value: $1,606,419
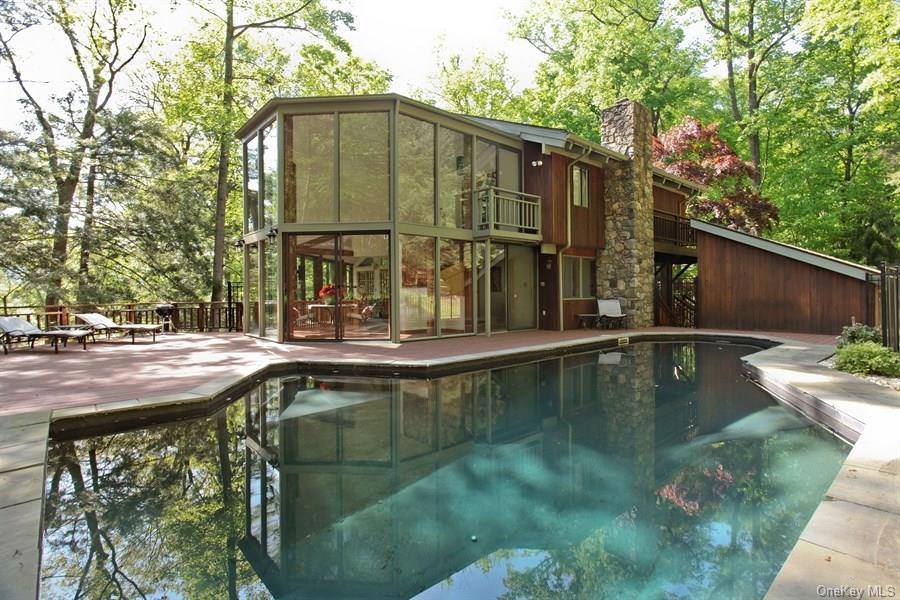
Nestled on almost 3 acres, this contemporary styled cedar home sits atop a babbling brook and is surrounded by pristine, protected woodlands on a private road, yet still close to all life's conveniences including the Historic Village of Cold Spring. The home features floor to ceiling windows which connect the outdoors with the sun-lit, indoor space. Living room offers a granite fireplace, dramatic, soaring ceiling, cozy yet sophisticated. Front and back stair way to upper level, with a whimsical balcony overlooking the great room. Great layout for entertaining as many rooms have access to the multiple decks. Choose to view the brook or dine al fresco beside the in-ground pool. A separate out building with wood stove and electric makes a perfect writer's retreat or play house. Gazebo and 1 car detached garage complete this unique property. Ideal refuge from city life, just an hour away by train or car and you can start enjoying straight away as owner will leave home furnished.
Last Agent to Sell the Property
Houlihan Lawrence Inc. Brokerage Phone: 845-265-5500 License #30TO0998788 Listed on: 05/12/2014
We collect this data history from publicly available records. To have your information removed, we recommend requesting removal directly through your county’s website.
Philip Bisesto
HomeSmart Homes & Estates
(914) 627-4069
52 Total Sales
1 in Philipstown
$385,000 Price
Jackie Calhoun
Coldwell Banker Realty
(845) 613-4943
185 Total Sales
2 in Philipstown
$530,000 Price Range
Deborah Glatz
Coldwell Banker Realty
(845) 475-0552
79 Total Sales
3 in Philipstown
$24K - $725K Price Range
Amber Thomas
Compass Greater NY, LLC
(845) 402-2816
84 Total Sales
3 in Philipstown
$305K - $725K Price Range
Samantha Vecchiolla
Compass Greater NY, LLC
(914) 386-2061
67 Total Sales
1 in Philipstown
$510,000 Price
Diana Murphy
Diana H. Murphy Broker
(914) 281-2322
19 Total Sales
2 in Philipstown
$705K - $907K Price Range
We collect this data history from publicly available records. To have your information removed, we recommend requesting removal directly through your county’s website.
| Date | Buyer | Sale Price | Title Company |
|---|---|---|---|
| $825,000 | First American Title Insuran | ||
| Forest Real Estate Llc | -- | Scott Vollkman | |
| Ailes Roger | -- | Arthur L Gellert | |
| Ailes Roger E | $1,650,000 | None Available | |
| Krenach Gerard | $785,000 | First American Title Ins Co |
We collect this data history from publicly available records. To have your information removed, we recommend requesting removal directly through your county’s website.
| Date | Status | Borrower | Loan Amount |
|---|---|---|---|
| Open | $577,501 | ||
| Previous Owner | Krenach Gerard | $100,000 | |
| Previous Owner | Krenach Jane | $9,558 | |
| Previous Owner | Krenach Jane | $100,000 | |
| Previous Owner | Krenach Gerard | $628,000 |
We collect this data history from publicly available records. To have your information removed, we recommend requesting removal directly through your county’s website.
| Date | Event | Price | List to Sale | Price per Sq Ft |
|---|---|---|---|---|
| 12/21/2016 12/21/16 | Sold | $825,000 | -35.3% | $330 / Sq Ft |
| 11/14/2016 11/14/16 | Pending | -- | -- | -- |
| 05/12/2014 05/12/14 | For Sale | $1,275,000 | -- | $510 / Sq Ft |
We collect this data history from publicly available records. To have your information removed, we recommend requesting removal directly through your county’s website.
| Year | Tax Paid | Tax Assessment Tax Assessment Total Assessment is a certain percentage of the fair market value that is determined by local assessors to be the total taxable value of land and additions on the property. | Land | Improvement |
|---|---|---|---|---|
| 2025 | $17,009 | $408,600 | $213,200 | $195,400 |
| 2024 | $16,562 | $408,600 | $213,200 | $195,400 |
| 2023 | $16,562 | $408,600 | $213,200 | $195,400 |
| 2022 | $16,088 | $408,600 | $213,200 | $195,400 |
| 2021 | $15,249 | $408,600 | $213,200 | $195,400 |
| 2020 | $15,007 | $408,600 | $213,200 | $195,400 |
| 2019 | $8,904 | $408,600 | $213,200 | $195,400 |
| 2018 | $14,454 | $408,600 | $213,200 | $195,400 |
| 2017 | $14,325 | $408,600 | $213,200 | $195,400 |
| 2016 | $14,174 | $408,600 | $213,200 | $195,400 |
| 2015 | -- | $408,600 | $213,200 | $195,400 |
| 2014 | -- | $408,600 | $213,200 | $195,400 |
Seller's Agent in 2016
Kathyrine Tomann
Houlihan Lawrence Inc.
(914) 204-0415
48 Total Sales
Buyer's Agent in 2016
Nora Preusser
A.D.Preusser, Inc.
(845) 266-6837
12 Total Sales
Source: OneKey® MLS
MLS Number: KEY4413192
APN: 372689-049-000-0001-056-000-0000
Disclaimer: Certain information contained herein is derived from information provided by parties other than Homes.com. All information provided is deemed reliable, but is not guaranteed to be accurate and should be independently verified.
The data relating to real estate for sale or lease on this web site comes in part from OneKey® MLS. Real estate listings held by brokerage firms other than Ten-X are marked with the OneKey® MLS logo or an abbreviated logo and detailed information about them includes the name of the listing broker.
Based on information submitted to the MLS GRID. All data is obtained from various sources and may not have been verified by broker or MLS GRID. Supplied Open House Information is subject to change without notice. All information should be independently reviewed and verified for accuracy. Properties may or may not be listed by the office/agent presenting the information. Some IDX listings have been excluded from this website. IDX information is provided exclusively for personal, non-commercial use, and may not be used for any purpose other than to identify prospective properties consumers may be interested in purchasing.
Information is deemed reliable but not guaranteed.
Copyright 2026 OneKey® MLS. All rights reserved.
Based on information submitted to the MLS GRID
Listings courtesy of OneKey® MLS as distributed by MLS GRID
Ask me questions while you tour the home.