NOT LISTED FOR SALE
3 Beds
1 Bath
1,020 Sq Ft
0.7 Acre Lot

Sale Details

Date Sold: July 19, 2013

Last sale price $185,000 $181 Per Sq Ft

10 Days on Market

Highlights

  • Countryside Views
  • Attic
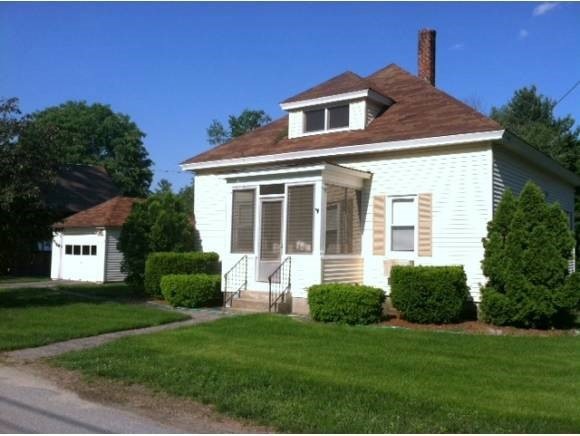
  • Enclosed Patio or Porch
  • Wilkins Elementary School Rated A-
  • 3 Car Detached Garage
  • Bungalow

About This Home

As of July 2013

Adorable doesn't begin to describe this picture perfect "Bungalow". Extremely well maintained with up-dates of full coverage vinyl siding & trim, tilt in replacement windows, updated electric, new flooring, appliances,bath and sink fixtures.Incredible second level easy to finish, huge flat back yard, 2 detached garages with space for 3 cars and storage. Town has listed as 2 bedroom,add'l room could be 3rd BR. Neat as a pin, and ready for you and your special touches.

Last Agent to Sell the Property

Siobhan Dalton

Coldwell Banker Realty Nashua Brokerage Phone: 603-582-6932 License #054560 Listed on: 06/02/2013

Coldwell Banker Realty Nashua

Last Buyer's Agent

Cyndi Gadberry

RE/MAX Innovative Properties License #065397

RE/MAX Innovative Properties

Home Details

Home Type

  • Single Family

Est. Annual Taxes

  • $4,400

Year Built

  • Built in 1880

Lot Details

  • 30,492 Sq Ft Lot
  • Landscaped
  • Level Lot

Parking

  • 3 Car Detached Garage

Home Design

  • Bungalow
  • Stone Foundation
  • Wood Frame Construction
  • Shingle Roof
  • Vinyl Siding

Interior Spaces

  • 1,020 Sq Ft Home
  • 1.5-Story Property
  • Countryside Views
  • Fire and Smoke Detector
  • Attic

Kitchen

  • Microwave
  • Dishwasher

Flooring

  • Carpet
  • Ceramic Tile

Bedrooms and Bathrooms

  • 3 Bedrooms
  • Bathroom on Main Level
  • 1 Full Bathroom

Laundry

  • Dryer
  • Washer

Basement

  • Basement Fills Entire Space Under The House
  • Connecting Stairway
  • Interior Basement Entry
  • Basement Storage

Outdoor Features

  • Enclosed Patio or Porch

Schools

  • Amherst Middle School
  • Souhegan High School

Utilities

  • Heating System Uses Oil
  • Electric Water Heater
  • Private Sewer

Home Details

Home Type

Single Family

Est. Annual Taxes

$4,400

Year Built

Built in 1880

Lot Details

0.7 Acres

Parking

3

Listing Details

  • Status Detail: Closed
  • Style: Bungalow
  • Directions: From Rte 101-A, take Rte 122 towards Amherst, left at the blinking yellow light onto Merrimack Rd., follow to left onto Border St. house on left
  • Assessment Amount: 182400
  • Assessment Year: 2011
  • Construction: Existing
  • Total Stories: 1.5
  • Price Per Sq Ft: 181.37
  • Property Class: Residential
  • Property Type: Single Family
  • Year Built: 1880
  • List Agent: 14505
  • Special Features: None
  • Property Sub Type: Detached
  • Stories: 2

Interior Features

  • Appliances: Dishwasher, Dryer, Microwave, Refrigerator, Washer
  • Equipment: Smoke Detectr-Batt Powrd
  • Features Accessibility: 1st Floor Full Bathroom, One-Level Home
  • Features Interior: Attic
  • Total Bedrooms: 3
  • Flooring: Carpet, Ceramic Tile, Manufactured
  • Total Bathrooms: 1
  • Full Bathrooms: 1
  • Basement: Yes
  • Basement Access Type: Interior
  • Basement Description: Full, Stairs - Interior, Storage Space
  • Room 1: Kitchen, 19'3"X11', On Level: 1
  • Room 2: Dining Room
  • Room 3: Living Room, 17'7"X11', On Level: 1
  • Room 7: Primary Bedroom, 11'3"X10'6", On Level: 1
  • Room 8: Bedroom, 11'3"X8'5", On Level: 1
  • Room 9: Bedroom, 11'3"X11'2"
  • Room 16: Bath - Full, On Level: 1
  • Sq Ft - Apx Finished AG: 1020
  • Sq Ft - Apx Total Finished: 1020

Exterior Features

  • Construction: Wood Frame
  • Driveway: Paved
  • Exterior: Vinyl
  • Foundation: Granite
  • Road Frontage: TBD
  • Roads: Public
  • Roof: Shingle - Asphalt
  • Features Exterior: Porch - Enclosed

Garage/Parking

  • Garage Capacity: 3
  • Parking: Parking Spaces 6+
  • Garage Type: Detached
  • Garage: Yes

Utilities

  • Electric: Circuit Breaker(s)
  • Sewer: Drywell, Private
  • Water: Public
  • Water Heater: Electric, Tank
  • Heating Fuel: Oil
  • Heating: Hot Air

Schools

  • High School: Souhegan High School

Lot Info

  • Lot Sq Ft: 30492
  • Lot Acres: 0.7
  • Lot Description: Country Setting, Landscaped, Level
  • Surveyed: Unknown
  • Zoning: res
  • Deed Book: 5655
  • Deed Page: 1394
  • Deed Recorded Type: Warranty

Tax Info

  • Tax Gross Amount: 4400
  • Tax Year: 2012

MLS Schools

  • School District: Amherst Sch District SAU #39
  • School Middle Jr: Amherst Middle
Create a Home Valuation Report for This Property
The Home Valuation Report is an in-depth analysis detailing your home's value as well as a comparison with similar homes in the area

Home Values in the Area

Source: Public Records

Average Home Value in this Area


Source: Public Records

Property History

We collect this data history from publicly available records. To have your information removed, we recommend requesting removal directly through your county’s website.

Date Event Price List to Sale Price per Sq Ft
07/19/2013 07/19/13 Sold $185,000 +2.8% $181 / Sq Ft
06/12/2013 06/12/13 Pending -- -- --
06/02/2013 06/02/13 For Sale $179,900 -- $176 / Sq Ft
Source: PrimeMLS

Agents Affiliated with this Home

  • Section Image
  • Section Image
See All Agents

Map

Source: PrimeMLS

MLS Number: 4242695

PrimeMLS
Your Personal Tour Guide

Ask me questions while you tour the home.