
Cheryl Malandrinos
HB Real Estate, LLC
(413) 314-2727
81 Total Sales
3 in Easthampton
$1K - $530K Price Range
Estimated Value: $457,738
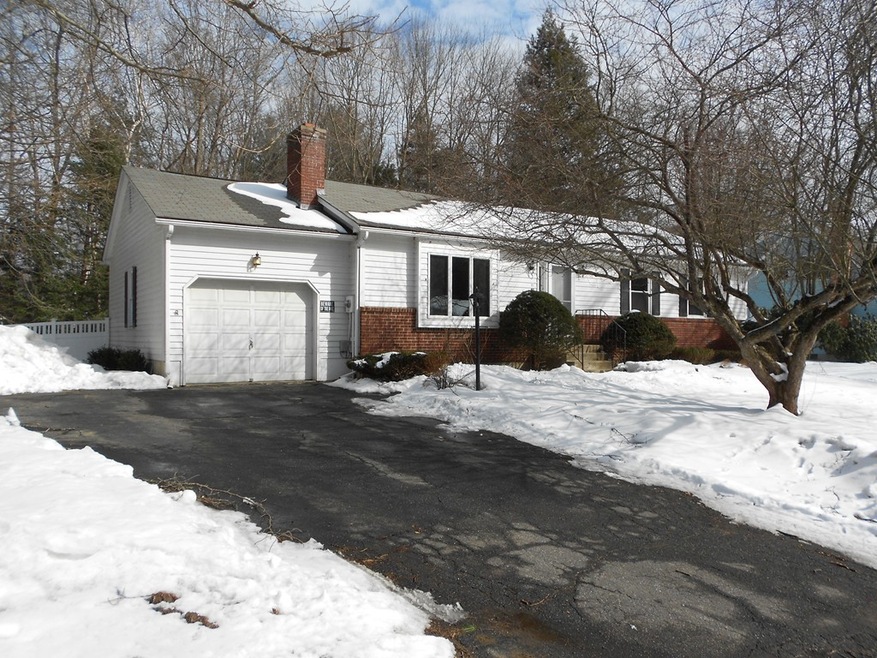
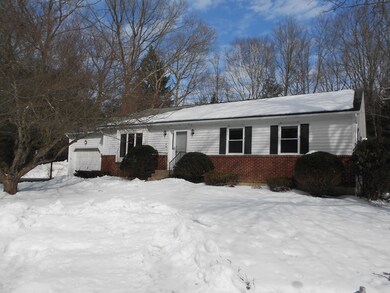
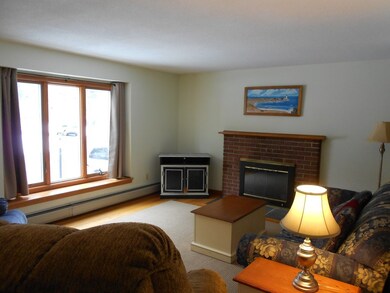
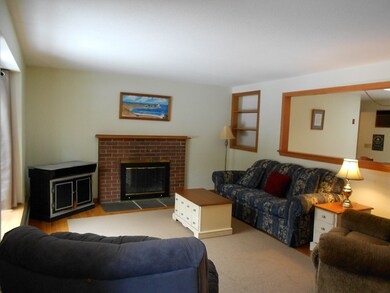
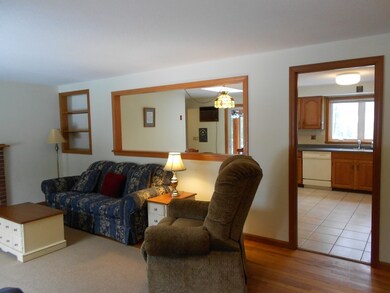
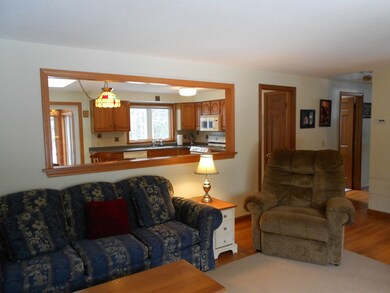
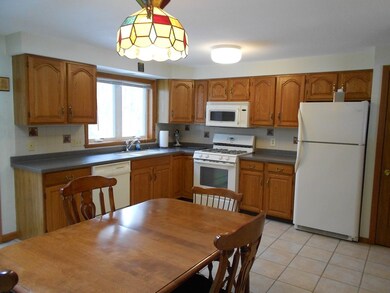
Wonderful 1500+ sq ft ranch style home located in a beautiful neighborhood that is conveniently located close to downtown Easthampton and a short drive to downtown Northampton!! Home features a 1 car attached garage, master bedroom with a private full bath, 1st floor laundry and a great living room with a wood burning fireplace, hardwood floors and is nicely open to the kitchen area. Updates include a newer Buderus boiler & water heater, replacement windows and a newer sliding glass door that leads to the 4 season sun room. Exterior features a 2 tiered rear deck that overlooks the beautiful rear yard with wooded view. Open House on Saturday, March 9th from 1:00-3:00.
We collect this data history from publicly available records. To have your information removed, we recommend requesting removal directly through your county’s website.
Cheryl Malandrinos
HB Real Estate, LLC
(413) 314-2727
81 Total Sales
3 in Easthampton
$1K - $530K Price Range
Susan Lefebvre
HB Real Estate, LLC
(413) 420-5351
54 Total Sales
1 in Easthampton
$415,000 Price
Karol Makusiewicz
Signature Realty
(413) 314-2949
68 Total Sales
1 in Easthampton
$399,000 Price
Monique Frigon
RE/MAX Generations
(413) 992-3209
155 Total Sales
1 in Easthampton
$540,000 Price
Lisa Carroll
Delap Real Estate LLC
(413) 414-4721
34 Total Sales
2 in Easthampton
$320K - $335K Price Range
Ray Hoess-Brooks
HB Real Estate, LLC
(860) 356-3690
134 Total Sales
1 in Easthampton
$385,000 Price
We collect this data history from publicly available records. To have your information removed, we recommend requesting removal directly through your county’s website.
| Date | Buyer | Sale Price | Title Company |
|---|---|---|---|
| $269,000 | -- | ||
| Hennessy Brian M | -- | -- | |
| Hennessey Francis M | $164,500 | -- | |
| Strong Judith A | $139,000 | -- |
We collect this data history from publicly available records. To have your information removed, we recommend requesting removal directly through your county’s website.
| Date | Status | Borrower | Loan Amount |
|---|---|---|---|
| Open | $120,000 | ||
| Previous Owner | Zuzula Erin A | $60,000 | |
| Previous Owner | Hennessy Francis M | $40,000 | |
| Previous Owner | Strong Judith A | $15,000 | |
| Previous Owner | Strong Judith A | $72,000 |
We collect this data history from publicly available records. To have your information removed, we recommend requesting removal directly through your county’s website.
| Date | Event | Price | List to Sale | Price per Sq Ft |
|---|---|---|---|---|
| 04/19/2019 04/19/19 | Sold | $269,000 | -3.9% | $176 / Sq Ft |
| 03/13/2019 03/13/19 | Pending | -- | -- | -- |
| 03/05/2019 03/05/19 | For Sale | $279,900 | -- | $183 / Sq Ft |
We collect this data history from publicly available records. To have your information removed, we recommend requesting removal directly through your county’s website.
| Year | Tax Paid | Tax Assessment Tax Assessment Total Assessment is a certain percentage of the fair market value that is determined by local assessors to be the total taxable value of land and additions on the property. | Land | Improvement |
|---|---|---|---|---|
| 2025 | $5,657 | $413,800 | $121,300 | $292,500 |
| 2024 | $5,467 | $403,200 | $118,000 | $285,200 |
| 2023 | $4,139 | $282,500 | $93,200 | $189,300 |
| 2022 | $4,670 | $282,500 | $93,200 | $189,300 |
| 2021 | $5,099 | $290,700 | $93,200 | $197,500 |
| 2020 | $5,017 | $282,500 | $93,200 | $189,300 |
| 2019 | $4,196 | $271,400 | $93,200 | $178,200 |
| 2018 | $4,021 | $251,300 | $87,800 | $163,500 |
| 2017 | $3,926 | $242,200 | $84,300 | $157,900 |
| 2016 | $3,776 | $242,200 | $84,300 | $157,900 |
| 2015 | $3,669 | $242,200 | $84,300 | $157,900 |
BJ
Seller's Agent in 2019
Brian Jarrett
Taylor Agency
(413) 527-3375
131 Total Sales
MS
Buyer's Agent in 2019
Miriam Sirota
William Raveis R.E. & Home Services
(413) 320-8577
33 Total Sales
Source: MLS Property Information Network (MLS PIN)
MLS Number: 72460346
APN: EHAM-000126-000021
Disclaimer: Certain information contained herein is derived from information provided by parties other than Homes.com. All information provided is deemed reliable, but is not guaranteed to be accurate and should be independently verified.
The property listing data and information, or the Images, set forth herein were provided to MLS Property Information Network, Inc. from third party sources, including sellers, lessors and public records, and were compiled by MLS Property Information Network, Inc. The property listing data and information, and the Images, are for the personal, non-commercial use of consumers having a good faith interest in purchasing or leasing listed properties of the type displayed to them and may not be used for any purpose other than to identify prospective properties which such consumers may have a good faith interest in purchasing or leasing. MLS Property Information Network, Inc. and its subscribers disclaim any and all representations and warranties as to the accuracy of the property listing data and information, or as to the accuracy of any of the Images, set forth herein.
Ask me questions while you tour the home.