
Gary Jacques
Residential Properties Ltd.
(774) 425-7174
69 Total Sales
3 in Meshanticut
$244K - $850K Price Range
Estimated Value: $417,000 - $520,000
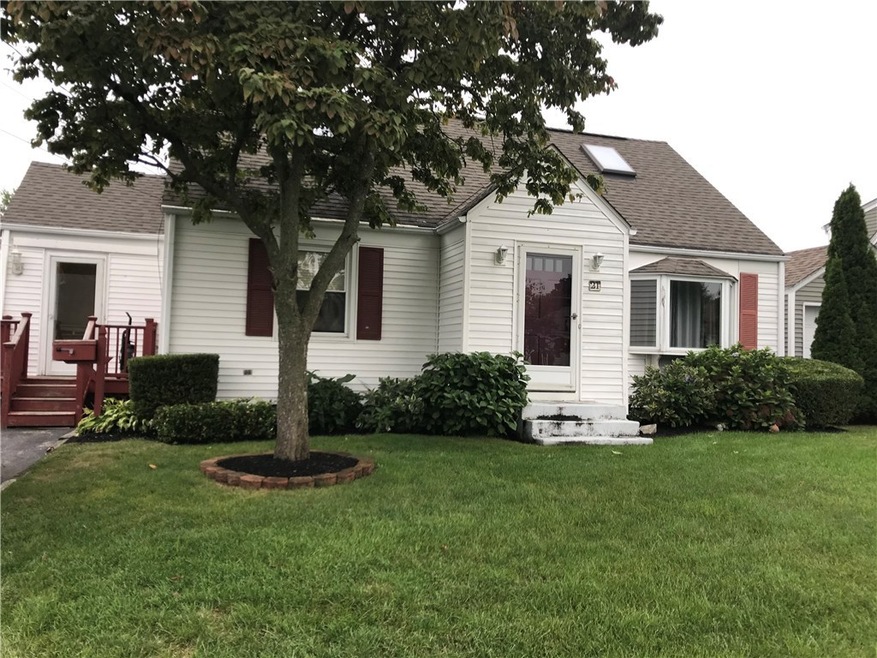
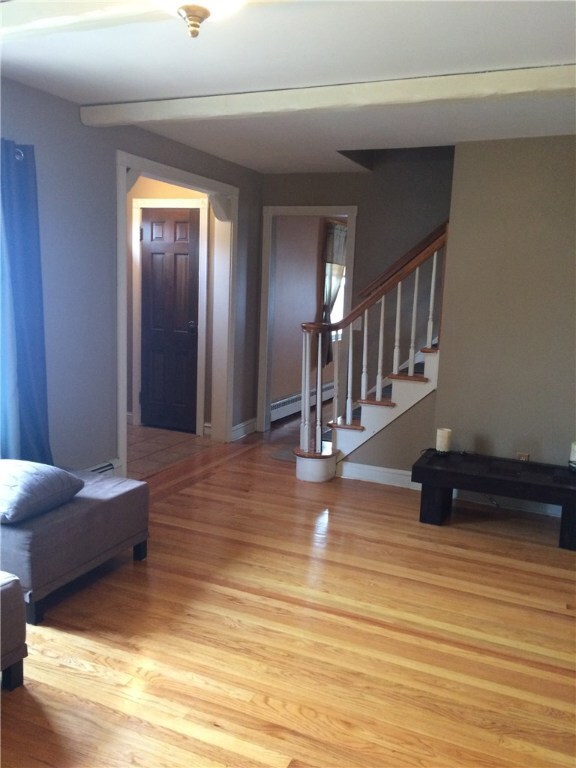
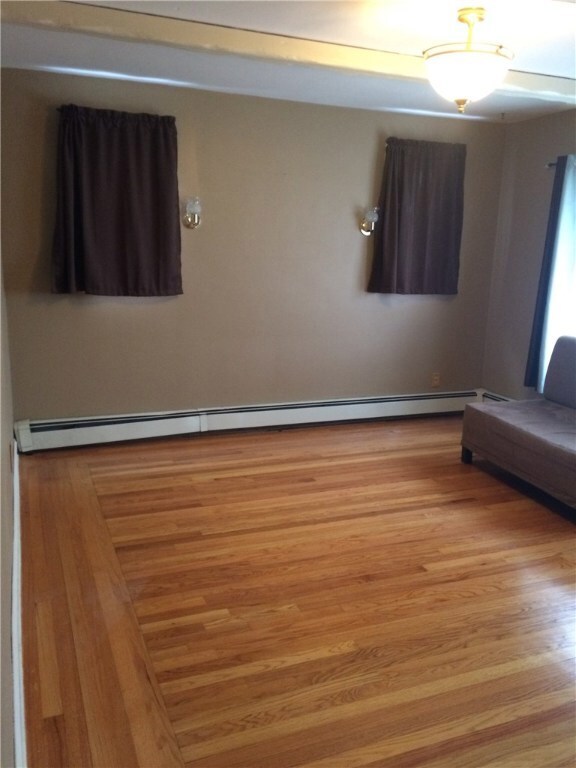
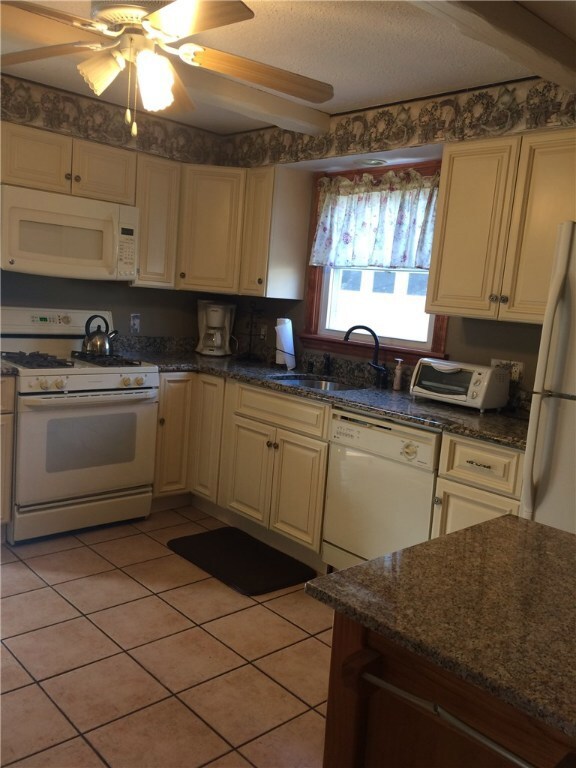
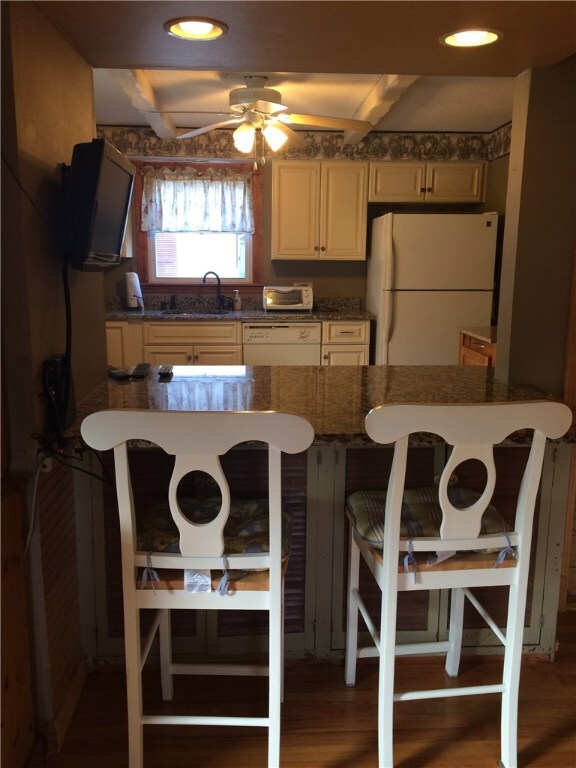
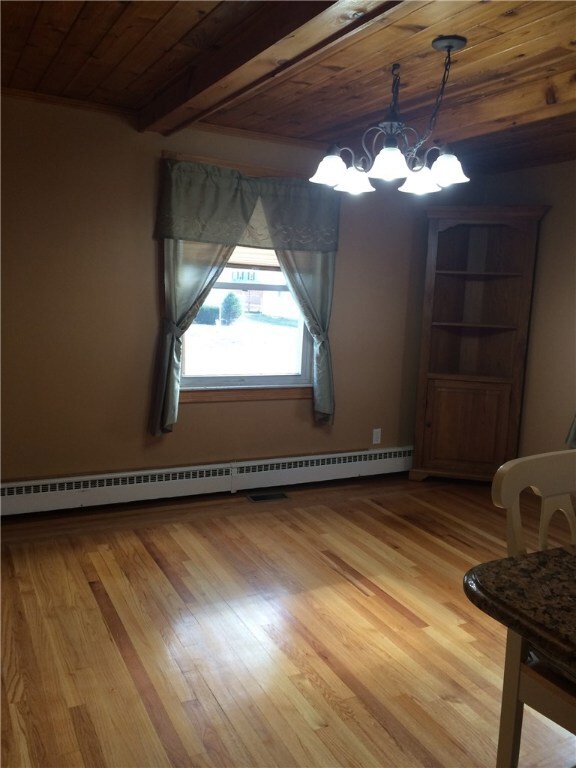
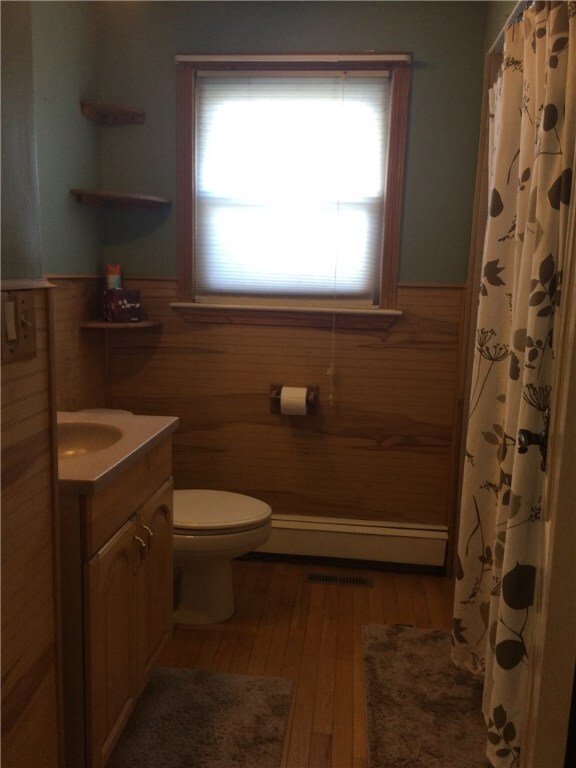
Ready for occupancy, this 3 bedroom one and half bath home features a kitchen with range, refrigerator, dishwasher and microwave. Living room with hardwood floors, dining room, first floor bedroom and full bath. Second floor consist of 2 large bedrooms and a half bath. The basement is finished for additional living area including a laundry room with washer and dryer included. Beautiful fenced in yard with a shed for additional storage and off street parking.
Last Agent to Rent the Property
Lamacchia Realty, Inc License #RES.0028072 Listed on: 05/29/2020
Last Renter's Agent
Holly McCombs
We collect this data history from publicly available records. To have your information removed, we recommend requesting removal directly through your county’s website.
Gary Jacques
Residential Properties Ltd.
(774) 425-7174
69 Total Sales
3 in Meshanticut
$244K - $850K Price Range
Allen Gammons
BHHS Commonwealth Real Estate
(401) 208-0582
391 Total Sales
5 in Meshanticut
$365K - $650K Price Range
JD
Jose Duce Rocher
Century 21 Limitless
(781) 633-6951
153 Total Sales
1 in Meshanticut
$324,900 Price
Lisa Ardente
Compass
(401) 214-9741
73 Total Sales
1 in Meshanticut
$650,000 Price
Keri-Ann McAlice
RI Real Estate Services
(401) 340-2462
44 Total Sales
1 in Meshanticut
$670,000 Price
Bethany Johnsen
Residential Properties Ltd.
(401) 681-3089
42 Total Sales
2 in Meshanticut
$620K - $696K Price Range
We collect this data history from publicly available records. To have your information removed, we recommend requesting removal directly through your county’s website.
| Date | Event | Price | List to Sale | Price per Sq Ft |
|---|---|---|---|---|
| 07/14/2020 07/14/20 | Rented | $1,900 | -5.0% | -- |
| 06/14/2020 06/14/20 | Under Contract | -- | -- | -- |
| 05/29/2020 05/29/20 | For Rent | $2,000 | +5.3% | -- |
| 10/29/2018 10/29/18 | For Rent | $1,900 | 0.0% | -- |
| 10/29/2018 10/29/18 | Rented | $1,900 | +8.6% | -- |
| 01/03/2017 01/03/17 | For Rent | $1,750 | 0.0% | -- |
| 01/03/2017 01/03/17 | Rented | $1,750 | -- | -- |
We collect this data history from publicly available records. To have your information removed, we recommend requesting removal directly through your county’s website.
| Year | Tax Paid | Tax Assessment Tax Assessment Total Assessment is a certain percentage of the fair market value that is determined by local assessors to be the total taxable value of land and additions on the property. | Land | Improvement |
|---|---|---|---|---|
| 2025 | $4,893 | $352,500 | $103,900 | $248,600 |
| 2024 | $4,798 | $352,500 | $103,900 | $248,600 |
| 2023 | $4,364 | $230,900 | $71,700 | $159,200 |
| 2022 | $4,274 | $230,900 | $71,700 | $159,200 |
| 2021 | $4,156 | $230,900 | $71,700 | $159,200 |
| 2020 | $4,270 | $205,600 | $75,100 | $130,500 |
| 2019 | $4,270 | $205,600 | $75,100 | $130,500 |
| 2018 | $4,172 | $205,600 | $75,100 | $130,500 |
| 2017 | $3,918 | $170,800 | $61,400 | $109,400 |
| 2016 | $3,834 | $170,800 | $61,400 | $109,400 |
| 2015 | $3,834 | $170,800 | $61,400 | $109,400 |
| 2014 | $3,837 | $168,000 | $61,400 | $106,600 |
Landlord's Agent in 2020
Holly McCombs Team
Lamacchia Realty, Inc
(508) 982-6151
53 Total Sales
H
Tenant's Agent in 2020
Holly McCombs
K
Seller's Agent in 2018
Katherine McQuade
REMAX Revolution
(401) 450-5473
5 Total Sales
N
Buyer's Agent in 2018
Non-Mls Member
Non-Mls Member
Source: State-Wide MLS
MLS Number: 1254948
APN: CRAN-000012-000005-002353
Disclaimer: Certain information contained herein is derived from information provided by parties other than Homes.com. All information provided is deemed reliable, but is not guaranteed to be accurate and should be independently verified.
IDX information is provided exclusively for personal, non-commercial use, and may not be used for any purpose other than to identify prospective properties consumers may be interested in purchasing. Information is deemed reliable but not guaranteed.
Copyright © 2026 State-Wide MLS, Inc. All rights reserved.
Ask me questions while you tour the home.