
Matthew Antonio
Corcoran Chart House Realty
(401) 425-3054
110 Total Sales
5 in Nayatt
$770K - $8.7M Price Range
Estimated Value: $789,871 - $874,000
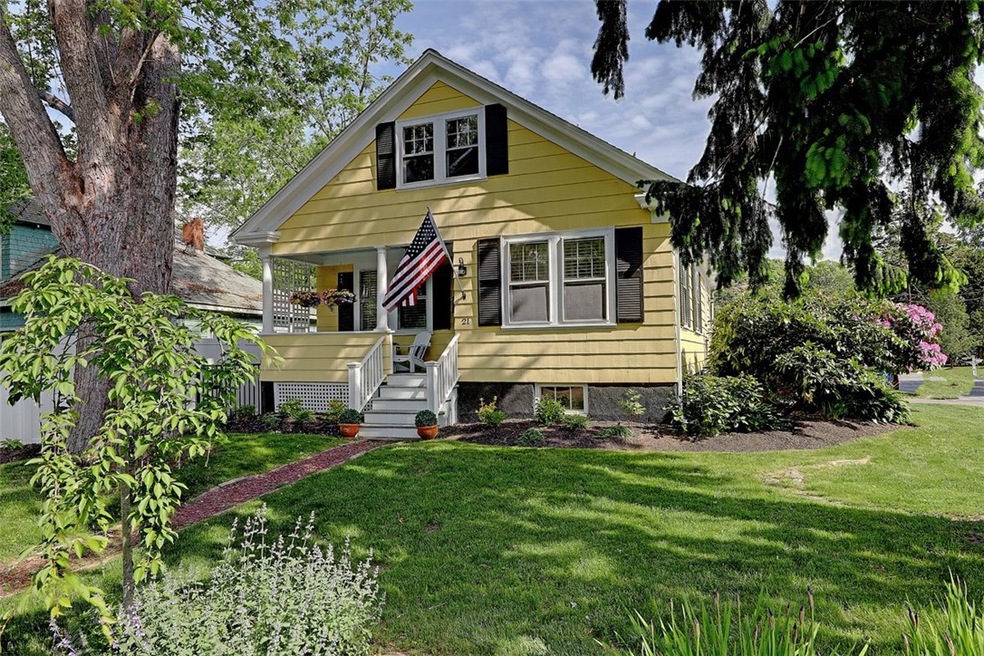
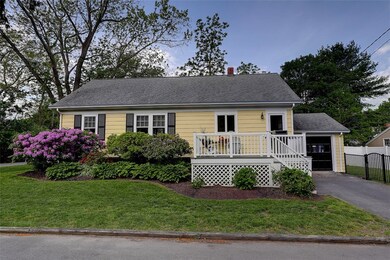
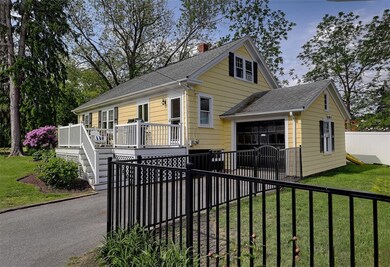
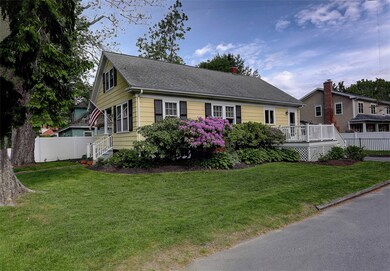
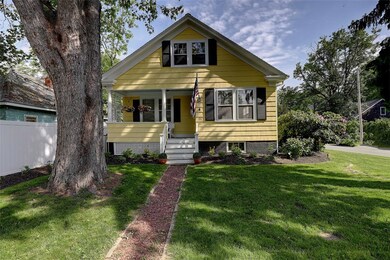
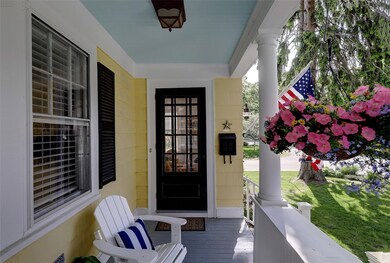
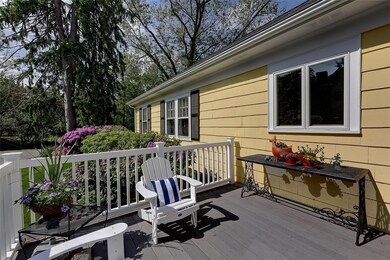
This charming 1930's bungalow with 3 bedrooms and 2 full baths is just a short walk to Barrington Beach, the harbor and the award winning Nayatt School. This home was lovingly restored from top to bottom in 2015. The main living area is airy and bright, has soaring beamed ceilings, gleaming hardwoods and is open to the kitchen which makes it very conducive to entertaining. Access the den through french doors from the living area for a quiet retreat. Two bedrooms and a full bath with a period claw foot tub complete the first floor. Upstairs is divided into two sun filled rooms with large windows and skylights plus a full bath. The finished and heated lower level is ideal for use as a home gym, playroom or craft room. The fully fenced backyard is ideal for containing pets or for your gardening endeavors. Enjoy outdoor living on your sunny deck or enjoy people-watching and reading on the covered front porch. A Barrington gem!!
Last Agent to Sell the Property
Residential Properties Ltd. License #RES.0042192 Listed on: 05/30/2019
We collect this data history from publicly available records. To have your information removed, we recommend requesting removal directly through your county’s website.
Matthew Antonio
Corcoran Chart House Realty
(401) 425-3054
110 Total Sales
5 in Nayatt
$770K - $8.7M Price Range
Joseph Pine
Keller Williams Leading Edge
(401) 681-3294
17 Total Sales
1 in Nayatt
$635,000 Price
Friedman Group
Compass
(401) 593-2793
94 Total Sales
5 in Nayatt
$600K - $1.9M Price Range
Stephen Gaskin
Residential Properties Ltd.
(774) 425-7127
110 Total Sales
1 in Nayatt
$950,000 Price
Kimberly Marion
Engel & Volkers Oceanside
(401) 652-6367
133 Total Sales
1 in Nayatt
$11,900,000 Price
Tracy LeRoux
Link Real Estate
(858) 465-4828
24 Total Sales
1 in Nayatt
$1,100,000 Price
We collect this data history from publicly available records. To have your information removed, we recommend requesting removal directly through your county’s website.
| Date | Buyer | Sale Price | Title Company |
|---|---|---|---|
| -- | -- | ||
| Marcello Reverend | -- | -- | |
| Marcello Norma A | $435,000 | -- | |
| Walker Elizabeth | $330,000 | -- | |
| Ashton Andrew | $305,000 | -- | |
| Campbell James | $186,000 | -- | |
| Davis Robert | $124,000 | -- |
We collect this data history from publicly available records. To have your information removed, we recommend requesting removal directly through your county’s website.
| Date | Status | Borrower | Loan Amount |
|---|---|---|---|
| Previous Owner | $348,500 | ||
| Previous Owner | Marcello Norma A | $348,000 | |
| Previous Owner | -- | $331,263 | |
| Previous Owner | Campbell James | $35,000 |
We collect this data history from publicly available records. To have your information removed, we recommend requesting removal directly through your county’s website.
| Date | Event | Price | List to Sale | Price per Sq Ft | Prior Sale |
|---|---|---|---|---|---|
| 09/16/2019 09/16/19 | Sold | $435,000 | -11.0% | $199 / Sq Ft | |
| 08/17/2019 08/17/19 | Pending | -- | -- | -- | |
| 05/30/2019 05/30/19 | For Sale | $489,000 | +48.2% | $224 / Sq Ft | |
| 07/15/2015 07/15/15 | Sold | $330,000 | +3.2% | $174 / Sq Ft | View Prior Sale |
| 06/15/2015 06/15/15 | Pending | -- | -- | -- | |
| 06/07/2015 06/07/15 | For Sale | $319,900 | -- | $169 / Sq Ft |
We collect this data history from publicly available records. To have your information removed, we recommend requesting removal directly through your county’s website.
| Year | Tax Paid | Tax Assessment Tax Assessment Total Assessment is a certain percentage of the fair market value that is determined by local assessors to be the total taxable value of land and additions on the property. | Land | Improvement |
|---|---|---|---|---|
| 2025 | $9,204 | $600,000 | $336,000 | $264,000 |
| 2024 | $8,850 | $600,000 | $336,000 | $264,000 |
| 2023 | $7,816 | $385,000 | $196,000 | $189,000 |
| 2022 | $7,565 | $385,000 | $196,000 | $189,000 |
| 2021 | $7,373 | $385,000 | $196,000 | $189,000 |
| 2020 | $7,190 | $344,000 | $174,000 | $170,000 |
| 2019 | $6,914 | $344,000 | $174,000 | $170,000 |
| 2018 | $6,708 | $344,000 | $174,000 | $170,000 |
| 2017 | $5,058 | $252,900 | $133,700 | $119,200 |
| 2016 | $4,697 | $254,600 | $133,700 | $120,900 |
| 2015 | $4,599 | $252,000 | $133,700 | $118,300 |
| 2014 | $5,369 | $293,400 | $136,500 | $156,900 |
EC
Seller's Agent in 2019
Elizabeth Cooper
Residential Properties Ltd.
(401) 935-6837
3 Total Sales
CC
Buyer's Agent in 2019
Carolyn Coleman
Mott & Chace Sotheby's Intl.
(401) 529-3763
2 in this area
7 Total Sales
Seller's Agent in 2015
Friedman Group
Compass
(401) 864-0269
5 in this area
94 Total Sales
Buyer's Agent in 2015
Sam Butterfield
RE/MAX River's Edge
(401) 245-2000
21 Total Sales
Source: State-Wide MLS
MLS Number: 1225091
APN: BARR-000009-000000-000044
Disclaimer: Certain information contained herein is derived from information provided by parties other than Homes.com. All information provided is deemed reliable, but is not guaranteed to be accurate and should be independently verified.
IDX information is provided exclusively for personal, non-commercial use, and may not be used for any purpose other than to identify prospective properties consumers may be interested in purchasing. Information is deemed reliable but not guaranteed.
Copyright © 2026 State-Wide MLS, Inc. All rights reserved.
Ask me questions while you tour the home.