NOT LISTED FOR SALE
2 Beds
1 Bath
935 Sq Ft
2007 Built

Sale Details

Date Sold: September 30, 2024

Last sale price $587,500 $628 Per Sq Ft

32 Days on Market

Highlights

  • Deck
  • Property is near public transit and shops
  • Granite Countertops
  • Contemporary Architecture
  • 1 Fireplace
  • 1-minute walk to Stone Street Splash Pad

About This Home

As of September 2024

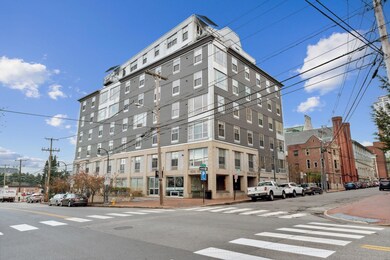
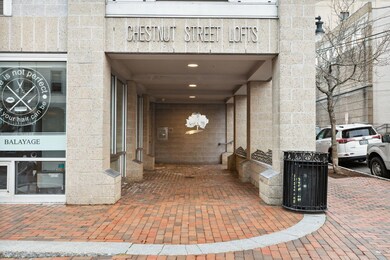
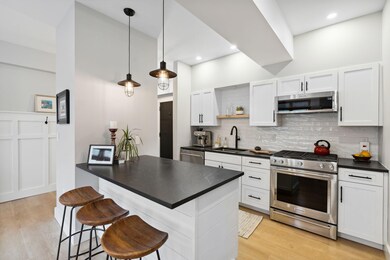
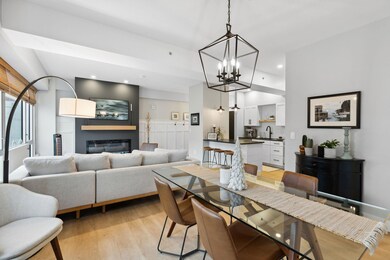
Welcome to the Chestnut Street Lofts, where urban living meets modern elegance! This bright and sunny loft-style condo is perfectly situated to all that Portland has to offer. Stepping inside you will find that every inch of this 2-bedroom, 1-bathroom condo has been meticulously renovated from top to bottom. The stunning kitchen, complete with white shaker-style cabinets, stainless steel appliances, including a gas range, quartz countertops, and tile backsplash opens seamlessly to the sun filled living and dining space. The living room enjoys a newly added fireplace and mantle as its centerpiece and flows into a cozy dining area, perfect for entertaining. The bathroom finishes shine and offer a luxurious feel with a large walk-in shower, an attractive double vanity, ample linen storage, and a stackable washer and dryer. The primary bedroom is spacious and private, featuring a recently added large closet for enhanced functionality. The charming guest room easily adapts as a multi-purpose space, ideal for an office or exercise room, thanks to the addition of a Murphy bed. Every detail of this condo has been meticulously updated, including new flooring, fresh interior paint, thoughtfully designed paneling and shiplap accents, as well modern lighting throughout. The Chestnut Street Lofts also offer exceptional common elements, including a secure lobby/art gallery, an elevator, and an amazing rooftop deck with panoramic views. Covered parking, additional basement storage, and a bike room complete the package, making this downtown living at its finest! Whether dining at world class restaurants, enjoying a summer night outdoors at one of the many incredible breweries, exploring shops in the old port, or getting out on the trails along the waterfront to take in the sights and sounds of Casco Bay you will never be at a loss for things to keep you busy in Portland!

Last Agent to Sell the Property

John Fitzsimons

Portside Real Estate Group Listed on: 06/11/2024

Last Buyer's Agent

Adrian Ramsdell

Keller Williams Realty

Keller Williams Realty
Create a Home Valuation Report for This Property
The Home Valuation Report is an in-depth analysis detailing your home's value as well as a comparison with similar homes in the area

Property Details

Home Type

  • Condominium

Est. Annual Taxes

  • $5,290

Year Built

  • Built in 2007

HOA Fees

  • $549 Monthly HOA Fees

Home Design

  • Contemporary Architecture
  • Concrete Foundation
  • Steel Frame
  • Pitched Roof
  • Membrane Roofing
  • Metal Siding
  • Concrete Perimeter Foundation

Interior Spaces

  • 935 Sq Ft Home
  • 1-Story Property
  • 1 Fireplace
  • Living Room
  • Storage
  • Vinyl Flooring

Kitchen

  • Gas Range
  • Microwave
  • Dishwasher
  • Granite Countertops

Bedrooms and Bathrooms

  • 2 Bedrooms
  • 1 Full Bathroom
  • Shower

Laundry

  • Dryer
  • Washer

Basement

  • Basement Fills Entire Space Under The House
  • Interior Basement Entry

Home Security

Parking

  • Carport
  • Common or Shared Parking
  • Shared Driveway
  • Paved Parking
  • Reserved Parking

Outdoor Features

  • Deck

Unit Details

  • Landscaped
  • Sprinkler System

Location

  • Property is near public transit and shops
  • City Lot

Utilities

  • Air Conditioning
  • Multiple cooling system units
  • Heating System Uses Natural Gas
  • Baseboard Heating
  • Hot Water Heating System

Listing and Financial Details

  • Legal Lot and Block 10 / C
  • Assessor Parcel Number PTLD-000027-C000010

Community Details

Overview

  • 37 Units
  • High-Rise Community
  • Chestnut St. Loft Condo Association Subdivision

Amenities

  • Elevator
  • Community Storage Space

Security

  • Fire Sprinkler System

Property Details

Home Type

Condominium

Est. Annual Taxes

$5,290

Year Built

Built in 2007

HOA Fees

$549 per month

Listing Details

  • Property Sub Type: Condominium
  • Prop. Type: Residential
  • MLS Status: Closed
  • Subdivision Name: Chestnut St. Loft Condo Association
  • Above Grade Finished Sq Ft: 935.0
  • Architectural Style: Contemporary, High Rise
  • Garage Yn: No
  • Year Built: 2007
  • Location Information:Leased Land: No
  • Location Information:HERS Certified: No
  • Contract Information:List PriceSqFt: 641.71
  • Property Information:Seasonal: No
  • Property Information:Total Baths: 1.0
  • Property Information:SqFt Finished Above Grade: 935.0
  • Property Information:Garage: No
  • Site:Well Landscaped: Yes
  • Water Info:Water Frontage2: No
  • Water Info:Water View2: No
  • Heat System:Baseboard: Yes
  • Heat System:Hot Water: Yes
  • Appliances Included:Dishwasher: Yes
  • Appliances Included:Dryer: Yes
  • Appliances Included:Microwave: Yes
  • Appliances Included:Washer: Yes
  • Floors:Vinyl: Yes
  • Electric:Circuit Breakers: Yes
  • Sewer:Public Sewer: Yes
  • Water:Public3: Yes
  • Basement Entry:Interior: Yes
  • Amenities:Storage: Yes
  • Location Information:Association Fee: 549.0
  • Location Information:Fee Frequency Paid: Monthly
  • Condominium:Unit Type: Condo
  • Condominium:FHA Certification2: No
  • Condominium:Units in Building: 37
  • Kitchen Countertop:Granite: Yes
  • Gas:Natural - On Site: Yes
  • Driveway:Common2: Yes
  • Amenities:One-Floor Living: Yes
  • Amenities:Shower: Yes
  • Foundation Materials:Poured Concrete: Yes
  • Heat Fuel:Gas Natural: Yes
  • Living Room:Living Room: Yes
  • Parking:On Site2: Yes
  • Roof:Pitched: Yes
  • Parking:Paved3: Yes
  • Appliances Included:Gas Range: Yes
  • Exterior:Metal Clad: Yes
  • Construction:Steel Frame: Yes
  • Roof:Membrane: Yes
  • Vehicle Storage:Carport: Yes
  • Cooling:AC Units: Yes
  • Transportation:Public Transport Access: Yes
  • Amenities:Elevator Passenger: Yes
  • Misc Amenities Sprinkler: Yes
  • Style:High Rise: Yes
  • Property Sub-Type Property Sub-Type: Condominium
  • Property Information # Fireplaces: 1
  • Parking Reserved Parking: Yes
  • Parking Reserved Parking Spaces: 1
  • Advertising Remarks:Advertising Remarks: Welcome to the Chestnut Street Lofts, where urban living meets modern elegance! This bright and sunny loft-style condo is perfectly situated to all that Portland has to offer. Stepping inside you will find that every inch of this 2-bedroom, 1-bathroom condo has been meticulously renovated from top to bottom. The stunning kitchen, complete with white shaker-style cabinets, stainless steel appliances, including a gas range, quartz countertops, and tile backsplash opens seamlessly to the sun filled living and dining space. The living room enjoys a newly added fireplace and mantle as its centerpiece and flows into a cozy dining area, perfect for entertaining. The bathroom finishes shine and offer a luxurious feel with a large walk-in shower, an attractive double vanity, ample linen storage, and a stackable washer and dryer. The primary bedroom is spacious and private, featuring a recently added large closet for enhanced functionality. The charming guest room easily adapts as a multi-purpose space, ideal for an office or exercise room, thanks to the addition of a Murphy bed. Every detail of this condo has been meticulously updated, including new flooring, fresh interior paint, thoughtfully designed paneling and shiplap accents, as well modern lighting throughout. The Chestnut Street Lofts also offer exceptional common elements, including a secure lobby/art gallery, an elevator, and an amazing rooftop deck with panoramic views. Covered parking, additional basement storage, and a bike room complete the package, making this downtown living at its finest! Whether dining at world class restaurants, enjoying a summer night outdoors at one of the many incredible breweries, exploring shops in the old port, or getting out on the trails along the waterfront to take in the sights and sounds of Casco Bay you will never be at a loss for things to keep you busy in Portland!
  • Special Features: None

Interior Features

  • Appliances: Washer, Refrigerator, Microwave, Gas Range, Dryer, Dishwasher
  • Has Basement: Full, Other, Interior Entry
  • Full Bathrooms: 1
  • Total Bedrooms: 2
  • Fireplaces: 1
  • Fireplace: Yes
  • Interior Amenities: Elevator Passenger, One-Floor Living, Other, Shower, Storage
  • Full Basement: Yes
  • Bedroom 2 Level: First
  • Kitchen Kitchen Level: First
  • Living Room Living Room Level: First
  • Bedroom 1:Bedroom 1 Level: First

Exterior Features

  • Lot Features: Sidewalks, Landscaped, Intown, Near Shopping, Near Public Transit
  • Waterfront: No
  • Construction Type: Other, Metal Clad, Steel Frame
  • Foundation Details: Concrete Perimeter
  • Patio And Porch Features: Deck
  • Roof: Membrane, Other, Pitched
  • Patio And Porch Features:Deck: Yes

Garage/Parking

  • Attached Garage: No
  • Parking Features: Common, On Site, Paved, Carport

Utilities

  • Security: Sprinkler
  • Cooling: A/C Units, Multi Units
  • Cooling Y N: Yes
  • Heating: Hot Water, Baseboard
  • Heating Yn: Yes
  • Electric: Circuit Breakers
  • Sewer: Public Sewer
  • Utilities: Utilities On
  • Water Source: Public

Condo/Co-op/Association

  • Association Fee: 549.0
  • Association Fee Frequency: Monthly
  • Association: Yes

Lot Info

  • Land Lease: No
  • Parcel #: PTLD-000027-C000010
  • Zoning: Residential

Multi Family

  • Number Of Units In Community: 37

Tax Info

  • Tax Annual Amount: 5290.0
  • Tax Block: C
  • Tax Lot: 10
  • Tax Year: 2023

Home Values in the Area

Source: Public Records

Average Home Value in this Area


Source: Public Records

Agents Specializing in Downtown Portland, ME

See All Agents

Property History

We collect this data history from publicly available records. To have your information removed, we recommend requesting removal directly through your county’s website.

Date Event Price List to Sale Price per Sq Ft Prior Sale
09/30/2024 09/30/24 Sold $587,500 -2.1% $628 / Sq Ft
07/14/2024 07/14/24 Pending -- -- --
06/25/2024 06/25/24 Price Changed $600,000 -4.0% $642 / Sq Ft
06/11/2024 06/11/24 For Sale $625,000 +54.3% $668 / Sq Ft
06/26/2020 06/26/20 Sold $405,000 +1.5% $433 / Sq Ft View Prior Sale
05/10/2020 05/10/20 Pending -- -- --
05/08/2020 05/08/20 For Sale $399,000 +25.7% $427 / Sq Ft
05/17/2016 05/17/16 Sold $317,500 +2.8% $340 / Sq Ft View Prior Sale
03/18/2016 03/18/16 Pending -- -- --
03/14/2016 03/14/16 For Sale $309,000 +26.2% $330 / Sq Ft
06/29/2012 06/29/12 Sold $244,900 -12.4% $262 / Sq Ft View Prior Sale
05/22/2012 05/22/12 Pending -- -- --
08/19/2011 08/19/11 For Sale $279,500 -- $299 / Sq Ft
Source: Maine Listings

Agents Affiliated with this Home

  • Section Image
  • Section Image
See All Agents

Map

Source: Maine Listings

MLS Number: 1592846

Maine Listings
Your Personal Tour Guide

Ask me questions while you tour the home.