
Kristin Saccone
Bold Real Estate, Inc.
(774) 255-5311
29 Total Sales
1 in Weweantic
$425,000 Price
Estimated Value: $482,118
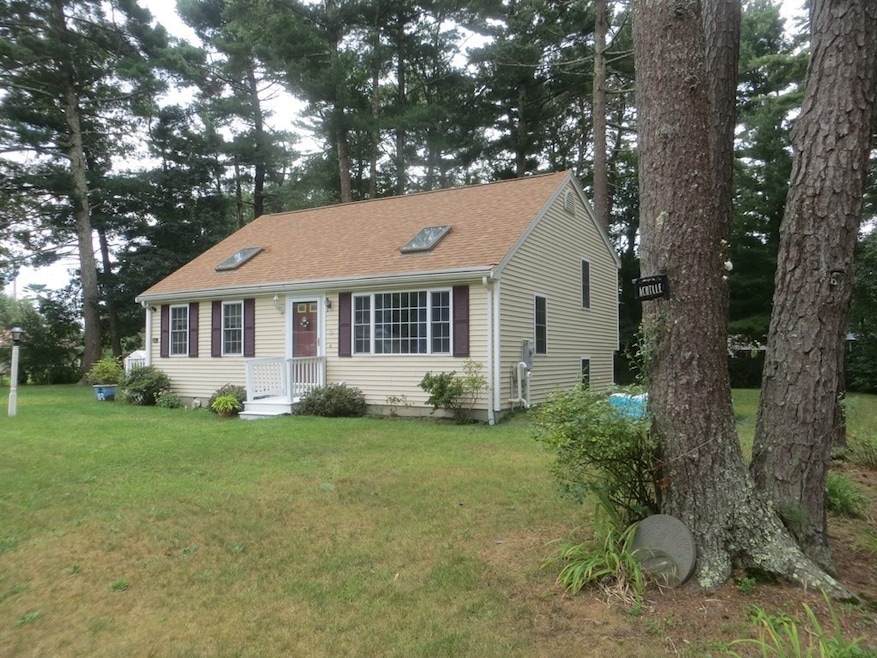
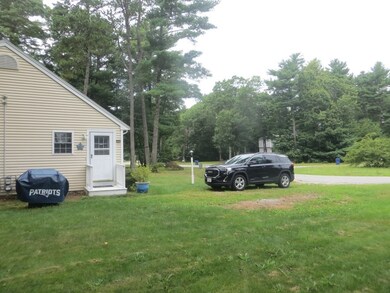
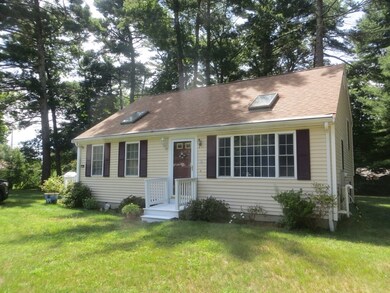
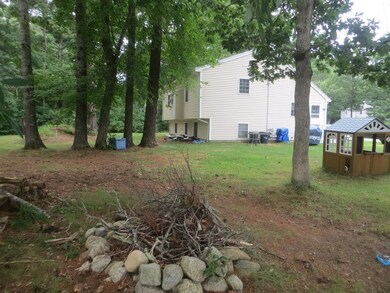
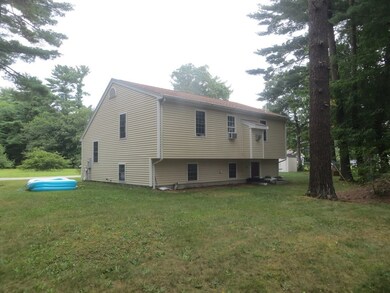
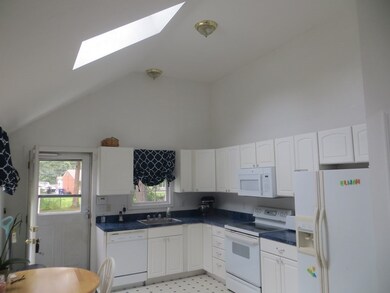
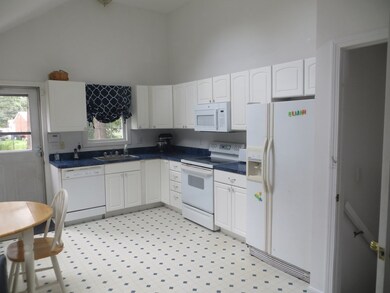
Welcome home! This two bed, two bath front to back split with great curb appeal is the perfect starter home or downsizer. Move-in ready with potential to make it your own and build equity. Vaulted ceiling with skylights create a well lit open concept. There is also an opportunity for a 3rd bedroom! Young roof and hot water heater, both just a year old. Oversized yard located on a cul de sac with a shed and garden areas. Nearby to Rt. 6/Main Street restaurants and shops, minutes to 195/495 and Wareham Crossing shopping center.
Last Agent to Sell the Property
Richard Marchand
Harold F. Moody, Jr. Listed on: 09/02/2021
Kristin Saccone
Bold Real Estate, Inc.
(774) 255-5311
29 Total Sales
1 in Weweantic
$425,000 Price
Megan Edwards
Cameron Real Estate Group
(508) 501-8096
18 Total Sales
1 in Weweantic
$405,000 Price
Leanne McCormick
Milestone Realty, Inc.
(781) 633-7912
165 Total Sales
1 in Weweantic
$420,000 Price
Ellen Johnson
Coldwell Banker Realty - Plymouth
(774) 804-5534
117 Total Sales
1 in Weweantic
$475,000 Price
Janet Gillis
Town and Country Realty Massachusetts
(339) 220-2982
53 Total Sales
1 in Weweantic
$429,000 Price
Kristen Ruggiero
RE/MAX Platinum
(781) 563-8942
185 Total Sales
1 in Weweantic
$350,000 Price
We collect this data history from publicly available records. To have your information removed, we recommend requesting removal directly through your county’s website.
| Date | Buyer | Sale Price | Title Company |
|---|---|---|---|
| $174,300 | -- | ||
| Porcaro Llc | $550,000 | -- |
We collect this data history from publicly available records. To have your information removed, we recommend requesting removal directly through your county’s website.
| Date | Event | Price | List to Sale | Price per Sq Ft |
|---|---|---|---|---|
| 11/08/2021 11/08/21 | Sold | $375,000 | -6.2% | $276 / Sq Ft |
| 09/18/2021 09/18/21 | Pending | -- | -- | -- |
| 09/02/2021 09/02/21 | For Sale | $399,900 | -- | $294 / Sq Ft |
We collect this data history from publicly available records. To have your information removed, we recommend requesting removal directly through your county’s website.
| Year | Tax Paid | Tax Assessment Tax Assessment Total Assessment is a certain percentage of the fair market value that is determined by local assessors to be the total taxable value of land and additions on the property. | Land | Improvement |
|---|---|---|---|---|
| 2025 | $4,166 | $399,800 | $113,900 | $285,900 |
| 2024 | $4,230 | $376,700 | $91,300 | $285,400 |
| 2023 | $3,643 | $326,800 | $83,200 | $243,600 |
| 2022 | $3,643 | $276,400 | $83,200 | $193,200 |
| 2021 | $3,539 | $263,100 | $83,200 | $179,900 |
| 2020 | $3,454 | $260,500 | $83,200 | $177,300 |
| 2019 | $3,366 | $253,300 | $85,900 | $167,400 |
| 2018 | $3,210 | $235,500 | $85,900 | $149,600 |
| 2017 | $2,990 | $222,300 | $85,900 | $136,400 |
| 2016 | $2,897 | $214,100 | $86,800 | $127,300 |
| 2015 | $2,559 | $195,800 | $86,800 | $109,000 |
| 2014 | $2,687 | $209,100 | $86,800 | $122,300 |
RM
Seller's Agent in 2021
Richard Marchand
Harold F. Moody, Jr.
Buyer's Agent in 2021
Hugh Harp
Bold Real Estate, Inc.
(508) 269-1566
3 in this area
26 Total Sales
Source: MLS Property Information Network (MLS PIN)
MLS Number: 72889065
APN: WARE-000056-000000-000000-W000007
Disclaimer: Certain information contained herein is derived from information provided by parties other than Homes.com. All information provided is deemed reliable, but is not guaranteed to be accurate and should be independently verified.
The property listing data and information, or the Images, set forth herein were provided to MLS Property Information Network, Inc. from third party sources, including sellers, lessors and public records, and were compiled by MLS Property Information Network, Inc. The property listing data and information, and the Images, are for the personal, non-commercial use of consumers having a good faith interest in purchasing or leasing listed properties of the type displayed to them and may not be used for any purpose other than to identify prospective properties which such consumers may have a good faith interest in purchasing or leasing. MLS Property Information Network, Inc. and its subscribers disclaim any and all representations and warranties as to the accuracy of the property listing data and information, or as to the accuracy of any of the Images, set forth herein.
Ask me questions while you tour the home.