
Juan Cruzado
Media Realty Group Inc.
(413) 278-6763
82 Total Sales
2 in Easthampton
$408K - $525K Price Range

Estimated Value: $385,860
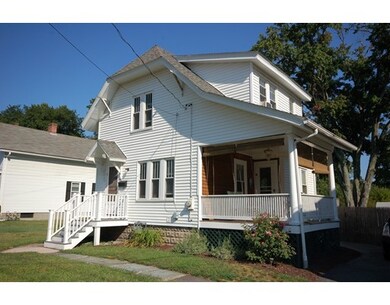
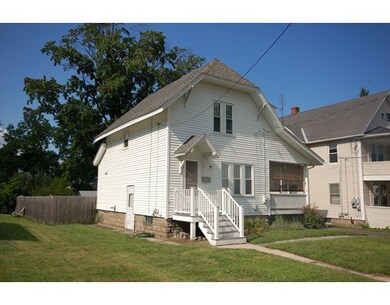
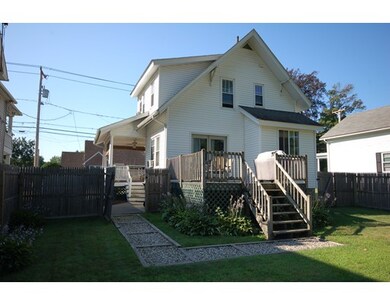
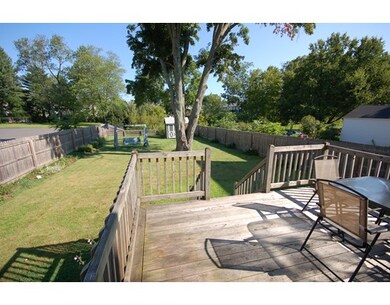
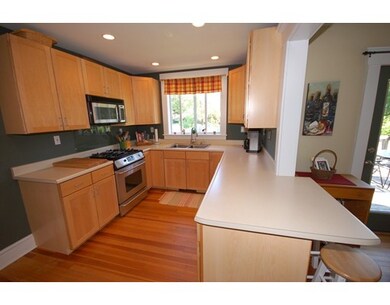
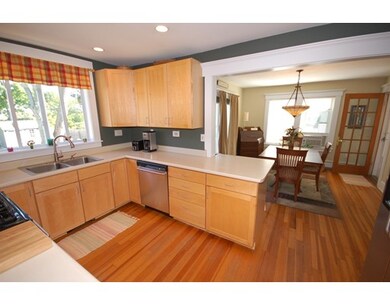
This charming Cape has been completely renovated over the past 10 years and is located just steps away from the Cottage St restaurants, shops, galleries, nightlife and all that Easthampton center has to offer. There's nothing to do here but move in and enjoy this great home! Relax on the 12'x12' deck overlooking the large fully-fenced back yard, or on the freshly painted entry porch that has great views of Mt. Tom. Inside you'll find a completely remodeled kitchen with SS appliances including a duel-fuel range, remodeled bathroom with tiled floors and bathtub surround, high-end replacement windows, hardwood floors on both levels, 5-panel doors, crown molding over all doors and windows, ample storage in the dry basement, efficient Buderus gas boiler and water heater. The roof is only 10 years old, and the vinyl siding means low maintenance. With low heating bills and minimal upkeep, this sweet home works beautifully for first time buyers or those looking to simplify.
Home Type
Single Family
Year Built
1920
Lot Details
6,970 Sq Ft Lot
We collect this data history from publicly available records. To have your information removed, we recommend requesting removal directly through your county’s website.
Juan Cruzado
Media Realty Group Inc.
(413) 278-6763
82 Total Sales
2 in Easthampton
$408K - $525K Price Range
Lisa Darragh
Brick & Mortar Northhampton
(413) 233-4004
69 Total Sales
6 in Easthampton
$320K - $477K Price Range
Cheryl Malandrinos
HB Real Estate, LLC
(413) 314-2727
80 Total Sales
3 in Easthampton
$1K - $530K Price Range
Susan Lefebvre
HB Real Estate, LLC
(413) 420-5351
54 Total Sales
1 in Easthampton
$415,000 Price
Karol Makusiewicz
Signature Realty
(413) 314-2949
68 Total Sales
1 in Easthampton
$399,000 Price
Monique Frigon
RE/MAX Generations
(413) 992-3209
156 Total Sales
1 in Easthampton
$540,000 Price
We collect this data history from publicly available records. To have your information removed, we recommend requesting removal directly through your county’s website.
| Year | Tax Paid | Tax Assessment Tax Assessment Total Assessment is a certain percentage of the fair market value that is determined by local assessors to be the total taxable value of land and additions on the property. | Land | Improvement |
|---|---|---|---|---|
| 2025 | $4,698 | $343,700 | $104,200 | $239,500 |
| 2024 | $4,534 | $334,400 | $101,100 | $233,300 |
| 2023 | $3,409 | $232,700 | $79,800 | $152,900 |
| 2022 | $3,847 | $232,700 | $79,800 | $152,900 |
| 2021 | $4,217 | $240,400 | $79,800 | $160,600 |
| 2020 | $4,086 | $232,700 | $79,800 | $152,900 |
| 2019 | $3,381 | $218,700 | $79,800 | $138,900 |
| 2018 | $3,254 | $203,400 | $75,300 | $128,100 |
| 2017 | $3,174 | $195,800 | $72,400 | $123,400 |
| 2016 | $2,875 | $184,400 | $72,400 | $112,000 |
| 2015 | $2,794 | $184,400 | $72,400 | $112,000 |
Seller's Agent in 2015
Mark Carmien
Brick & Mortar Northhampton
(413) 320-1162
104 Total Sales
Buyer's Agent in 2015
Jeanne Troxell Munson
The Murphys REALTORS®, Inc.
(413) 665-3797
78 Total Sales
Source: MLS Property Information Network (MLS PIN)
MLS Number: 71890517
APN: EHAM-000150-000029
Disclaimer: Certain information contained herein is derived from information provided by parties other than Homes.com. All information provided is deemed reliable, but is not guaranteed to be accurate and should be independently verified.
The property listing data and information, or the Images, set forth herein were provided to MLS Property Information Network, Inc. from third party sources, including sellers, lessors and public records, and were compiled by MLS Property Information Network, Inc. The property listing data and information, and the Images, are for the personal, non-commercial use of consumers having a good faith interest in purchasing or leasing listed properties of the type displayed to them and may not be used for any purpose other than to identify prospective properties which such consumers may have a good faith interest in purchasing or leasing. MLS Property Information Network, Inc. and its subscribers disclaim any and all representations and warranties as to the accuracy of the property listing data and information, or as to the accuracy of any of the Images, set forth herein.
Ask me questions while you tour the home.