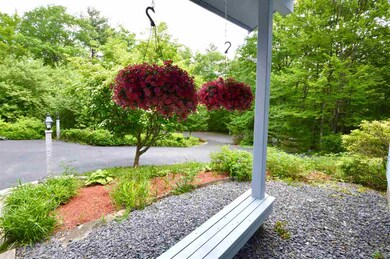
NOT LISTED FOR SALE

21 Colonel Wilkins Rd Amherst, NH 03031

Amherst Area

Estimated Value: $823,000 - $861,000

4 Beds
3.5 Baths
3,035 Sq Ft
$277/Sq Ft Est. Value

Sale Details

Date Sold: September 14, 2018

Last sale price $399,000 $131 Per Sq Ft

Est. 110% increase in value since last sale

Current estimated payment $5,783 / mo

58 Days on Market

Highlights

  • Sauna
  • 2.07 Acre Lot
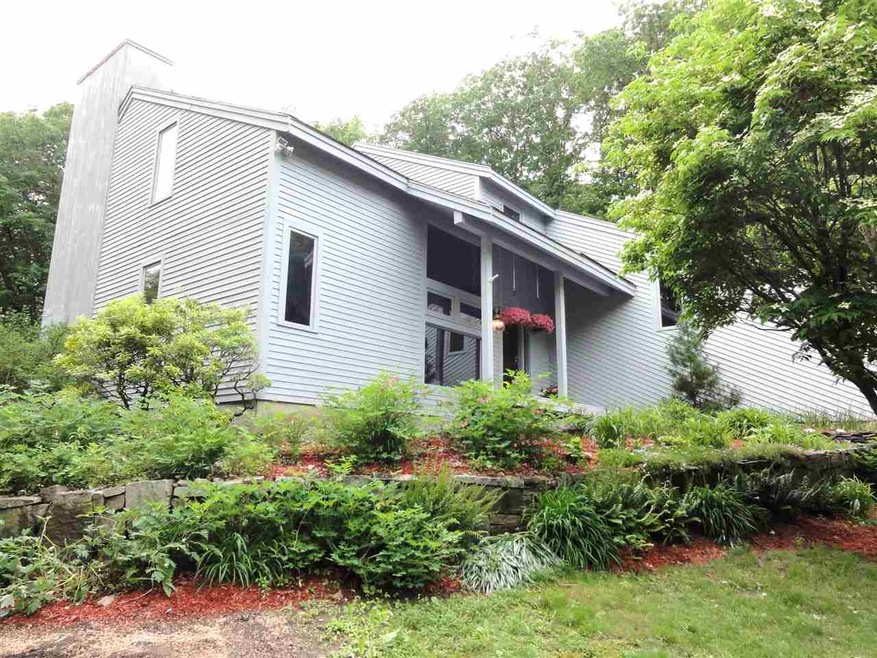
  • Contemporary Architecture
  • Wilkins Elementary School Rated A-
  • Deck
  • Multiple Fireplaces

About This Home

As of September 2018

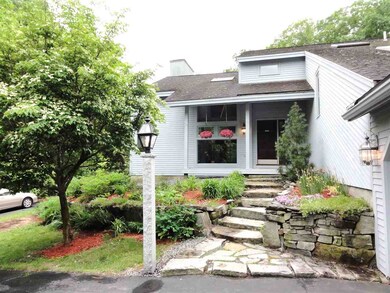
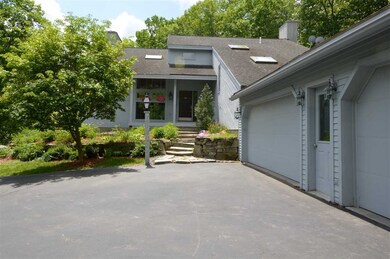
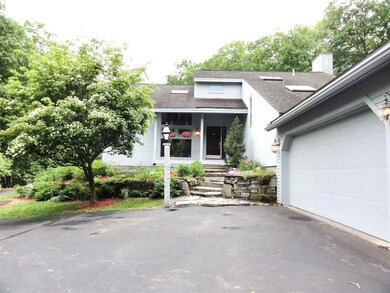
You will love this spacious and bright Contemporary home.Beautiful pegged hardwood flooring throughout the open concept 1st floor. Recently updated kitchen features stainless steel appliances, Viking professional refrigerator/freezer, granite countertops and halogen lights. 2 cozy propane fireplaces warm the living room and compliment the 17' cathedral ceiling in the family room . Hardwood flooring throughout the 2nd floor and office space. Large windows and lots of natural light .The spacious master suite features a walk-in closet, jetted tub and 2 sinks. Master suite also has its own private balcony above the deck and screened in porch. Enjoy the peace and quiet of the landscaped backyard .Make pies and jam from the peach and apple trees. Relax in the redwood sauna after a hard day.The walkout partially finished basement has a pellet stove hearth, solarium and a 3/4 bath It would be perfect for an in-laws living space. The Huge 4-car attached garage and breezeway provide even more storage, shelves and space to work on your projects and store your toys. Town approved for a 3-bedroom septic.

Last Agent to Sell the Property

John Poirier

BHHS Verani Amherst Brokerage Phone: 603-345-4561 License #059141 Listed on: 06/01/2018

BHHS Verani Amherst

Last Buyer's Agent

Deborah Buck

BHHS Verani Nashua License #069581

BHHS Verani Nashua

Home Details

Home Type

  • Single Family

Est. Annual Taxes

  • $11,093

Year Built

  • Built in 1986

Lot Details

  • 2.07 Acre Lot
  • Landscaped
  • Lot Sloped Up
  • Irrigation
  • Garden
  • Property is zoned RR

Parking

  • 4 Car Attached Garage

Home Design

  • Contemporary Architecture
  • Concrete Foundation
  • Wood Frame Construction
  • Shingle Roof
  • Clap Board Siding

Interior Spaces

  • 2-Story Property
  • Central Vacuum
  • Woodwork
  • Cathedral Ceiling
  • Skylights
  • Multiple Fireplaces
  • Gas Fireplace
  • Blinds
  • Combination Dining and Living Room
  • Screened Porch
  • Sauna
  • Fire and Smoke Detector

Kitchen

  • Stove
  • Dishwasher

Flooring

  • Wood
  • Carpet
  • Tile

Bedrooms and Bathrooms

  • 4 Bedrooms
  • En-Suite Primary Bedroom
  • Walk-In Closet
  • Whirlpool Bathtub

Laundry

  • Dryer
  • Washer

Basement

  • Basement Fills Entire Space Under The House
  • Interior Basement Entry

Eco-Friendly Details

  • Heating system powered by passive solar

Outdoor Features

  • Balcony
  • Deck
  • Patio
  • Shed

Schools

  • Souhegan High School

Utilities

  • Cooling System Mounted In Outer Wall Opening
  • Baseboard Heating
  • Hot Water Heating System
  • Heating System Uses Gas
  • Generator Hookup
  • 200+ Amp Service
  • Private Water Source
  • Liquid Propane Gas Water Heater
  • Septic Tank

Listing and Financial Details

  • Legal Lot and Block 004 / 076

Home Details

Home Type

Single Family

Est. Annual Taxes

$11,093

Year Built

Built in 1986

Lot Details

2.07 Acres

Parking

4

Listing Details

  • Status Detail: Closed
  • Style: Contemporary
  • Directions: Amherst Rd to Old Milford Rd to Colonel Wilkins.
  • Construction: Existing
  • Total Stories: 2
  • Price Per Sq Ft: 131.47
  • Property Class: Residential
  • Property Type: Single Family
  • Year Built: 1986
  • List Agent: 6530
  • Special Features: None
  • Property Sub Type: Detached
  • Stories: 2

Interior Features

  • Appliances: Dishwasher, Dryer, Refrigerator, Washer, Stove - Gas
  • Equipment: Irrigation System, Smoke Detectr-Batt Powrd
  • Features Interior: Central Vacuum, Blinds, Cathedral Ceiling, Fireplace - Gas, Fireplaces - 2, Hearth, Laundry Hook-ups, Living/Dining, Primary BR w/ BA, Natural Light, Natural Woodwork, Sauna, Skylight, Vaulted Ceiling, Walk-in Closet, Whirlpool Tub, Wood Stove Hook-up
  • Total Bedrooms: 4
  • Flooring: Carpet, Hardwood, Tile
  • Total Bathrooms: 4
  • Half Bathrooms: 1
  • Three Quarter Bathrooms: 1
  • Full Bathrooms: 2
  • Basement: Yes
  • Basement Access Type: Interior
  • Basement Description: Full
  • Level 1: Level 1: Dining Room, Level 1: Family Room, Level 1: Kitchen/Dining, Level 1: Living Room, Level 1: Office/Study
  • Level 2: Level 2: Bedroom, Level 2: Primary Bedroom
  • Basement Level Rooms: Level B: Other, Level B: Sunroom, Level B: Utility Room
  • Room 1: Kitchen/Dining, 20.11x13.9, On Level: 1
  • Room 2: Living Room, 15.11x11.1, On Level: 1
  • Room 3: Office/Study, 23x13.4, On Level: 1
  • Room 4: Dining Room, 13.4x11.6, On Level: 1
  • Room 5: 1, 12.11x18.4
  • Room 6: Primary Bedroom, 21.2x14.2, On Level: 2
  • Room 7: Bedroom, 10.4x12.2, On Level: 2
  • Room 8: Bedroom, 13.1x10.4, On Level: 2
  • Room 9: Bedroom, 14x9.9, On Level: 2
  • Room 10: Basement, 18.3x12.11
  • Room 11: Other, 16.1x13.2, On Level: Basement
  • Room 12: Sunroom, 11.6x9.4, On Level: Basement
  • Room 13: Other, 8.6x4, On Level: Basement
  • Room 14: Utility Room, 18x10, On Level: Basement
  • Room 15: Utility Room, 11.4x9, On Level: Basement
  • Room 16: Utility Room, 21.3x11, On Level: Basement
  • Sq Ft - Apx Finished AG: 3035
  • Sq Ft - Apx Finished BG: 424
  • Sq Ft - Apx Total: 4273
  • Sq Ft - Apx Total Finished: 3459
  • Sq Ft - Apx Unfinished BG: 814

Exterior Features

  • Construction: Wood Frame
  • Driveway: Paved
  • Exterior: Clapboard
  • Foundation: Concrete
  • Road Frontage: TBD
  • Roads: Public
  • Roof: Shingle
  • Easements: Unknown
  • Features Exterior: Balcony, Deck, Garden Space, Natural Shade, Patio, Porch - Screened, Sauna, Shed

Garage/Parking

  • Garage Capacity: 4
  • Garage Type: Attached
  • Garage: Yes

Utilities

  • Electric: 200 Amp, Circuit Breaker(s), Generator Ready
  • Sewer: Septic
  • Water: Private
  • Water Heater: Gas - LP/Bottle
  • Heating Fuel: Gas - LP/Bottle
  • Heating: Baseboard, Hot Water, Passive Solar
  • Cooling: Wall AC Units

Schools

  • High School: Souhegan High School

Lot Info

  • Map: 0036
  • Lot: 004
  • Lot Sq Ft: 90169
  • Lot Acres: 2.07
  • Lot Description: Landscaped, Sloping
  • Surveyed: Unknown
  • Zoning: RR
  • Deed Book: 8603
  • Deed Page: 0025
  • Deed Recorded Type: Warranty

Tax Info

  • Tax Gross Amount: 11093
  • Tax Year: 2017

MLS Schools

  • School District: Amherst Sch District SAU #39

Ownership History

We collect this data history from publicly available records. To have your information removed, we recommend requesting removal directly through your county’s website.

Date Name Owned For Owner Type

Purchase Details

Listed on
Jun 1, 2018
Closed on
Sep 18, 2018
Sold by
Bought by
Seller's Agent
John Poirier
BHHS Verani Amherst
Buyer's Agent
Deborah Buck
BHHS Verani Nashua
List Price
$459,900
Sold Price
$399,000
Premium/Discount to List
-$60,900
-13.24%
Current Estimated Value
$839,467

Home Financials for this Owner

Home Financials are based on the most recent Mortgage that was taken out on this home.
Estimated Appreciation
$440,467
Avg. Annual Appreciation
9.94%
Original Mortgage
$319,200
Interest Rate
0.046%

Purchase Details

Closed on
Sep 11, 2013
Sold by
Bought by

Purchase Details

Closed on
Sep 7, 2004
Sold by
Bought by

Purchase Details

Closed on
Oct 13, 1999
Sold by
Bought by
Source: Public Records
Create a Home Valuation Report for This Property
The Home Valuation Report is an in-depth analysis detailing your home's value as well as a comparison with similar homes in the area

Home Values in the Area

Source: Public Records

Average Home Value in this Area


Source: Public Records

Purchase History

We collect this data history from publicly available records. To have your information removed, we recommend requesting removal directly through your county’s website.

Date Buyer Sale Price Title Company
-- --
$256,000 --
$492,000 --
$395,000 --
Source: Public Records

Mortgage History

We collect this data history from publicly available records. To have your information removed, we recommend requesting removal directly through your county’s website.

Date Status Borrower Loan Amount
Open $90,000
Open $319,200
Closed $319,200
Previous Owner $200,000
Source: Public Records

Property History

We collect this data history from publicly available records. To have your information removed, we recommend requesting removal directly through your county’s website.

Date Event Price List to Sale Price per Sq Ft
09/14/2018 09/14/18 Sold $399,000 -13.2% $131 / Sq Ft
07/29/2018 07/29/18 Pending -- -- --
06/01/2018 06/01/18 For Sale $459,900 -- $152 / Sq Ft
Source: PrimeMLS

Tax History

We collect this data history from publicly available records. To have your information removed, we recommend requesting removal directly through your county’s website.

Year Tax Paid Tax Assessment Tax Assessment Total Assessment is a certain percentage of the fair market value that is determined by local assessors to be the total taxable value of land and additions on the property. Land Improvement
2025 $14,664 $611,500 $165,700 $445,800
2024 $14,022 $611,500 $165,700 $445,800
2023 $13,380 $611,500 $165,700 $445,800
2022 $12,498 $591,500 $165,700 $425,800
2021 $12,605 $591,500 $165,700 $425,800
2020 $12,147 $426,500 $132,700 $293,800
2019 $11,498 $426,500 $132,700 $293,800
2018 $11,614 $426,500 $132,700 $293,800
2017 $11,093 $426,500 $132,700 $293,800
2016 $10,620 $423,100 $132,700 $290,400
2015 $10,679 $403,300 $157,800 $245,500
2014 $10,752 $403,300 $157,800 $245,500
2013 $10,667 $403,300 $157,800 $245,500
Source: Public Records

Agents Affiliated with this Home

  • Section Image
  • Section Image
See All Agents

Map

Source: PrimeMLS

MLS Number: 4697347

PrimeMLS

APN: AMHS-000003-000076-000004

Your Personal Tour Guide

Ask me questions while you tour the home.