NOT LISTED FOR SALE

Estimated Value: $824,000 - $1,114,000

4 Beds
2.5 Baths
3,360 Sq Ft
$279/Sq Ft Est. Value

Sale Details

Date Sold: December 4, 2015

Last sale price $402,000 $120 Per Sq Ft

Est. 133% increase in value since last sale

Current estimated payment $5,576 / mo

29 Days on Market

Highlights

  • Spa
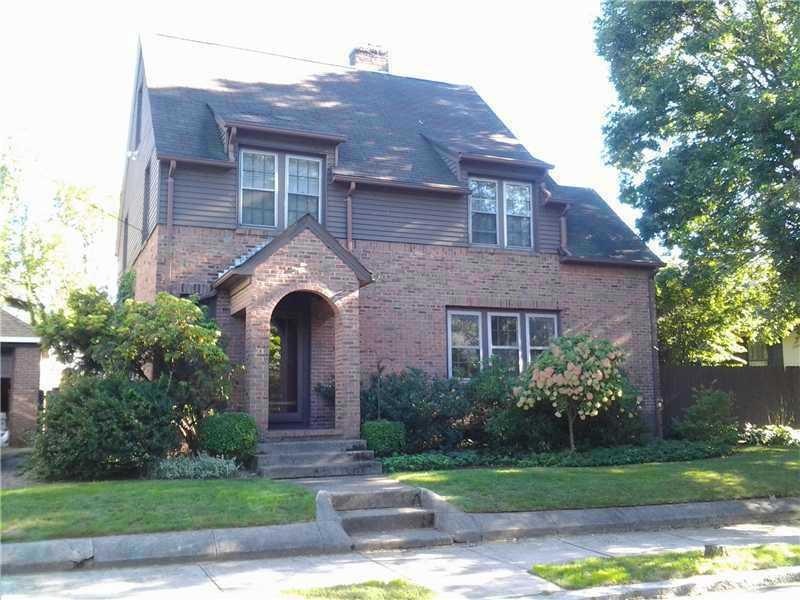
  • Colonial Architecture
  • 2 Fireplaces
  • Classical High School Rated A
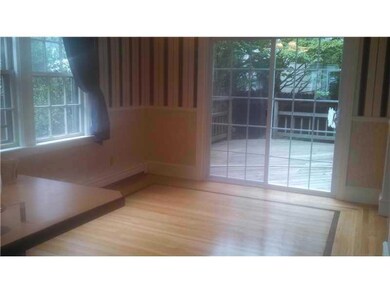
  • Wood Flooring
  • Tennis Courts

About This Home

As of December 2015

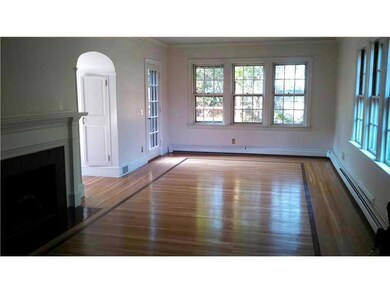
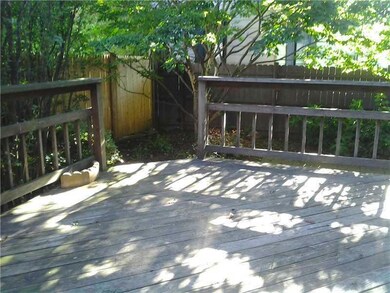
GREAT EAST SIDE TURN-KEY WITH MANY UPGRADES. NEAR PUBLIC/PRIVATE SCHOOLS, BUS/TRAIN, UNIVERSITIES, HOSPITAL. WALK TO PARKS,CAFES,RESTAURANTS,SHOPS. 3RD FLOOR ENSUITE, 2 FIREPLACES, PATIO, DECK, 1 CAR GARAGE, POSSIBLE AU PERE SUITE.

Last Agent to Sell the Property

Ann Marie Clarkson

Century 21 Topsail Realty License #RES.0034211 Listed on: 10/05/2015
Last Buyer's Agent

Jess Powers

Real Broker, LLC License #REB.0018505

Home Details

Home Type

  • Single Family

Est. Annual Taxes

  • $6,287

Year Built

  • Built in 1935

Lot Details

  • 4,400 Sq Ft Lot
  • Fenced

Parking

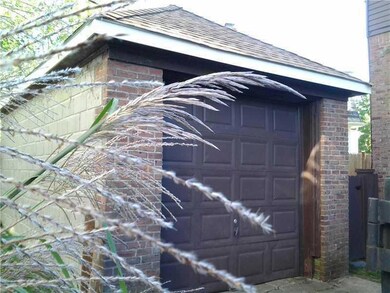
  • 1 Car Detached Garage
  • Driveway

Home Design

  • Colonial Architecture
  • Tudor Architecture
  • Brick Exterior Construction
  • Wood Siding
  • Aluminum Siding
  • Concrete Perimeter Foundation

Interior Spaces

  • 3-Story Property
  • Skylights
  • 2 Fireplaces
  • Stone Fireplace
  • Fireplace Features Masonry
  • Storage Room
  • Laundry Room
  • Utility Room

Kitchen

  • Oven
  • Range
  • Dishwasher
  • Disposal

Flooring

  • Wood
  • Carpet
  • Ceramic Tile

Bedrooms and Bathrooms

  • 4 Bedrooms

Finished Basement

  • Basement Fills Entire Space Under The House
  • Interior Basement Entry

Utilities

  • Ductless Heating Or Cooling System
  • Cooling System Mounted In Outer Wall Opening
  • Heating System Uses Gas
  • Baseboard Heating
  • Hot Water Heating System
  • 200+ Amp Service
  • Gas Water Heater

Additional Features

  • Spa
  • Property near a hospital

Listing and Financial Details

  • Tax Lot 0472
  • Assessor Parcel Number 21CRESTONWYPROV

Community Details

Overview

  • Summit/East Side Subdivision

Amenities

  • Shops
  • Public Transportation

Recreation

  • Tennis Courts

Home Details

Home Type

Single Family

Est. Annual Taxes

$6,287

Year Built

Built in 1935

Lot Details

4,400 Sq Ft Lot

Parking

1

Listing Details

  • Property Sub Type: Single Family Residence
  • Prop. Type: Residential
  • Lot Size Acres: 0.101
  • Subdivision Name: SUMMIT/EAST SIDE
  • Above Grade Finished Sq Ft: 2492.0
  • Architectural Style: Colonial, Tudor
  • Garage Yn: Yes
  • Unit Levels: Three Or More
  • New Construction: No
  • Building Stories: 3
  • Year Built: 1935
  • Property Sub Type Additional: Single Family Residence
  • Special Features: VirtualTour
  • Stories: 3

Interior Features

  • Spa Features: Hot Tub
  • Private Spa: Yes
  • Appliances: Dishwasher, Exhaust Fan, Disposal, Gas Water Heater, Oven, Range
  • Has Basement: Full, Finished, Interior Entry
  • Basement YN: Yes
  • Full Bathrooms: 2
  • Half Bathrooms: 1
  • Total Bedrooms: 4
  • Below Grade Sq Ft: 868.0
  • Fireplace Features: Masonry, Stone, Tile
  • Fireplaces: 2
  • Fireplace: Yes
  • Flooring: Carpet, Ceramic Tile, Hardwood
  • Interior Amenities: Skylights
  • Living Area: 3360.0
  • Dining Room Type: Bathroom, Bedroom, Kitchen, Laundry, Storage Room, Utility Room
  • Stories: 3
  • Window Features: Skylight(s)
  • ResoLivingAreaSource: PublicRecords

Exterior Features

  • Fencing: Fenced
  • Construction Type: Aluminum Siding, Brick, Wood Siding
  • Exterior Features: Paved Driveway
  • Foundation Details: Concrete Perimeter

Garage/Parking

  • Attached Garage: No
  • Covered Parking Spaces: 1.0
  • Garage Spaces: 1.0
  • Parking Features: Detached, Garage
  • Total Parking Spaces: 4.0

Utilities

  • Cooling: Ductless, Wall Unit(s)
  • Cooling Y N: Yes
  • Heating: Baseboard, Gas, Hot Water
  • Heating Yn: Yes
  • Electric: 200+ Amp Service, Circuit Breakers
  • Sewer: Connected
  • Utilities: Sewer Connected
  • Water Source: Connected

Condo/Co-op/Association

  • Community Features: Highway Access, Near Hospital, Near Schools, Public Transportation, Shopping, Tennis Court(s), Sidewalks
  • Senior Community: No

Lot Info

  • Land Lease: No
  • Lot Size Sq Ft: 4400.0
  • Parcel #: 21CRESTONWYPROV
  • Zoning: R-1
  • ResoLotSizeUnits: SquareFeet

Tax Info

  • Tax Annual Amount: 6287.0
  • Tax Lot: 0472
  • Tax Year: 2014

Ownership History

We collect this data history from publicly available records. To have your information removed, we recommend requesting removal directly through your county’s website.

Date Name Owned For Owner Type

Purchase Details

Listed on
Oct 5, 2015
Closed on
Dec 4, 2015
Sold by
Bought by
Seller's Agent
Ann Marie Clarkson
Century 21 Topsail Realty
Buyer's Agent
Jess Powers
Real Broker, LLC
List Price
$399,000
Sold Price
$402,000
Premium/Discount to List
$3,000
0.75%
Current Estimated Value
$935,806

Home Financials for this Owner

Home Financials are based on the most recent Mortgage that was taken out on this home.
Estimated Appreciation
$533,806
Avg. Annual Appreciation
8.28%
Original Mortgage
$321,600
Interest Rate
0.03%
Mortgage Type
Adjustable Rate Mortgage/ARM

Purchase Details

Closed on
Dec 4, 2014
Sold by
Bought by
Source: Public Records
Create a Home Valuation Report for This Property
The Home Valuation Report is an in-depth analysis detailing your home's value as well as a comparison with similar homes in the area

Purchase History

We collect this data history from publicly available records. To have your information removed, we recommend requesting removal directly through your county’s website.

Date Buyer Sale Price Title Company
$402,000 --
-- --
Source: Public Records

Mortgage History

We collect this data history from publicly available records. To have your information removed, we recommend requesting removal directly through your county’s website.

Date Status Borrower Loan Amount
Open $265,397
Closed $321,600
Previous Owner $276,800
Previous Owner $322,500
Closed $70,059
Previous Owner $72,000
Source: Public Records

Property History

We collect this data history from publicly available records. To have your information removed, we recommend requesting removal directly through your county’s website.

Date Event Price List to Sale Price per Sq Ft
12/04/2015 12/04/15 Sold $402,000 +0.8% $120 / Sq Ft
11/04/2015 11/04/15 Pending -- -- --
10/05/2015 10/05/15 For Sale $399,000 -- $119 / Sq Ft
Source: State-Wide MLS

Tax History

We collect this data history from publicly available records. To have your information removed, we recommend requesting removal directly through your county’s website.

Year Tax Paid Tax Assessment Tax Assessment Total Assessment is a certain percentage of the fair market value that is determined by local assessors to be the total taxable value of land and additions on the property. Land Improvement
2025 $5,890 $701,200 $371,200 $330,000
2024 $10,603 $577,800 $250,200 $327,600
2023 $10,603 $577,800 $250,200 $327,600
2022 $10,285 $577,800 $250,200 $327,600
2021 $10,944 $445,600 $199,500 $246,100
2020 $10,944 $445,600 $199,500 $246,100
2019 $10,944 $445,600 $199,500 $246,100
2018 $11,570 $362,000 $172,700 $189,300
2017 $11,570 $362,000 $172,700 $189,300
2016 $11,570 $362,000 $172,700 $189,300
2015 $10,810 $326,600 $161,200 $165,400
2014 $11,023 $326,600 $161,200 $165,400
2013 $11,023 $326,600 $161,200 $165,400
Source: Public Records

Agents Affiliated with this Home

  • Section Image
See All Agents

Map

Source: State-Wide MLS

MLS Number: 1109545

State-Wide MLS

APN: PROV-730472-000000-000000

Your Personal Tour Guide

Ask me questions while you tour the home.