
Chris Dickerson
The Glocker Group Realty Results
(814) 747-6437
253 Total Sales
2 in Carroll Valley
$265K - $285K Price Range
Estimated Value: $340,000 - $433,000
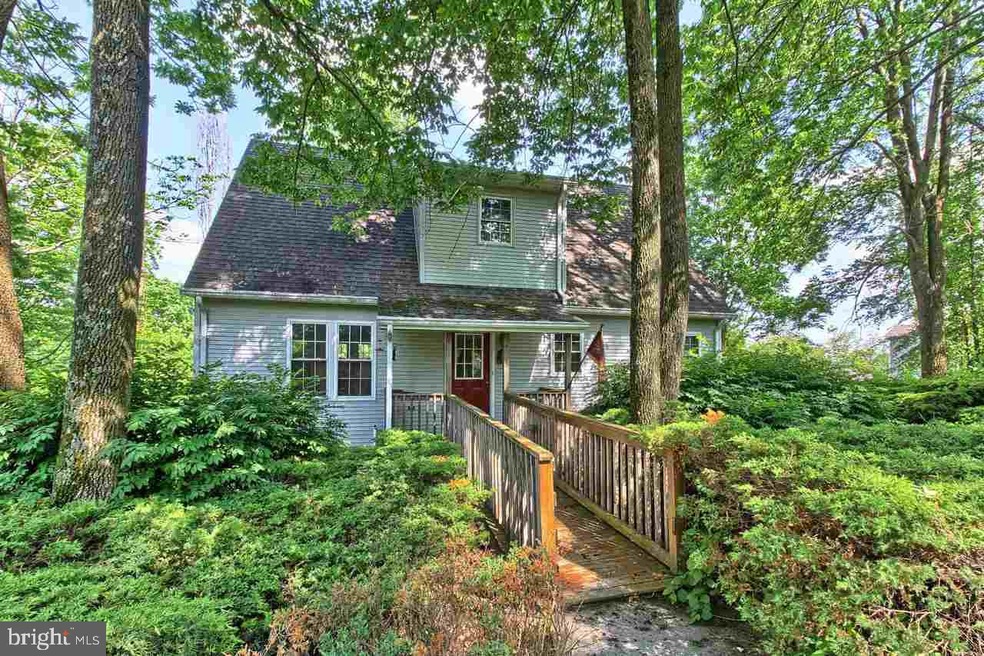
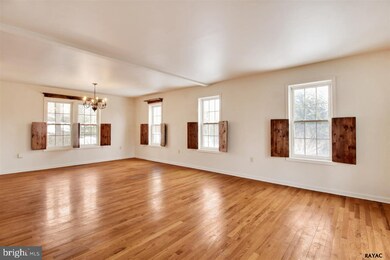
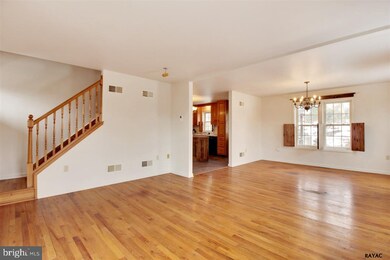
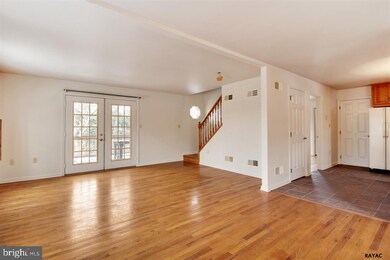
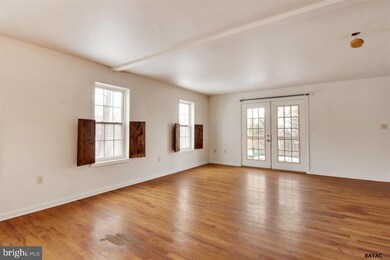
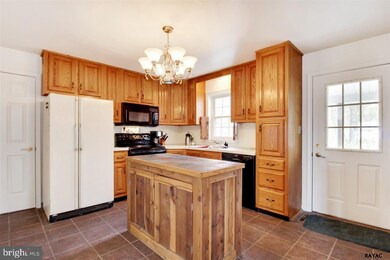
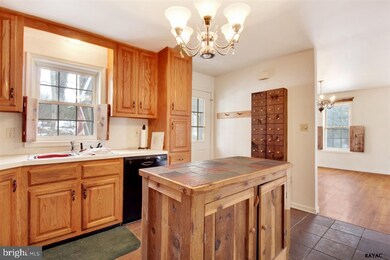
Unique contemporary on .72 acres - 3 bedrooms, each with adjoining full bath; wood floors and new paint throughout; 1st floor master and laundry; lower level family room with woodstove; two tiered rear deck overlooks wonderfully landscaped lot; new CAC 2008, furnace 2010, water heater 2014.
Last Agent to Sell the Property
(717) 338-0881 info@gettysburgrealestate.com RE/MAX of Gettysburg Listed on: 03/13/2015
Last Buyer's Agent
(717) 338-0881 info@gettysburgrealestate.com RE/MAX of Gettysburg License #RS222560L
We collect this data history from publicly available records. To have your information removed, we recommend requesting removal directly through your county’s website.
Chris Dickerson
The Glocker Group Realty Results
(814) 747-6437
253 Total Sales
2 in Carroll Valley
$265K - $285K Price Range
Megan Cellucci
Jeff A. Shaffer Real Estate, Inc.
(717) 356-9714
136 Total Sales
4 in Carroll Valley
$200K - $489K Price Range
Patti Perez
Samson Properties
(240) 730-4229
160 Total Sales
3 in Carroll Valley
$28K - $395K Price Range
Susan Hartman
RE/MAX Quality Service, Inc.
(717) 739-6216
101 Total Sales
1 in Carroll Valley
$19,000 Price
Jim Keating
Keller Williams Realty Centre
(240) 376-2694
168 Total Sales
3 in Carroll Valley
$300K - $695K Price Range
David Sites
Sites Realty, Inc.
(717) 384-2457
263 Total Sales
18 in Carroll Valley
$8K - $427K Price Range
We collect this data history from publicly available records. To have your information removed, we recommend requesting removal directly through your county’s website.
| Date | Buyer | Sale Price | Title Company |
|---|---|---|---|
| -- | -- | ||
| $210,000 | None Available | ||
| $160,000 | -- |
We collect this data history from publicly available records. To have your information removed, we recommend requesting removal directly through your county’s website.
| Date | Status | Borrower | Loan Amount |
|---|---|---|---|
| Previous Owner | $199,500 |
We collect this data history from publicly available records. To have your information removed, we recommend requesting removal directly through your county’s website.
| Date | Event | Price | List to Sale | Price per Sq Ft |
|---|---|---|---|---|
| 07/27/2015 07/27/15 | Sold | $210,000 | -6.7% | $109 / Sq Ft |
| 06/15/2015 06/15/15 | Pending | -- | -- | -- |
| 03/13/2015 03/13/15 | For Sale | $225,000 | -- | $117 / Sq Ft |
We collect this data history from publicly available records. To have your information removed, we recommend requesting removal directly through your county’s website.
| Year | Tax Paid | Tax Assessment Tax Assessment Total Assessment is a certain percentage of the fair market value that is determined by local assessors to be the total taxable value of land and additions on the property. | Land | Improvement |
|---|---|---|---|---|
| 2026 | $4,996 | $245,200 | $89,700 | $155,500 |
| 2025 | $4,937 | $245,200 | $89,700 | $155,500 |
| 2024 | $4,662 | $245,200 | $89,700 | $155,500 |
| 2023 | $4,418 | $245,200 | $89,700 | $155,500 |
| 2022 | $4,418 | $245,200 | $89,700 | $155,500 |
| 2021 | $4,301 | $245,200 | $89,700 | $155,500 |
| 2020 | $4,262 | $245,200 | $89,700 | $155,500 |
| 2019 | $472 | $234,500 | $79,000 | $155,500 |
| 2018 | $3,968 | $234,500 | $79,000 | $155,500 |
| 2017 | $3,832 | $234,500 | $79,000 | $155,500 |
| 2016 | -- | $235,600 | $79,000 | $156,600 |
| 2015 | -- | $235,600 | $79,000 | $156,600 |
| 2014 | -- | $235,600 | $79,000 | $156,600 |
Seller's Agent in 2015
Suzanne Christianson
RE/MAX
(717) 357-0952
152 Total Sales
Buyer's Agent in 2015
Linda Williams
RE/MAX
(717) 752-6321
17 Total Sales
Source: Bright MLS
MLS Number: 1002655091
APN: 43-041-0054-000
Disclaimer: Certain information contained herein is derived from information provided by parties other than Homes.com. All information provided is deemed reliable, but is not guaranteed to be accurate and should be independently verified.
The data relating to real estate for sale on this website appears in part through the BRIGHT Internet Data Exchange program, a voluntary cooperative exchange of property listing data between licensed real estate brokerage firms, and is provided by BRIGHT through a licensing agreement.
Listing information is from various brokers who participate in the Bright MLS IDX program and not all listings may be visible on the site.
The property information being provided on or through the website is for the personal, non-commercial use of consumers and such information may not be used for any purpose other than to identify prospective properties consumers may be interested in purchasing.
Some properties which appear for sale on the website may no longer be available because they are for instance, under contract, sold or are no longer being offered for sale.
Property information displayed is deemed reliable but is not guaranteed.
Copyright 2026 Bright MLS, Inc.
Ask me questions while you tour the home.