NOT LISTED FOR SALE
3 Beds
1.5 Baths
1,306 Sq Ft
1,224 Sq Ft Lot

Sale Details

Date Sold: February 9, 2017

Last sale price $392,500 $301 Per Sq Ft

21 Days on Market

Highlights

  • In Ground Pool
  • Clubhouse
  • Eat-In Kitchen
  • P.S. 56 - The Louis Desario School Rated A
  • Deck
  • Walk-In Closet

About This Home

As of February 2017

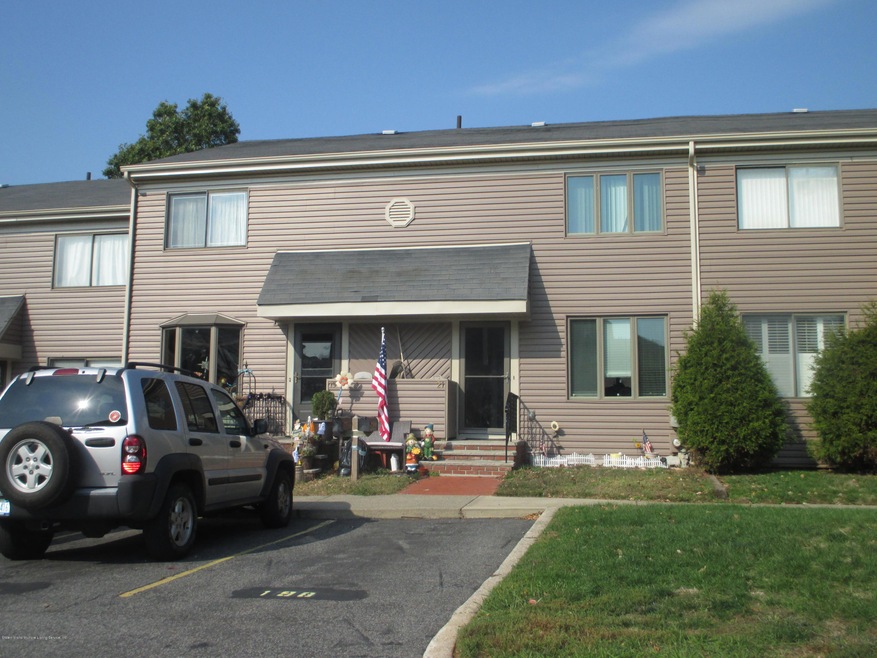
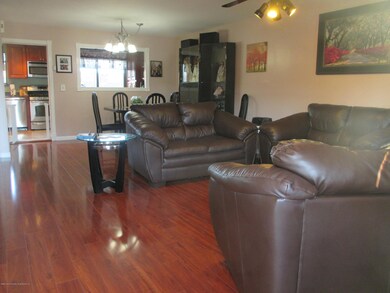
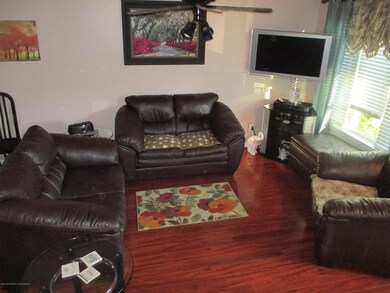
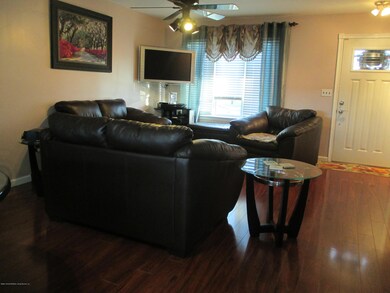

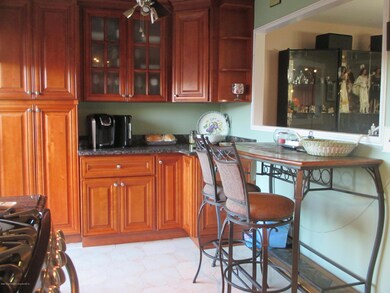
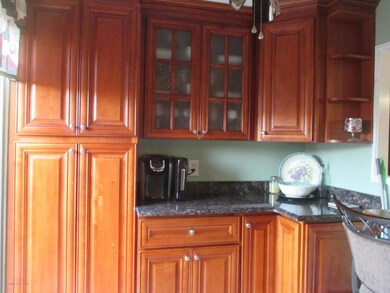
JUST BEAUTIFUL! WOODBROOKE ESTATES - 3 BEDROOM, 2 BATHROOM 17' WIDE TOWNHOUSE STYLE WITH HUGE FINISHED WALKOUT BASEMENT. NEWER CHERRY & STAINLESS STEEL CUSTOM EAT-IN KITCHEN WITH SLIDERS TO LARGE UPPER DECK. BEAUTIFUL HARDWOOD & LAMINATE, CERAMIC FLOORS THROUGHOUT. LARGE KING SIZED MASTER BEDROOM WITH 2 WALK-IN CLOSETS, HUGE FINISHED BASEMENT WITH REC ROOM & SLIDERS TO LOWER DECK & YARD. ROOF AND SIDING ONE YEAR OLD. ENJOY POOL, TENNIS, PLAYGROUND & CONVENIENCE TO LOCAL & NYC TRANSPORTATION & SHOPPING. THIS ONE IS A BEAUTY - MUST SEE!

Last Agent to Sell the Property

Anthony Ragucci

Neuhaus Realty, Inc. License #30RA0600423 Listed on: 11/14/2016

Last Buyer's Agent

Maged Girgis

RE/MAX Metro

Townhouse Details

Home Type

  • Townhome

Est. Annual Taxes

  • $2,996

Year Built

  • Built in 1983

Lot Details

  • 1,224 Sq Ft Lot
  • Lot Dimensions are 17' x 72'
  • Fenced
  • Back and Front Yard
  • Property is in excellent condition

HOA Fees

  • $221 Monthly HOA Fees

Parking

  • Assigned Parking

Home Design

  • Vinyl Siding

Interior Spaces

  • 1,306 Sq Ft Home
  • 2-Story Property
  • Ceiling Fan
  • Finished Basement
  • Basement Fills Entire Space Under The House
  • Home Security System

Kitchen

  • Eat-In Kitchen
  • Microwave
  • Dishwasher

Bedrooms and Bathrooms

  • 3 Bedrooms
  • Walk-In Closet
  • Primary Bathroom is a Full Bathroom

Laundry

  • Dryer
  • Washer

Outdoor Features

  • In Ground Pool
  • Deck
  • Patio

Utilities

  • Cooling Available
  • Forced Air Heating System
  • Heating System Uses Natural Gas

Listing and Financial Details

  • Legal Lot and Block 1046 / 07055
  • Assessor Parcel Number 07055-1046

Community Details

Overview

  • Association fees include clubhouse, tennis, outside maintenance, playground, pool, sewer, snow removal
  • Woodbrooke Estates Subdivision

Amenities

  • Clubhouse

Recreation

  • Community Playground
  • Community Pool

Pet Policy

  • Pets Allowed

Townhouse Details

Home Type

Townhome

Est. Annual Taxes

$2,996

Year Built

Built in 1983

Lot Details

1,224 Sq Ft Lot

HOA Fees

$221 per month

Listing Details

  • Property Sub Type: Townhouse
  • Prop. Type: Residential
  • Lot Size Acres: 0.03
  • Lot Size: 17' X 72'
  • Subdivision Name: WOODBROOKE ESTATES
  • Directions: c/s HAMPTON PL
  • Garage Yn: No
  • New Construction: No
  • Building Stories: 2
  • Structure Type: Townhouse
  • Year Built Details: Approx
  • Year Built: 1983
  • ContractLocation Information:List PriceSqFt2: 305.51
  • General Property Info:Tax Abated: No
  • General Property Info:HOA Fee: 221
  • General Property Info Handicap Access: No
  • Structure Type: Townhouse
  • Special Features: None
  • Stories: 2
  • Year Built: 1983

Interior Features

  • Appliances: Washer, Refrigerator, Dishwasher, Dryer, Microwave
  • Has Basement: Finished, Full
  • Full Bathrooms: 1
  • Half Bathrooms: 1
  • Total Bedrooms: 3
  • Interior Amenities: Ceiling Fan(s), Walk-In Closet(s)

Exterior Features

  • Fencing: Fenced
  • Lot Features: Back Yard, Front Yard
  • Pool Features: In Ground
  • Patio And Porch Features: Patio, Deck
  • Property Condition: Excellent
  • General Property Info:Waterview: No
  • Exterior: Patio, Deck

Garage/Parking

  • Parking Features: Assigned
  • General Property Info:Garage Location: None
  • Parking: Assigned

Utilities

  • Security: Security System
  • Cooling Y N: Yes
  • Heating: Natural Gas, Forced Air
  • Heating Yn: Yes
  • Electric: 2
  • Sewer: Public Sewer
  • General Property Info:No of Heating Units: 1.0
  • General Property Info:Air Conditioner: Central Air
  • General Property Info Cable: Yes
  • General Property Info Cooling: Yes

Condo/Co-op/Association

  • Amenities: Clubhouse, Playground, Pool, Tennis Court(s), Pets Allowed
  • Association Fee Frequency: Monthly
  • General Property Info Managing Comp Name: MIKE ESPOSITO

Fee Information

  • Association Fee Includes: Clubhouse, Tennis, Outside Maintenance, Playground, Pool, Sewer, Snow Removal

Lot Info

  • Lot Size Sq Ft: 1224.0
  • Lot Size Units: Square Feet
  • Parcel #: 07055-1046
  • Zoning: R3-2

Rental Info

  • General Property Info Main Unit Lease: No

Tax Info

  • Tax Annual Amount: 2996.0
  • Tax Block: 07055
  • Tax Lot: 1046
Create a Home Valuation Report for This Property
The Home Valuation Report is an in-depth analysis detailing your home's value as well as a comparison with similar homes in the area

Home Values in the Area

Source: Public Records

Average Home Value in this Area


Source: Public Records

Property History

We collect this data history from publicly available records. To have your information removed, we recommend requesting removal directly through your county’s website.

Date Event Price List to Sale Price per Sq Ft
02/09/2017 02/09/17 Sold $392,500 -1.6% $301 / Sq Ft
12/05/2016 12/05/16 Pending -- -- --
11/14/2016 11/14/16 For Sale $399,000 -- $306 / Sq Ft
Source: Staten Island Multiple Listing Service

Agents Affiliated with this Home

  • Section Image
See All Agents

Map

Source: Staten Island Multiple Listing Service

MLS Number: 1106984

Staten Island Multiple Listing Service

APN: 07055-1046

Your Personal Tour Guide

Ask me questions while you tour the home.