CU
Claudia Urquijo
Maven Realty
(857) 353-8624
13 Total Sales
1 in Dracut
$390,000 Price
Estimated Value: $592,463
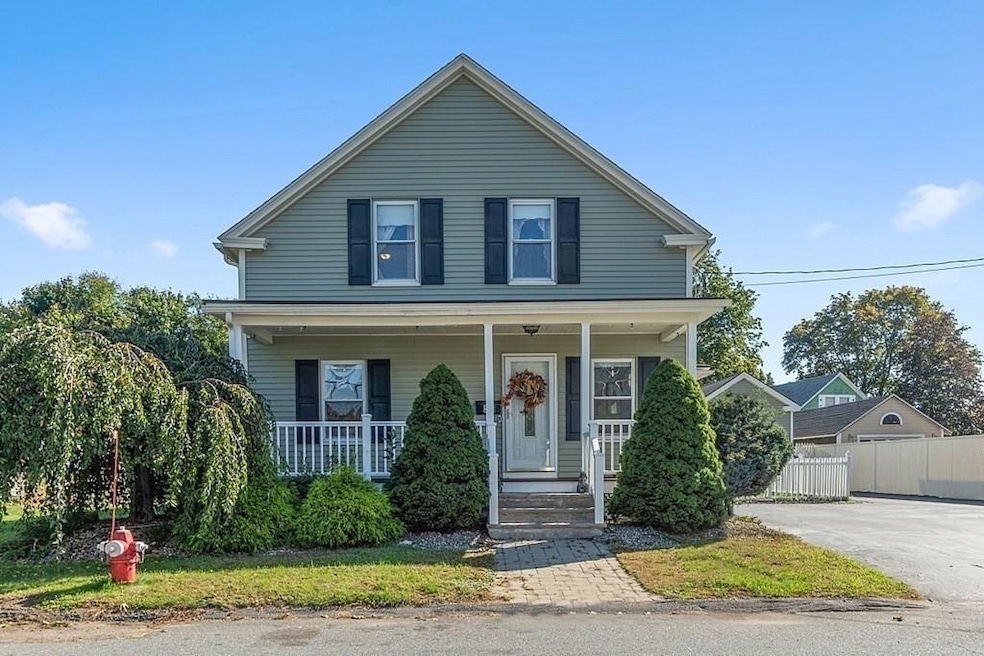
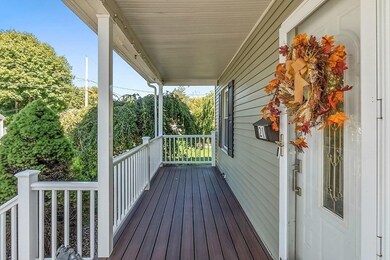
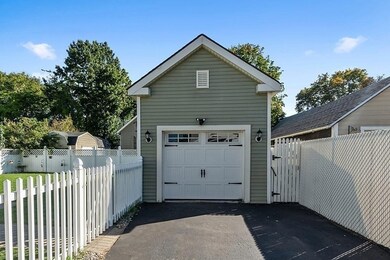
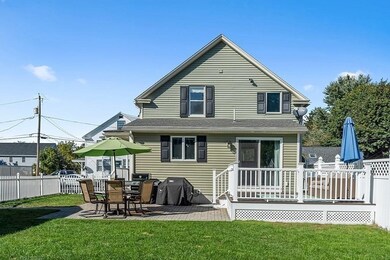
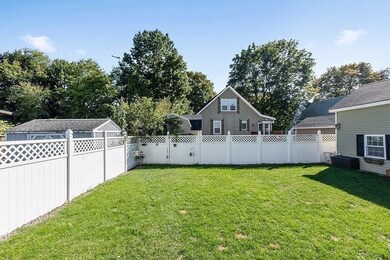
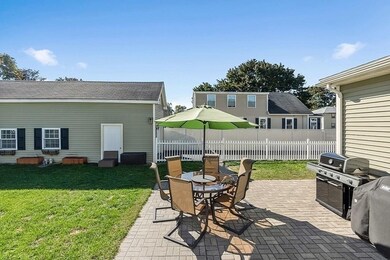
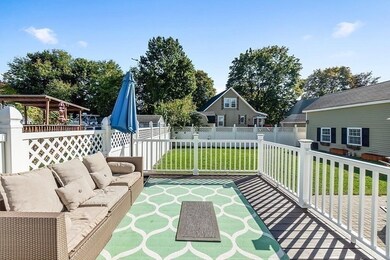
Updated throughout and with a Smart Sense Monitoring System this 3 Bedroom, 2 Bath home is sure to impress! Immaculate and move in ready this property features a 21 foot cozy farmers porch, first floor full bath and laundry, gorgeous kitchen with granite and wine bar, awesome large composite deck over looking a fence in yard, 1 car garage and plenty of off street parking. High efficiency heating system, new flooring, updated bath, electrical, lighting it's all been done! Nothing to do but enjoy this well cared for lovely home! Portion of the lot is located in Lowell. deadline for all offers on Monday at noon .
Last Buyer's Agent
Juan Rodriguez
Lyv Realty
We collect this data history from publicly available records. To have your information removed, we recommend requesting removal directly through your county’s website.
CU
Claudia Urquijo
Maven Realty
(857) 353-8624
13 Total Sales
1 in Dracut
$390,000 Price

Jeremy Smith
StartPoint Realty
(781) 675-1759
37 Total Sales
2 in Dracut
$695K - $714K Price Range
Johnny Long
PRIVI Realty LLC
(857) 353-8035
167 Total Sales
4 in Dracut
$510K - $980K Price Range
Donnie Crowell
LAER Realty Partners/Chelmsford
(351) 208-2762
90 Total Sales
3 in Dracut
$213K - $575K Price Range
Susan Tanner
Coldwell Banker Realty - Lexington
(857) 971-8560
41 Total Sales
1 in Dracut
$470,000 Price
Edouard Joseph
Advanced Realty Company
(857) 666-7381
56 Total Sales
1 in Dracut
$600,000 Price
We collect this data history from publicly available records. To have your information removed, we recommend requesting removal directly through your county’s website.
| Date | Buyer | Sale Price | Title Company |
|---|---|---|---|
| $515,000 | None Available | ||
| $405,000 | None Available | ||
| $357,000 | -- | ||
| $90,000 | -- |
We collect this data history from publicly available records. To have your information removed, we recommend requesting removal directly through your county’s website.
| Date | Status | Borrower | Loan Amount |
|---|---|---|---|
| Previous Owner | $243,000 | ||
| Previous Owner | $351,000 | ||
| Closed | $350,533 | ||
| Closed | $83,000 | ||
| Previous Owner | $110,000 |
We collect this data history from publicly available records. To have your information removed, we recommend requesting removal directly through your county’s website.
| Date | Event | Price | List to Sale | Price per Sq Ft | Prior Sale |
|---|---|---|---|---|---|
| 11/19/2021 11/19/21 | Sold | $515,000 | +3.0% | $336 / Sq Ft | |
| 10/18/2021 10/18/21 | Pending | -- | -- | -- | |
| 10/14/2021 10/14/21 | For Sale | $499,900 | +23.4% | $326 / Sq Ft | |
| 06/26/2020 06/26/20 | Sold | $405,000 | +5.2% | $264 / Sq Ft | View Prior Sale |
| 05/11/2020 05/11/20 | Pending | -- | -- | -- | |
| 05/09/2020 05/09/20 | For Sale | $384,900 | +7.8% | $251 / Sq Ft | |
| 03/16/2018 03/16/18 | Sold | $357,000 | +5.0% | $233 / Sq Ft | View Prior Sale |
| 01/29/2018 01/29/18 | Pending | -- | -- | -- | |
| 01/24/2018 01/24/18 | For Sale | $339,900 | -- | $222 / Sq Ft |
We collect this data history from publicly available records. To have your information removed, we recommend requesting removal directly through your county’s website.
| Year | Tax Paid | Tax Assessment Tax Assessment Total Assessment is a certain percentage of the fair market value that is determined by local assessors to be the total taxable value of land and additions on the property. | Land | Improvement |
|---|---|---|---|---|
| 2025 | $4,649 | $459,400 | $146,100 | $313,300 |
| 2024 | $4,669 | $446,800 | $139,200 | $307,600 |
| 2023 | $4,475 | $386,400 | $121,000 | $265,400 |
| 2022 | $4,211 | $342,600 | $110,000 | $232,600 |
| 2021 | $2,889 | $313,000 | $100,000 | $213,000 |
| 2020 | $4,088 | $306,200 | $97,100 | $209,100 |
| 2019 | $2,523 | $250,000 | $92,500 | $157,500 |
| 2018 | $3,374 | $238,600 | $92,500 | $146,100 |
| 2017 | $3,177 | $238,600 | $92,500 | $146,100 |
| 2016 | $3,079 | $207,500 | $88,900 | $118,600 |
| 2015 | $2,944 | $197,200 | $88,900 | $108,300 |
| 2014 | $2,679 | $184,900 | $88,900 | $96,000 |
Seller's Agent in 2021
Touran Shams
LAER Realty Partners
(603) 557-7205
35 Total Sales
J
Buyer's Agent in 2021
Juan Rodriguez
Lyv Realty
Seller's Agent in 2018
Kelli Gilbride
(978) 866-2174
177 Total Sales
T
Buyer's Agent in 2018
The Lacoss Team
Keller Williams Realty
Source: MLS Property Information Network (MLS PIN)
MLS Number: 72908370
APN: DRAC-000062-000000-000167
Disclaimer: Certain information contained herein is derived from information provided by parties other than Homes.com. All information provided is deemed reliable, but is not guaranteed to be accurate and should be independently verified.
The property listing data and information, or the Images, set forth herein were provided to MLS Property Information Network, Inc. from third party sources, including sellers, lessors and public records, and were compiled by MLS Property Information Network, Inc. The property listing data and information, and the Images, are for the personal, non-commercial use of consumers having a good faith interest in purchasing or leasing listed properties of the type displayed to them and may not be used for any purpose other than to identify prospective properties which such consumers may have a good faith interest in purchasing or leasing. MLS Property Information Network, Inc. and its subscribers disclaim any and all representations and warranties as to the accuracy of the property listing data and information, or as to the accuracy of any of the Images, set forth herein.
Ask me questions while you tour the home.