
Jon Growitz
Gibson Sotheby's International Realty
(781) 604-1127
64 Total Sales
1 in North Salem
$597,000 Price
Estimated Value: $399,394
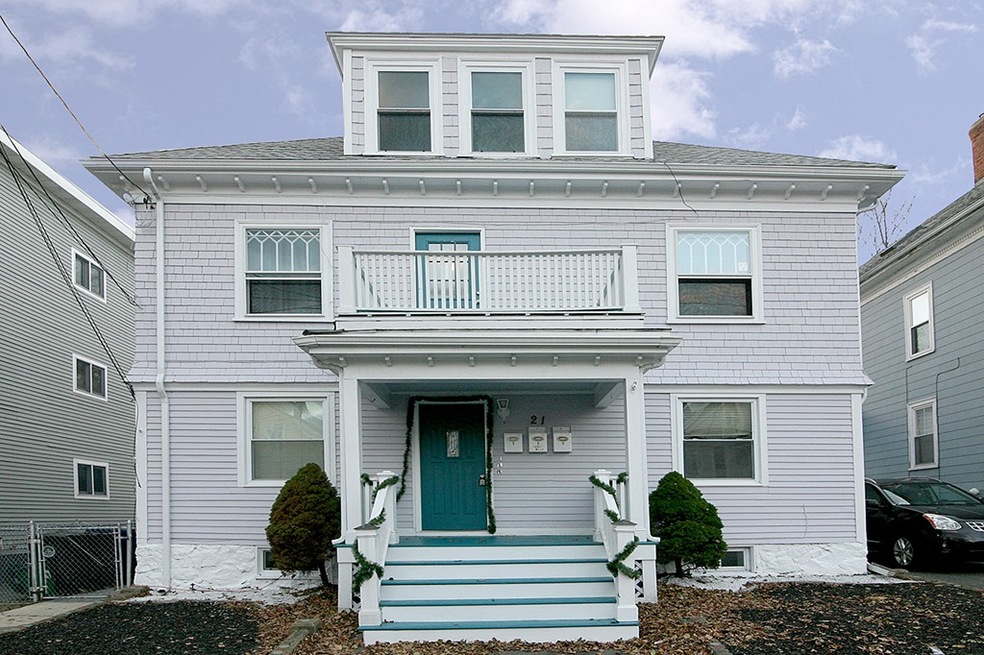
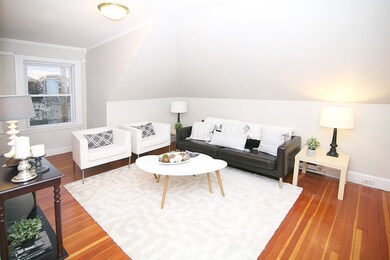
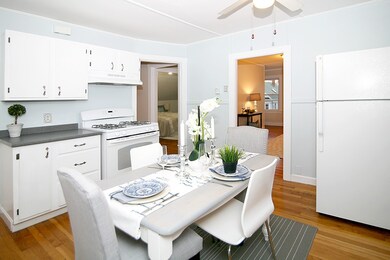
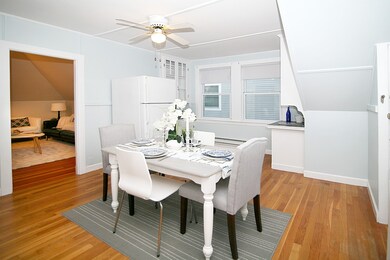
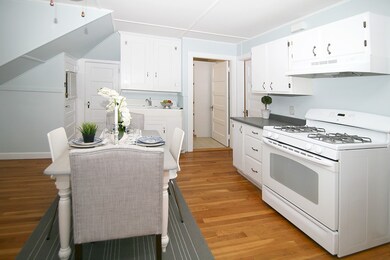
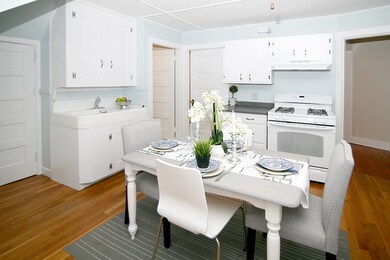

Freshly painted and upgrades done!Light & Bright pent house unit. Taller than expected ceilings! Eat-in kitchen, double bay farm sink & pantry; hardwood floors throughout; newer windows; exclusive laundry hookup & lockable storage in bsmnt.Located on a lovely triple wide, tree lined, residential street. Great location for commuting in & out of Boston via The MBTA Commuter Rail, Bus or Salem Ferry! Experience the excitement of Historic Salem with it's culturally rich culture, history, museums, restaurants, cafés, shops, farmer's market & nightlife.Enjoy the exterior patio, or entertain friends & family, in the spacious shared fenced-in back yard. This owner occupied association is pet friendly. Low condo fees & property taxes. Plenty of on street parking. Well kept general areas, recent improvements include exterior paint,roof,gutters &windows in condo.
Last Agent to Sell the Property
Keller Williams Realty Evolution Listed on: 11/30/2017
Last Buyer's Agent
Karen Dirocco
Keller Williams Realty Evolution
Home Type
Condominium
Year Built
1905
Lot Details
6,098 Sq Ft Lot
HOA Fees
$200 per month
We collect this data history from publicly available records. To have your information removed, we recommend requesting removal directly through your county’s website.
Jon Growitz
Gibson Sotheby's International Realty
(781) 604-1127
64 Total Sales
1 in North Salem
$597,000 Price
Lynda Wilkes
RE/MAX Innovative Properties
(351) 208-2569
71 Total Sales
1 in North Salem
$360,000 Price
Juan Lopera-Martinez
eXp Realty LLC
(339) 338-4961
88 Total Sales
1 in North Salem
$675,000 Price
Lauren Hiller
RE/MAX Prof Associates
(508) 501-1748
44 Total Sales
1 in North Salem
$836,000 Price
North Shore and More Team
eXp Realty LLC - Corporate Office
(339) 444-2882
35 Total Sales
2 in North Salem
$590K - $975K Price Range
Donna Gay
Right Way Realty LLC
(351) 666-8448
77 Total Sales
1 in North Salem
$505,900 Price
We collect this data history from publicly available records. To have your information removed, we recommend requesting removal directly through your county’s website.
| Date | Buyer | Sale Price | Title Company |
|---|---|---|---|
| $200,000 | -- | ||
| $205,000 | -- | ||
| $110,000 | -- | ||
| $187,000 | -- | ||
| $164,900 | -- |
We collect this data history from publicly available records. To have your information removed, we recommend requesting removal directly through your county’s website.
| Date | Status | Borrower | Loan Amount |
|---|---|---|---|
| Open | $20,000 | ||
| Previous Owner | $31,000 | ||
| Previous Owner | $37,400 |
We collect this data history from publicly available records. To have your information removed, we recommend requesting removal directly through your county’s website.
| Date | Event | Price | List to Sale | Price per Sq Ft | Prior Sale |
|---|---|---|---|---|---|
| 07/29/2026 07/29/26 | For Sale | $375,000 | +82.9% | $361 / Sq Ft | |
| 12/28/2017 12/28/17 | Sold | $205,000 | +2.6% | $197 / Sq Ft | |
| 12/08/2017 12/08/17 | Pending | -- | -- | -- | |
| 11/30/2017 11/30/17 | For Sale | $199,900 | +81.7% | $193 / Sq Ft | |
| 04/02/2012 04/02/12 | Sold | $110,000 | -8.3% | $106 / Sq Ft | View Prior Sale |
| 09/25/2011 09/25/11 | Price Changed | $119,900 | -7.8% | $116 / Sq Ft | |
| 08/24/2011 08/24/11 | Price Changed | $130,000 | -7.1% | $125 / Sq Ft | |
| 07/29/2011 07/29/11 | For Sale | $140,000 | -- | $135 / Sq Ft |
We collect this data history from publicly available records. To have your information removed, we recommend requesting removal directly through your county’s website.
| Year | Tax Paid | Tax Assessment Tax Assessment Total Assessment is a certain percentage of the fair market value that is determined by local assessors to be the total taxable value of land and additions on the property. | Land | Improvement |
|---|---|---|---|---|
| 2025 | $3,862 | $340,600 | $0 | $340,600 |
| 2024 | $3,785 | $325,700 | $0 | $325,700 |
| 2023 | $3,662 | $292,700 | $0 | $292,700 |
| 2022 | $3,554 | $268,200 | $0 | $268,200 |
| 2021 | $3,497 | $253,400 | $0 | $253,400 |
| 2020 | $3,422 | $236,800 | $0 | $236,800 |
| 2019 | $3,610 | $239,100 | $0 | $239,100 |
| 2018 | $2,971 | $193,200 | $0 | $193,200 |
| 2017 | $2,913 | $183,700 | $0 | $183,700 |
| 2016 | $2,756 | $175,900 | $0 | $175,900 |
| 2015 | $2,488 | $151,600 | $0 | $151,600 |
Seller's Agent in 2026
Asim Ghani
(617) 501-6387
65 Total Sales
Seller's Agent in 2017
Philip Dennesen
Keller Williams Realty Evolution
(978) 578-3767
2 in this area
38 Total Sales
K
Buyer's Agent in 2017
Karen Dirocco
Keller Williams Realty Evolution
S
Seller's Agent in 2012
Stephanie Rooney
Century 21 North East
(781) 820-0767
11 Total Sales
L
Buyer's Agent in 2012
Lisa Santamaria
Aluxety
(978) 239-4753
1 in this area
8 Total Sales
Source: MLS Property Information Network (MLS PIN)
MLS Number: 72260020
APN: SALE-000026-000000-000131-000803-000803
Disclaimer: Certain information contained herein is derived from information provided by parties other than Homes.com. All information provided is deemed reliable, but is not guaranteed to be accurate and should be independently verified.
The property listing data and information, or the Images, set forth herein were provided to MLS Property Information Network, Inc. from third party sources, including sellers, lessors and public records, and were compiled by MLS Property Information Network, Inc. The property listing data and information, and the Images, are for the personal, non-commercial use of consumers having a good faith interest in purchasing or leasing listed properties of the type displayed to them and may not be used for any purpose other than to identify prospective properties which such consumers may have a good faith interest in purchasing or leasing. MLS Property Information Network, Inc. and its subscribers disclaim any and all representations and warranties as to the accuracy of the property listing data and information, or as to the accuracy of any of the Images, set forth herein.
Ask me questions while you tour the home.