2
Seller's Agent in 2019
21 East 12th Street Sales Gallery
Corcoran Group
(212) 982-2112
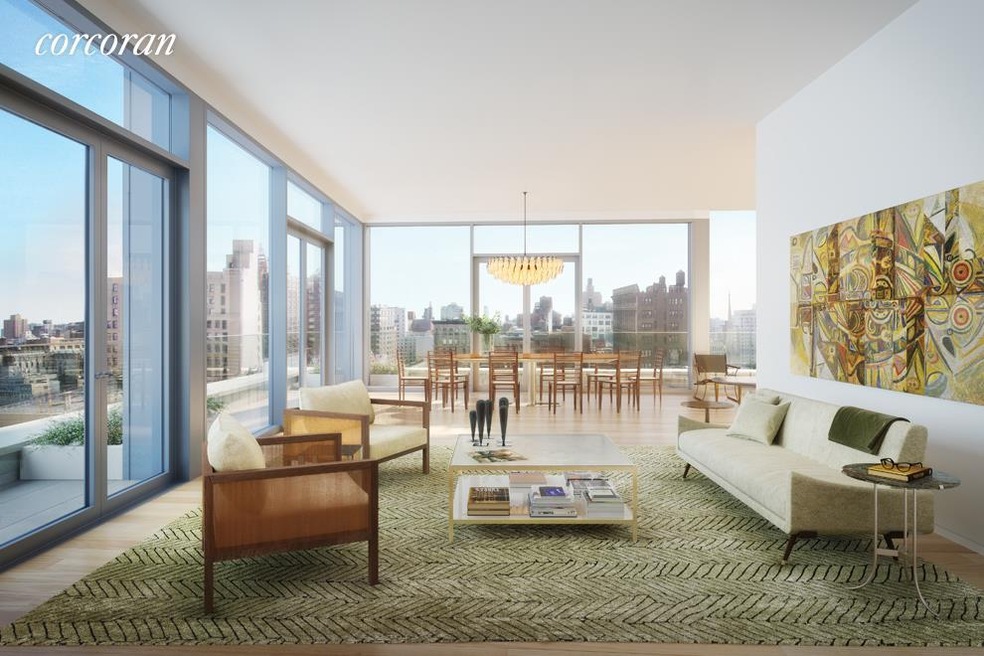
Sitting atop Greenwich Village with soaring views Penthouse B offers 3,664 SF of living space with 685 of outdoor terrace split between north and south exposures. This four bedroom, four and a half bath duplex home offers staggering views north to the Empire State and south to World Trade. Upon entry, you are immediately greeted by a double foyer framed by a grand staircase. The great room is situated in the northwest corner and offers terrace access and ample room for entertaining. An open kitchen and den opposite to the south lead to a perfect terrace suitable for outdoor dining and entertaining. The kitchen includes a dining island adorned with Pietra Lavica stone and plenty of storage. Custom European Valcucine cabinetry conceals a Sub-Zero refrigerator / freezer and two Gaggenau dishwashers. The Gaggenau cooktop is fully vented with a Selldorf Architecture designed custom hood. The kitchen is completed with a microwave speed oven, double wall oven, Sub-Zero wine fridge and Waterworks fixtures. The corner south and west facing master suite includes a large walk-in closet/dressing room, five-fixture signature spa master bath graciously lined with Bardiglio Lucca marble walls and heated flooring finished with a Murano glass mosaic inlay. A Juliet balcony adorns each of the rooms upstairs including the master bathroom suite. Secondary bathrooms are finished with Carrara marble and floor to ceiling Murano glass mosaic. Wide plank white oak flooring and four-pipe HVAC system for year-round cooling and heating are standard. A utility closet complete with washer and vented dryer complete the second level
Last Agent to Sell the Property
21 East 12th Street Sales Gallery
Corcoran Group License #A Listed on: 08/02/2016
We collect this data history from publicly available records. To have your information removed, we recommend requesting removal directly through your county’s website.
| Date | Event | Price | List to Sale | Price per Sq Ft |
|---|---|---|---|---|
| 10/11/2019 10/11/19 | Sold | $16,842,944 | +2.1% | $4,597 / Sq Ft |
| 09/11/2019 09/11/19 | Pending | -- | -- | -- |
| 08/02/2016 08/02/16 | For Sale | $16,500,000 | -- | $4,503 / Sq Ft |
We collect this data history from publicly available records. To have your information removed, we recommend requesting removal directly through your county’s website.
| Year | Tax Paid | Tax Assessment Tax Assessment Total Assessment is a certain percentage of the fair market value that is determined by local assessors to be the total taxable value of land and additions on the property. | Land | Improvement |
|---|---|---|---|---|
| 2026 | $22,778 | $220,936 | $14,334 | $206,602 |
| 2025 | $21,530 | $211,652 | $14,334 | $197,318 |
| 2024 | $21,530 | $203,269 | $14,334 | $188,935 |
| 2023 | $20,854 | $195,890 | $14,334 | $181,556 |
| 2022 | $20,096 | $204,300 | $14,334 | $189,966 |
| 2021 | $19,771 | $184,884 | $14,334 | $170,550 |
| 2020 | $25,415 | $241,200 | $14,334 | $226,866 |
| 2019 | $23,295 | $221,079 | $14,334 | $206,745 |
2
Seller's Agent in 2019
21 East 12th Street Sales Gallery
Corcoran Group
(212) 982-2112
Source: Real Estate Board of New York (REBNY)
MLS Number: RLS10440534

APN: 0570-1103
Disclaimer: Certain information contained herein is derived from information provided by parties other than Homes.com. All information provided is deemed reliable, but is not guaranteed to be accurate and should be independently verified.
This information is not verified for authenticity or accuracy and is not guaranteed and may not reflect all real estate activity in the market. ©2026 The Real Estate Board of New York, Inc., All rights reserved.
RLS Data display by Homes.com LLC
Ask me questions while you tour the home.