
Seller's Agent in 2025
David Arustamian
Russ Lyon Sotheby's International Realty
(480) 331-0707
401 Total Sales
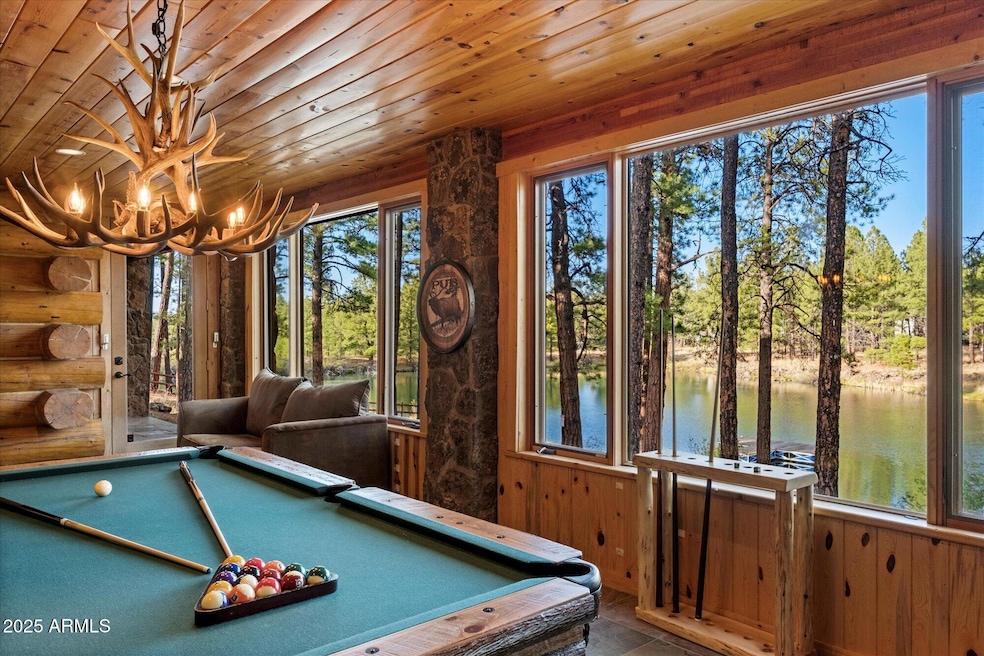
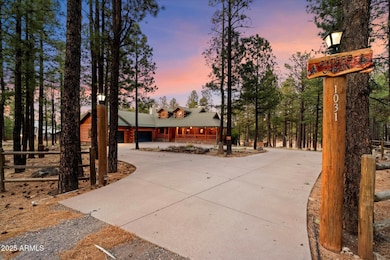
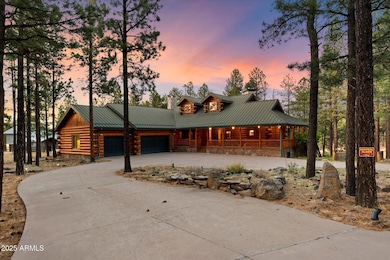
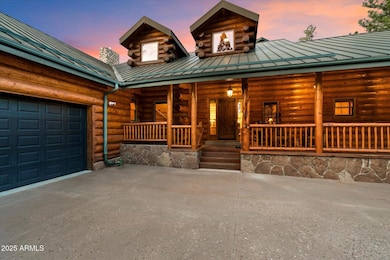
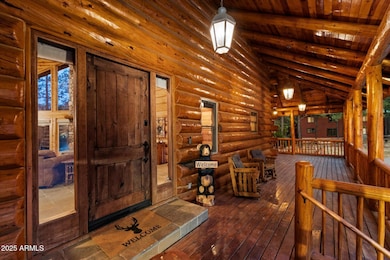
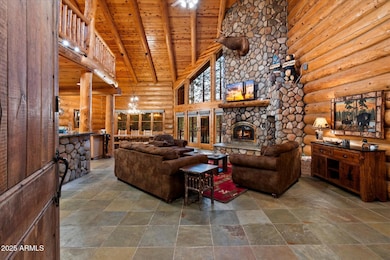
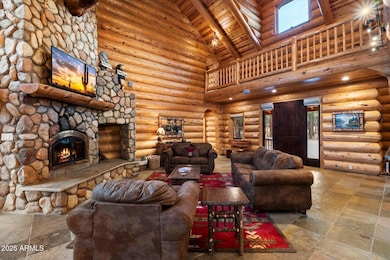
Located just 3 miles from Greer Village and 15 minutes from Sunrise Ski Resort, this FULLY FURNISHED custom lodge-style retreat offers TURNKEY year-round access and a serene pondside setting, thoughtfully designed for four-season enjoyment. Constructed with hand-sculpted logs and natural stone, the home pairs timeless mountain architecture with expansive, finely crafted living spaces. The great room features 22-foot vaulted ceilings with exposed beams, a floor-to-ceiling stone fireplace, and expansive windows that frame forest and pond views. The open kitchen is outfitted with granite countertops, stainless steel appliances, a large center island with seating, and a walk-in pantry. The main-level primary suite includes a gas fireplace, oversized walk-in closet, and a bathroom with a porcelain clawfoot tub. Upstairs, a loft offers flexible living space, while the walk-out lower level features its own living room with fireplace, two bedrooms, a full bath, and two enclosed heated bonus rooms with exterior access. Additional interior spaces include a sunroom and a private office. Outdoor highlights include a newer Trex deck with retractable awning, an attached garage, and a paved driveway. Three Nest thermostats allow for remote climate control. The property offers direct access to forest surroundings and is ideally positioned for year-round outdoor recreation including hiking, fishing, and skiing.
Last Agent to Sell the Property
Russ Lyon Sotheby's International Realty License #BR662152000 Listed on: 05/28/2025
We collect this data history from publicly available records. To have your information removed, we recommend requesting removal directly through your county’s website.
| Date | Event | Price | List to Sale | Price per Sq Ft |
|---|---|---|---|---|
| 12/17/2025 12/17/25 | Sold | $1,800,000 | -5.3% | $250 / Sq Ft |
| 11/19/2025 11/19/25 | Pending | -- | -- | -- |
| 10/31/2025 10/31/25 | Price Changed | $1,900,000 | -2.6% | $264 / Sq Ft |
| 10/02/2025 10/02/25 | For Sale | $1,950,000 | 0.0% | $271 / Sq Ft |
| 09/15/2025 09/15/25 | Price Changed | $1,950,000 | 0.0% | $271 / Sq Ft |
| 09/04/2025 09/04/25 | Price Changed | $1,950,000 | 0.0% | $271 / Sq Ft |
| 08/12/2025 08/12/25 | Pending | -- | -- | -- |
| 08/11/2025 08/11/25 | Pending | -- | -- | -- |
| 07/23/2025 07/23/25 | Price Changed | $1,950,000 | -2.5% | $271 / Sq Ft |
| 06/27/2025 06/27/25 | Price Changed | $2,000,000 | -4.8% | $278 / Sq Ft |
| 05/28/2025 05/28/25 | For Sale | $2,100,000 | -- | $292 / Sq Ft |
We collect this data history from publicly available records. To have your information removed, we recommend requesting removal directly through your county’s website.
| Year | Tax Paid | Tax Assessment Tax Assessment Total Assessment is a certain percentage of the fair market value that is determined by local assessors to be the total taxable value of land and additions on the property. | Land | Improvement |
|---|---|---|---|---|
| 2025 | $39 | $4,478 | $1,058 | $3,420 |
| 2024 | $39 | $4,478 | $1,058 | $3,420 |
| 2023 | $16 | $3,500 | $1,323 | $2,177 |
| 2022 | $16 | $3,500 | $1,323 | $2,177 |
| 2021 | $34 | $3,499 | $1,322 | $2,177 |
| 2020 | $255 | $4,238 | $1,322 | $2,916 |
| 2019 | $271 | $4,769 | $1,322 | $3,447 |
| 2018 | $502 | $5,961 | $1,322 | $4,639 |
| 2017 | $496 | $5,665 | $1,146 | $4,519 |
| 2016 | $639 | $5,665 | $1,146 | $4,519 |
| 2015 | $1,046 | $5,665 | $1,146 | $4,519 |
| 2014 | $445 | $4,950 | $1,058 | $3,892 |
| 2013 | $425 | $4,950 | $1,058 | $3,892 |
Seller's Agent in 2025
David Arustamian
Russ Lyon Sotheby's International Realty
(480) 331-0707
401 Total Sales
Buyer's Agent in 2025
Samantha Root
eXp Realty
(623) 341-5379
30 Total Sales
SG
Buyer's Agent in 2025
Samantha Gibson
Fathom Realty
Source: Arizona Regional Multiple Listing Service (ARMLS)
MLS Number: 6872199
Disclaimer: Certain information contained herein is derived from information provided by parties other than Homes.com. All information provided is deemed reliable, but is not guaranteed to be accurate and should be independently verified.
All information should be verified by the recipient and none is guaranteed as accurate by ARMLS
Listing Information presented by local MLS brokerage: Ten-X, local REALTOR®- Arlene Richardson - (888)-952-6393
Ask me questions while you tour the home.