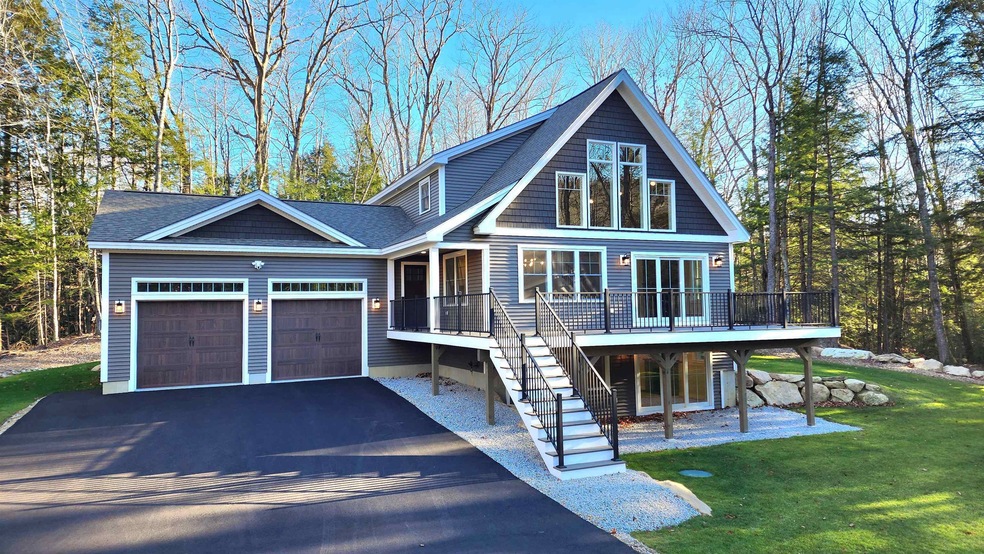
NOT LISTED FOR SALE

21 Ellis Ridge Rd Bartlett, NH 03838

Bartlett Area
3 Beds
3.5 Baths
2,677 Sq Ft
0.99 Acre Lot

Sale Details

Date Sold: May 22, 2025

Last sale price $999,999 $374 Per Sq Ft

Highlights

  • Ski Accessible
  • Mountain View
  • Deck
  • New Construction
  • Chalet
  • Hearth Room

About This Home

As of May 2025

This home is located at 21 Ellis Ridge Rd, Bartlett, NH 03838 since 22 May 2025. This property was built in 2024. 21 Ellis Ridge Rd is a home located in Carroll County with nearby schools including Josiah Bartlett Elementary School.

Last Agent to Sell the Property

Karen Lachapelle

BHHS Verani Seacoast Brokerage Phone: 603-534-1801 Listed on: 05/22/2025

BHHS Verani Seacoast

Last Buyer's Agent

Nikki Bienvenue

Coldwell Banker Realty Bedford NH License #075594

Coldwell Banker Realty Bedford NH
Create a Home Valuation Report for This Property
The Home Valuation Report is an in-depth analysis detailing your home's value as well as a comparison with similar homes in the area

Home Details

Home Type

  • Single Family

Year Built

  • Built in 2024 | New Construction

Lot Details

  • 43,124 Sq Ft Lot
  • Property fronts a private road
  • Landscaped
  • Interior Lot
  • Level Lot
  • Wooded Lot

Parking

  • 2 Car Garage

Home Design

  • Chalet
  • Concrete Foundation
  • Wood Frame Construction
  • Batts Insulation
  • Shingle Roof
  • Architectural Shingle Roof
  • Vinyl Siding

Interior Spaces

  • Property has 3 Levels
  • Woodwork
  • Cathedral Ceiling
  • Ceiling Fan
  • Gas Fireplace
  • Natural Light
  • ENERGY STAR Qualified Windows with Low Emissivity
  • Window Screens
  • Combination Kitchen and Dining Room
  • Mountain Views
  • Attic

Kitchen

  • Hearth Room
  • Electric Range
  • Range Hood
  • Microwave
  • ENERGY STAR Qualified Refrigerator
  • ENERGY STAR Qualified Dishwasher
  • Kitchen Island

Flooring

  • Wood
  • Carpet
  • Tile

Bedrooms and Bathrooms

  • 3 Bedrooms
  • En-Suite Bathroom
  • Walk-In Closet

Laundry

  • Laundry on main level
  • Washer and Dryer Hookup

Finished Basement

  • Walk-Out Basement
  • Basement Fills Entire Space Under The House
  • Interior and Exterior Basement Entry
  • Basement Storage

Home Security

  • Carbon Monoxide Detectors
  • Fire and Smoke Detector

Outdoor Features

  • Deck
  • Covered Patio or Porch

Location

  • Property near a hospital
  • Property is near golf course and shops

Utilities

  • Air Conditioning
  • Mini Split Air Conditioners
  • Zoned Heating
  • Mini Split Heat Pump
  • Baseboard Heating
  • Hot Water Heating System
  • Heating System Uses Propane
  • Programmable Thermostat
  • Underground Utilities
  • 200+ Amp Service
  • Propane
  • Gas Available
  • Private Water Source
  • Well
  • Drilled Well
  • Septic Tank
  • Private Sewer
  • Leach Field
  • High Speed Internet
  • Phone Available
  • Cable TV Available

Community Details

  • Snowmobile Trail
  • Ski Accessible

Listing and Financial Details

  • Tax Lot B6
  • Assessor Parcel Number 2GLENL

Home Details

Home Type

Single Family

Year Built

Built in 2024 | New Construction

Lot Details

0.99 Acres

Parking

2

Listing Details

  • Seasonal: No
  • Property Type: Residential
  • Year Built: 2024
  • Display On Internet: High Speed Intrnt -AtSite
  • Architectural Style: Chalet
  • ResoLotFeatures: Interior Lot, Landscaped, Level, Mountain View, Ski Area, Wooded, Near Golf Course, Near Shopping, Near Skiing, Near Snowmobile Trails, Neighborhood, Near Hospital
  • Road Frontage Type: Paved, Public
  • PropertySubType: Single Family Residence
  • Attribution Contact: Cell: 603-534-1801
  • MLS Status: (20) Closed - Closed
  • Above Grade Finished Sq Ft: 1927.0
  • Reso Interior Features: Attic - Hatch/Skuttle, Cathedral Ceiling(s), Ceiling Fan(s), Dining Area, Fireplace - Gas, Fireplaces - 2, Hearth, Kitchen Island, Kitchen/Dining, Laundry Hook-ups, Master BR w/ BA, Natural Light, Natural Woodwork, Security, Walk-In Closet(s), Programmable Thermostat, Laundry - 1st Floor
  • Unit Levels: 3
  • ResoPropertyCondition: New Construction
  • Flood_Zone: No
  • Foreclosed_Or_Bank_Owned_Or_REO: No
  • Mobile_Home: No
  • Pre_Construction: No
  • SqFt_Apx_Total_Finished: 2677
  • SqFt_Apx_Unfn_Above_Grade: 0
  • SqFt_Apx_Unfn_Below_Grade: 0
  • Timeshare_Or_Fract_Ownrshp: No
  • SqFt_Apx_Total: 2677
  • Basement_Access_Type: Walkout
  • Special Features: NewHome
  • Property Sub Type: Detached

Interior Features

  • Appliances: ENERGY STAR Qualified Dishwasher, Exhaust Hood, Microwave, Electric Range, ENERGY STAR Qualified Refrigerator
  • Total Bedrooms: 3
  • Flooring: Carpet, Hardwood, Tile
  • Basement: Concrete, Concrete Floor, Finished, Full, Insulated, Stairs - Interior, Storage Space, Walkout, Interior Access, Exterior Access, Stairs - Basement
  • Other Equipment: Air Conditioner, CO Detector, Smoke Detectr-HrdWrdw/Bat
  • Basement YN: Yes
  • Full Bathrooms: 2
  • Half Bathrooms: 1
  • Three Quarter Bathrooms: 1
  • Below Grade Sq Ft: 750.0

Exterior Features

  • Driveway: Paved
  • Exterior Features: Deck, Porch - Covered, Window Screens, Windows - Energy Star, Windows - Low E
  • Roof: Shingle - Architectural, Shingle - Asphalt
  • Construction Type: Batts Insulation, Blown-In Insulation, Wood Frame, Vinyl Siding
  • Foundation Details: Poured Concrete

Garage/Parking

  • Garage Spaces: 2.0
  • Attached Garage: Yes

Utilities

  • Electric: 200+ Amp Service, Circuit Breakers
  • Sewer: 1250 Gallon, Leach Field, On-Site Septic Exists, Private Sewer
  • Heating: Propane, Baseboard, Direct Vent, Hot Water, Zoned, Mini Split
  • Cooling: Mini Split
  • Utilities: Cable Available, Gas - LP/Bottle, Gas - On-Site, Gas - Underground, Phone Available, Underground Utilities
  • Water Source: Drilled Well, On-Site Well Exists, Private

Lot Info

  • Surveyed: Yes
  • Zoning: Residential
  • Lot Size Acres: 0.99
  • Lot Size Sq Ft: 43124.0

Tax Info

  • Tax Block: 0
  • Tax Lot: B6
  • Tax Map Number: 2GLENL

Home Values in the Area

Source: Public Records

Average Home Value in this Area


Source: Public Records

Agents Specializing in Bartlett, NH

See All Agents

Property History

We collect this data history from publicly available records. To have your information removed, we recommend requesting removal directly through your county’s website.

Date Event Price List to Sale Price per Sq Ft
05/22/2025 05/22/25 Sold $999,999 -- $374 / Sq Ft
Source: PrimeMLS

Agents Affiliated with this Home

  • Section Image
  • Section Image
See All Agents

Map

Source: PrimeMLS

MLS Number: 5042685

PrimeMLS
Your Personal Tour Guide

Ask me questions while you tour the home.