RW
Seller's Agent in 2014
Rob White
Rob White Realty, LLC
(504) 897-2445
130 Total Sales
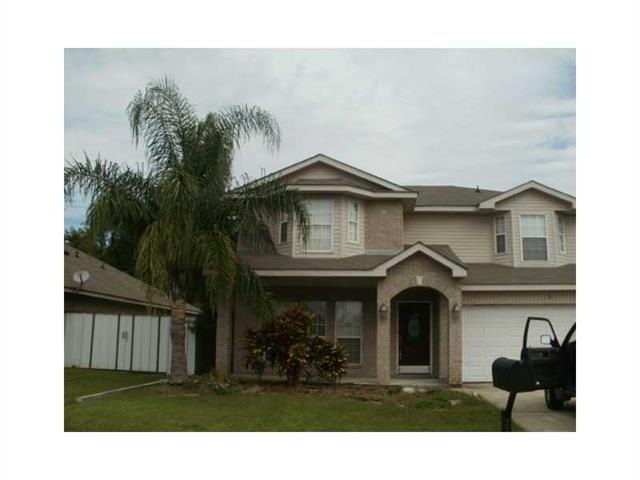

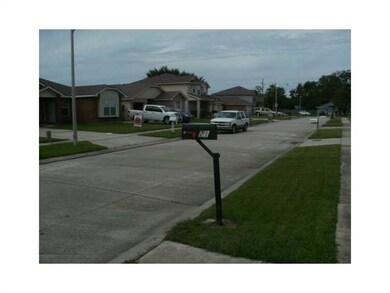
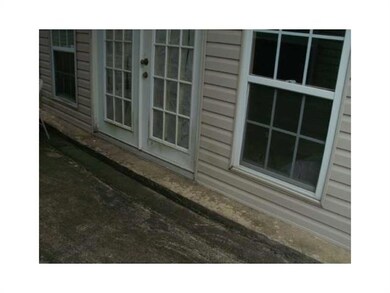

Bright and Spacious 4 bedroom 2.5 bath house in lovely neighborhood of similar homes has large 2 car attached garage and private yard. also has detached studio with half bath and laminate floors, perfect for home office, etc
Last Agent to Sell the Property
Rob White Realty, LLC License #000076182 Listed on: 11/19/2013
We collect this data history from publicly available records. To have your information removed, we recommend requesting removal directly through your county’s website.
| Date | Event | Price | List to Sale | Price per Sq Ft |
|---|---|---|---|---|
| 02/18/2014 02/18/14 | Sold | -- | -- | -- |
| 01/19/2014 01/19/14 | Pending | -- | -- | -- |
| 11/19/2013 11/19/13 | For Sale | $107,000 | -- | $46 / Sq Ft |
We collect this data history from publicly available records. To have your information removed, we recommend requesting removal directly through your county’s website.
| Year | Tax Paid | Tax Assessment Tax Assessment Total Assessment is a certain percentage of the fair market value that is determined by local assessors to be the total taxable value of land and additions on the property. | Land | Improvement |
|---|---|---|---|---|
| 2025 | $1,319 | $17,550 | $3,060 | $14,490 |
| 2024 | $101 | $17,550 | $3,060 | $14,490 |
| 2023 | $2,379 | $17,350 | $3,060 | $14,290 |
| 2022 | $2,322 | $17,350 | $3,060 | $14,290 |
| 2021 | $2,195 | $17,350 | $3,060 | $14,290 |
| 2020 | $2,180 | $17,350 | $3,060 | $14,290 |
| 2019 | $2,221 | $17,110 | $3,060 | $14,050 |
| 2018 | $2,078 | $17,110 | $3,060 | $14,050 |
| 2017 | $2,004 | $17,110 | $3,060 | $14,050 |
| 2016 | $1,970 | $17,110 | $3,060 | $14,050 |
| 2015 | $2,217 | $17,110 | $3,060 | $14,050 |
| 2014 | $2,217 | $17,110 | $3,060 | $14,050 |
RW
Seller's Agent in 2014
Rob White
Rob White Realty, LLC
(504) 897-2445
130 Total Sales
DD
Buyer's Agent in 2014
DEBRA DYSON
Register Real Estate, Inc.
2 Total Sales
Source: ROAM MLS
MLS Number: 972633
APN: 0-50-0007900
Ask me questions while you tour the home.
