
Andrea Delahunty
Lamacchia Realty, Inc.
(855) 708-1162
163 Total Sales
1 in East Kingston
$635,000 Price
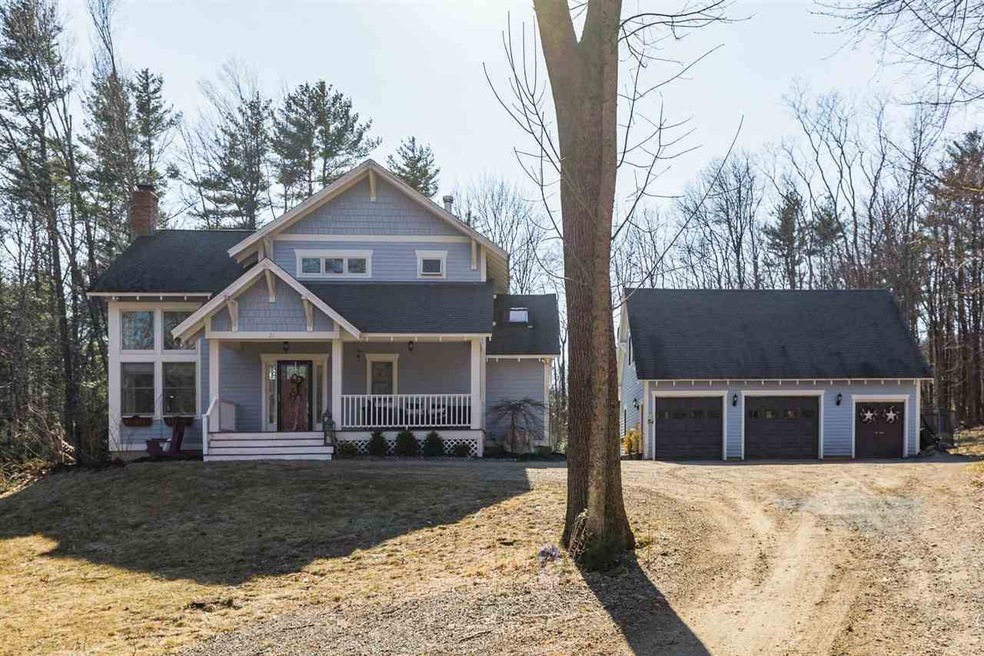
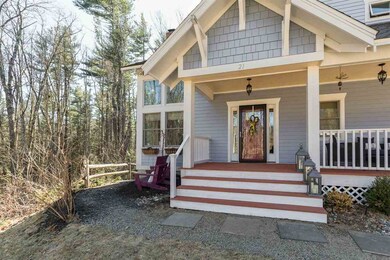
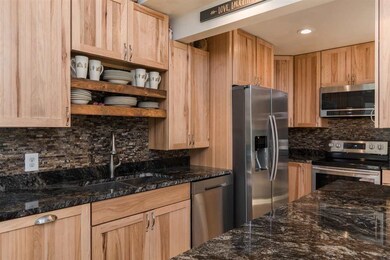
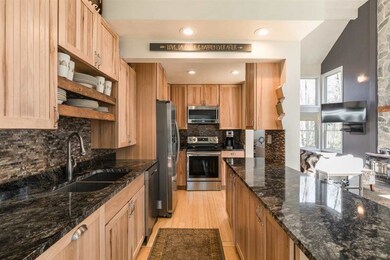
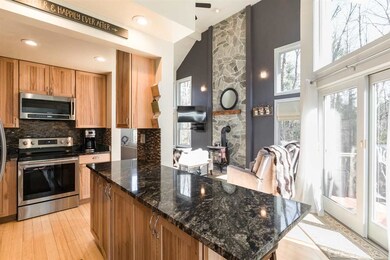
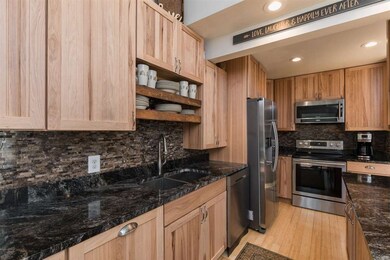

This home has charm and character to spare. Privately situated on 2.81 acres, this Arts and Crafts style Bungalow has some contemporary surprises inside. The front door opens to an open living space with cathedral ceilings and bamboo floors. The wood stove in the living room will keep you warm and cozy in the winter months. The kitchen was recently remodeled to provide more cabinet space while maintaining the flow of the home. Bring the outdoors in from the heated sunroom. The first-floor master suite is ideal for those seeking one-floor-living. The finished family room in the walkout basement makes excellent overflow living space. Spend your summer at home with the in-ground pool. Relax on the front farmer's porch. The two-and-a-half car detached garage has room for your cars as well as plenty of tools and toys. Get away in the heated finished space above the garage that could suit a myriad of uses. SAU-16 school system. Welcome Home!
Last Agent to Sell the Property
The Gove Group Real Estate, LLC Brokerage Phone: 800-450-7784 License #059977 Listed on: 04/02/2019
Last Buyer's Agent
Jane Costello
BHG Masiello Londonderry License #012775
Andrea Delahunty
Lamacchia Realty, Inc.
(855) 708-1162
163 Total Sales
1 in East Kingston
$635,000 Price
Sudip Pant
Keller Williams Realty-Metropolitan
(603) 634-9168
64 Total Sales
1 in East Kingston
$459,000 Price
Ann Rainsford
Great Island Realty LLC
(844) 407-5614
22 Total Sales
1 in East Kingston
$450,000 Price
Angeline Gorham
BHHS Verani Realty Hampstead
(603) 945-1184
136 Total Sales
2 in East Kingston
$462K - $568K Price Range
Karen Lumnah
The Merrill Bartlett Group
(351) 529-8991
85 Total Sales
1 in East Kingston
$700,000 Price
Paula Igoe
Arthur Thomas Properties
(207) 501-2629
91 Total Sales
1 in East Kingston
$500,000 Price
We collect this data history from publicly available records. To have your information removed, we recommend requesting removal directly through your county’s website.
| Date | Event | Price | List to Sale | Price per Sq Ft | Prior Sale |
|---|---|---|---|---|---|
| 06/17/2019 06/17/19 | Sold | $425,000 | 0.0% | $253 / Sq Ft | |
| 04/07/2019 04/07/19 | Pending | -- | -- | -- | |
| 04/02/2019 04/02/19 | For Sale | $425,000 | +39.3% | $253 / Sq Ft | |
| 06/28/2013 06/28/13 | Sold | $305,000 | -7.6% | $192 / Sq Ft | View Prior Sale |
| 05/09/2013 05/09/13 | Pending | -- | -- | -- | |
| 12/28/2012 12/28/12 | For Sale | $330,000 | -- | $208 / Sq Ft |
We collect this data history from publicly available records. To have your information removed, we recommend requesting removal directly through your county’s website.
| Year | Tax Paid | Tax Assessment Tax Assessment Total Assessment is a certain percentage of the fair market value that is determined by local assessors to be the total taxable value of land and additions on the property. | Land | Improvement |
|---|---|---|---|---|
| 2025 | $1,218 | $12,342 | ||
| 2024 | $1,221 | $11,754 | ||
| 2023 | $1,221 | $41,860 | $8,370 | $33,490 |
| 2022 | $1,196 | $28,860 | $5,770 | $23,090 |
| 2021 | $1,211 | $24,270 | $4,850 | $19,420 |
| 2020 | $1,195 | $22,000 | $4,400 | $17,600 |
| 2019 | $1,116 | $18,930 | $3,780 | $15,150 |
| 2018 | $1,072 | $16,360 | $3,270 | $13,090 |
| 2017 | $1,040 | $16,470 | $3,290 | $13,180 |
| 2016 | $1,020 | $14,620 | $2,920 | $11,700 |
| 2015 | $959 | $12,820 | $2,560 | $10,260 |
Seller's Agent in 2019
Bridget Hayward
The Gove Group Real Estate, LLC
(603) 834-4031
45 Total Sales
JC
Buyer's Agent in 2019
Jane Costello
BHG Masiello Londonderry
Seller's Agent in 2013
Robbi Lyn Ward
BHG Masiello Hampton
(603) 702-1339
47 Total Sales
Source: PrimeMLS
MLS Number: 4743340
Disclaimer: Certain information contained herein is derived from information provided by parties other than Homes.com. All information provided is deemed reliable, but is not guaranteed to be accurate and should be independently verified.
Copyright 2026 PrimeMLS, Inc. All rights reserved. This information is deemed reliable, but not guaranteed. The data relating to real estate displayed on this display comes in part from the IDX Program of PrimeMLS. The information being provided is for consumers’ personal, non-commercial use and may not be used for any purpose other than to identify prospective properties consumers may be interested in purchasing.
Ask me questions while you tour the home.