
Sandra McCreery
EXP Realty, LLC.
(234) 230-3589
119 Total Sales
8 in Struthers
$17K - $400K Price Range
Estimated Value: $114,168
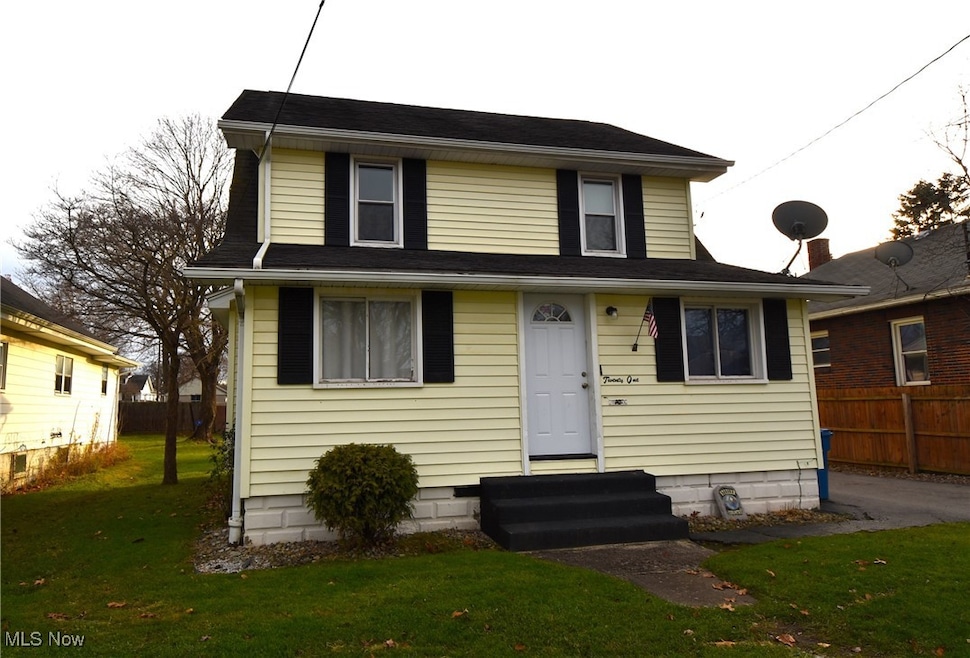
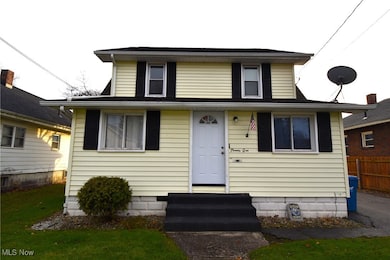
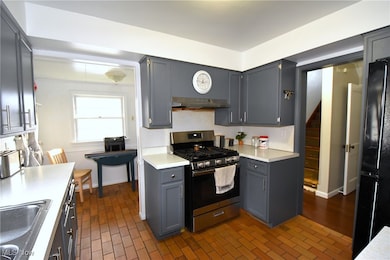
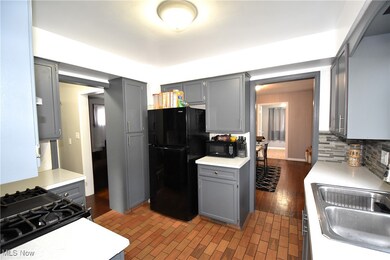
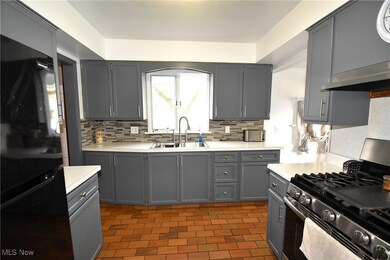
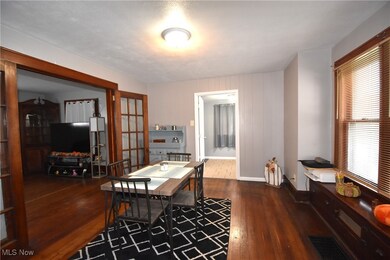
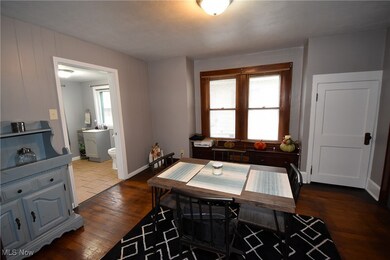
Welcome to the Nebo neighborhood of Struthers. This three bedroom home has wooden floors throughout. The kitchen has been recently remodeled and features a cozy breakfast nook. Enjoy family dinners in your formal dining room with French doors that open into the living room. First floor half bath and extra bonus room. The electric has been updated to 200amps. Relax in the back yard pool during those hot summer nights. All appliances stay.
Last Agent to Sell the Property
CENTURY 21 Lakeside Realty Brokerage Email: tedkegley@gmail.com, 330-506-6054 License #2011002675 Listed on: 11/24/2025
We collect this data history from publicly available records. To have your information removed, we recommend requesting removal directly through your county’s website.
Sandra McCreery
EXP Realty, LLC.
(234) 230-3589
119 Total Sales
8 in Struthers
$17K - $400K Price Range
Rochelle Arriola
Berkshire Hathaway HomeServices Stouffer Realty
(234) 339-3375
187 Total Sales
6 in Struthers
$54K - $142K Price Range
April Cheney
Howard Hanna
(234) 230-6991
62 Total Sales
2 in Struthers
$138K - $152K Price Range
Mashell Bionci
Russell Real Estate Services
(330) 756-7637
42 Total Sales
2 in Struthers
$113K - $192K Price Range
Debbie Skaggs
WEICHERT REALTORS - Welcome Agency
(234) 540-1299
32 Total Sales
2 in Struthers
$122K - $230K Price Range
Allison McGregor
Brokers Realty Group
(234) 430-4207
130 Total Sales
2 in Struthers
$135K - $162K Price Range
We collect this data history from publicly available records. To have your information removed, we recommend requesting removal directly through your county’s website.
| Date | Buyer | Sale Price | Title Company |
|---|---|---|---|
| $100,000 | Mill Creek Title Agency | ||
| Derstine Jacob M | -- | None Available | |
| Federal National Mortgage Association | $64,717 | None Available | |
| Carbon Kathy | $49,000 | -- | |
| Vlosich Delores C | -- | -- |
We collect this data history from publicly available records. To have your information removed, we recommend requesting removal directly through your county’s website.
| Date | Status | Borrower | Loan Amount |
|---|---|---|---|
| Previous Owner | $40,813 | ||
| Previous Owner | Carbon Kathy | $20,000 | |
| Previous Owner | Carbon Kathy | $54,000 | |
| Previous Owner | Carbon Kathy | $42,000 |
We collect this data history from publicly available records. To have your information removed, we recommend requesting removal directly through your county’s website.
| Date | Event | Price | List to Sale | Price per Sq Ft | Prior Sale |
|---|---|---|---|---|---|
| 06/19/2026 06/19/26 | Sold | $100,000 | -16.6% | $68 / Sq Ft | |
| 04/17/2026 04/17/26 | Pending | -- | -- | -- | |
| 02/18/2026 02/18/26 | Price Changed | $119,900 | -7.7% | $81 / Sq Ft | |
| 11/24/2025 11/24/25 | For Sale | $129,900 | +452.8% | $88 / Sq Ft | |
| 04/18/2014 04/18/14 | Sold | $23,500 | -21.4% | $16 / Sq Ft | View Prior Sale |
| 01/20/2014 01/20/14 | Pending | -- | -- | -- | |
| 11/19/2013 11/19/13 | For Sale | $29,900 | -- | $20 / Sq Ft |
We collect this data history from publicly available records. To have your information removed, we recommend requesting removal directly through your county’s website.
| Year | Tax Paid | Tax Assessment Tax Assessment Total Assessment is a certain percentage of the fair market value that is determined by local assessors to be the total taxable value of land and additions on the property. | Land | Improvement |
|---|---|---|---|---|
| 2025 | $1,118 | $26,830 | $1,420 | $25,410 |
| 2024 | $1,118 | $26,830 | $1,420 | $25,410 |
| 2023 | $1,099 | $26,830 | $1,420 | $25,410 |
| 2022 | $697 | $12,860 | $1,420 | $11,440 |
| 2021 | $690 | $12,860 | $1,420 | $11,440 |
| 2020 | $693 | $12,860 | $1,420 | $11,440 |
| 2019 | $597 | $10,020 | $1,420 | $8,600 |
| 2018 | $570 | $10,020 | $1,420 | $8,600 |
| 2017 | $567 | $10,020 | $1,420 | $8,600 |
| 2016 | $700 | $12,680 | $1,420 | $11,260 |
| 2015 | $684 | $12,680 | $1,420 | $11,260 |
| 2014 | $704 | $12,680 | $1,420 | $11,260 |
| 2013 | $638 | $12,680 | $1,420 | $11,260 |
Seller's Agent in 2026
Ted Kegley
CENTURY 21 Lakeside Realty
(330) 506-6054
143 Total Sales
Buyer's Agent in 2026
Robert Dull
NextHome GO30 Realty
(330) 629-8888
212 Total Sales
Seller's Agent in 2014
George Berick
CENTURY 21 Lakeside Realty
(330) 233-1865
Source: MLS Now
MLS Number: 5174199
APN: 38-010-0-314.00-0
Disclaimer: Certain information contained herein is derived from information provided by parties other than Homes.com. All information provided is deemed reliable, but is not guaranteed to be accurate and should be independently verified.
IDX information is provided exclusively for personal, non-commercial use, and may not be used for any purpose other than to identify prospective properties consumers may be interested in purchasing. Information is deemed reliable but not guaranteed.
Ask me questions while you tour the home.