
Adam Bickoff
COMPASS NEW JERSEY, LLC
(862) 621-1324
108 Total Sales
1 in Madison
$960,000 Price
Estimated Value: $955,746
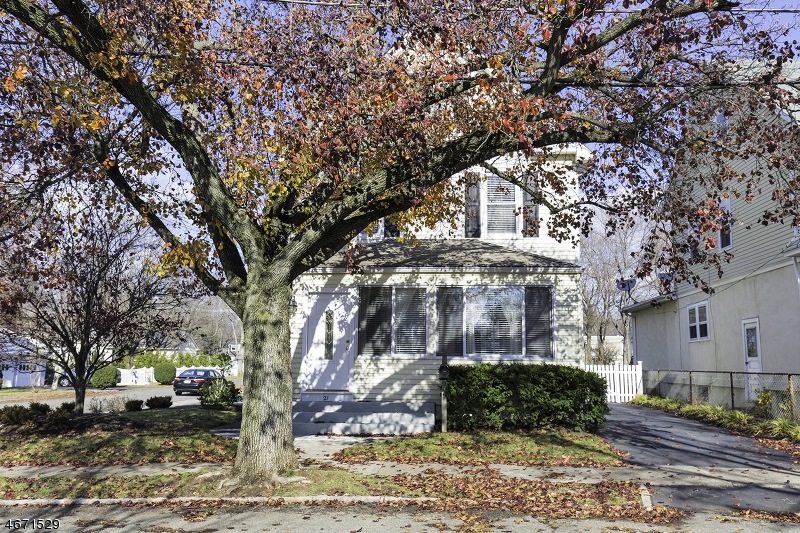
Charming Colonial located in the Tory J. school district, just a block away. Quiet street, large rear yard, 2 car garage and covered patio. Updated EIK, with butler's pantry and laundry room. Powder room right off kitchen and the back door. Hardwood floors on the first floor. 2 bedroom, one with a dressing room and oversized full bath occupy the 2nd level. A generous master suite occupies the third floor. Unfinished basement great for storage. Additional driveway on front right side of house along with parking on the side of the 2 car garage.
Last Agent to Sell the Property
TERRY BRANNIN
EXP REALTY, LLC Listed on: 02/08/2017
Last Buyer's Agent
TERRY BRANNIN
EXP REALTY, LLC Listed on: 02/08/2017
We collect this data history from publicly available records. To have your information removed, we recommend requesting removal directly through your county’s website.
Adam Bickoff
COMPASS NEW JERSEY, LLC
(862) 621-1324
108 Total Sales
1 in Madison
$960,000 Price
Jack Yao
Realmart Realty, LLC
(732) 838-6992
1,402 Total Sales
4 in Madison
$778K - $1.8M Price Range
Armene Abbattista
Keller Williams Prosperity Realty
(862) 881-4487
125 Total Sales
1 in Madison
$740,000 Price
Victoria Cannizzo
REAL
(862) 829-3427
83 Total Sales
1 in Madison
$1,105,000 Price
Sean Quinn
COMPASS NEW JERSEY, LLC
(862) 860-1996
46 Total Sales
1 in Madison
$440,000 Price
Tracy Roberts
Weichert Realtors, Randolph
(866) 611-5875
52 Total Sales
1 in Madison
$1,100,000 Price
We collect this data history from publicly available records. To have your information removed, we recommend requesting removal directly through your county’s website.
| Date | Buyer | Sale Price | Title Company |
|---|---|---|---|
| $480,000 | First American Title Ins Co | ||
| $555,000 | -- | ||
| $325,000 | -- |
We collect this data history from publicly available records. To have your information removed, we recommend requesting removal directly through your county’s website.
| Date | Status | Borrower | Loan Amount |
|---|---|---|---|
| Open | $456,000 |
We collect this data history from publicly available records. To have your information removed, we recommend requesting removal directly through your county’s website.
| Date | Event | Price | List to Sale | Price per Sq Ft |
|---|---|---|---|---|
| 05/31/2017 05/31/17 | Sold | $480,000 | -2.8% | $384 / Sq Ft |
| 03/31/2017 03/31/17 | Pending | -- | -- | -- |
| 02/08/2017 02/08/17 | For Sale | $494,000 | -- | $396 / Sq Ft |
We collect this data history from publicly available records. To have your information removed, we recommend requesting removal directly through your county’s website.
| Year | Tax Paid | Tax Assessment Tax Assessment Total Assessment is a certain percentage of the fair market value that is determined by local assessors to be the total taxable value of land and additions on the property. | Land | Improvement |
|---|---|---|---|---|
| 2026 | $9,585 | $450,000 | $300,800 | $149,200 |
| 2025 | $9,585 | $450,000 | $300,800 | $149,200 |
| 2024 | $9,266 | $450,000 | $300,800 | $149,200 |
| 2023 | $9,266 | $450,000 | $300,800 | $149,200 |
| 2022 | $9,117 | $450,000 | $300,800 | $149,200 |
| 2021 | $9,117 | $450,000 | $300,800 | $149,200 |
| 2020 | $9,023 | $450,000 | $300,800 | $149,200 |
| 2019 | $8,879 | $450,000 | $300,800 | $149,200 |
| 2018 | $8,654 | $450,000 | $300,800 | $149,200 |
| 2017 | $8,586 | $450,000 | $300,800 | $149,200 |
| 2016 | $8,438 | $450,000 | $300,800 | $149,200 |
| 2015 | $8,280 | $450,000 | $300,800 | $149,200 |
| 2014 | $8,001 | $450,000 | $300,800 | $149,200 |
T
Seller's Agent in 2017
TERRY BRANNIN
EXP REALTY, LLC
Source: Garden State MLS
MLS Number: 3363087
APN: 17-04302-0000-00019
Disclaimer: Certain information contained herein is derived from information provided by parties other than Homes.com. All information provided is deemed reliable, but is not guaranteed to be accurate and should be independently verified.
The data relating to real estate for sale on this website comes in part from the IDX Program of Garden State Multiple Listing Service, L.L.C. Real estate listings held by other brokerage firms are marked as IDX Listing.
Information deemed reliable but not guaranteed.
Copyright © 2026 Garden State Multiple Listing Service, L.L.C. All rights reserved.
Notice: The dissemination of listings on this website does not constitute the consent required by N.J.A.C. 11:5.6.1 (n) for the advertisement of listings exclusively for sale by another broker. Any such consent must be obtained in writing from the listing broker.
This information is being provided for Consumers’ personal, non-commercial use and may not be used for any purpose other than to identify prospective properties Consumers may be interested in purchasing.
Ask me questions while you tour the home.