
Shannon Kane
CENTURY 21 North East
(802) 988-6429
48 Total Sales
15 in Saint Albans
$69K - $600K Price Range



Estimated Value: $286,630
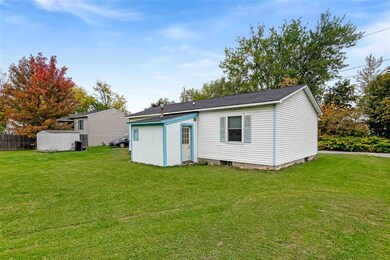
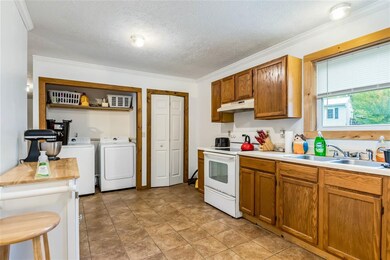
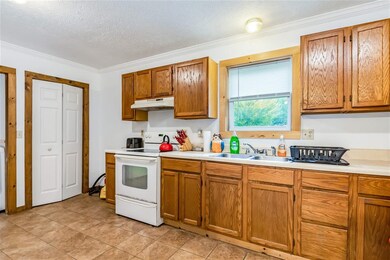
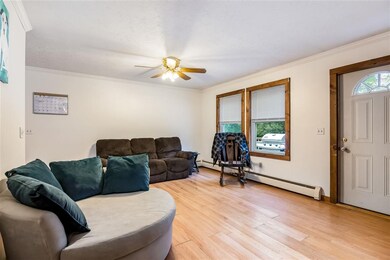
Why rent when you can own your own home for less? This three bedroom home was built in 1987 and has had numerous updates since! From the laminate floors, fresh paint, newer roof, new hot water tank, energy efficient gas furnace, and fully waterproofed crawlspace - this house is truly a gem not to be missed. Entertain on the oversized wrap around porch, or enjoy the spacious yard and quiet cul-de-sac neighborhood. Like to cook - Plenty of space to entertain with the open kitchen, living and dining rooms. Bright and good sized bedrooms with plenty of closet space as well as a full bathroom all on one level. Fantastic location with easy access to the city amenities, Interstate 89 and schools.
Last Agent to Sell the Property
Signature Properties of Vermont License #081.0001306 Listed on: 09/14/2020
Last Buyer's Agent
Terry Light
EXP Realty License #082.0117842
We collect this data history from publicly available records. To have your information removed, we recommend requesting removal directly through your county’s website.
Shannon Kane
CENTURY 21 North East
(802) 988-6429
48 Total Sales
15 in Saint Albans
$69K - $600K Price Range
Pete Kelly
KW Vermont-Stowe
(802) 823-8682
60 Total Sales
1 in Saint Albans
$315,000 Price
Carrie Paquette
BHHS Vermont Realty Group/S Burlington
(802) 455-4880
64 Total Sales
1 in Saint Albans
$425,000 Price
David Graves
Northern Vermont Realty Group
(802) 210-1321
64 Total Sales
9 in Saint Albans
$220K - $500K Price Range
Valerie Guilmette
BHHS Vermont Realty Group/Waterbury
(802) 992-8345
28 Total Sales
1 in Saint Albans
$519,000 Price
Matt Havers
FLAT FEE REAL ESTATE
(802) 992-1868
187 Total Sales
6 in Saint Albans
$266K - $580K Price Range
We collect this data history from publicly available records. To have your information removed, we recommend requesting removal directly through your county’s website.
| Date | Buyer | Sale Price | Title Company |
|---|---|---|---|
| $185,000 | -- | ||
| $130,000 | -- | ||
| $75,000 | -- |
We collect this data history from publicly available records. To have your information removed, we recommend requesting removal directly through your county’s website.
| Date | Event | Price | List to Sale | Price per Sq Ft | Prior Sale |
|---|---|---|---|---|---|
| 02/01/2021 02/01/21 | Sold | $185,000 | 0.0% | $193 / Sq Ft | |
| 11/19/2020 11/19/20 | Pending | -- | -- | -- | |
| 10/15/2020 10/15/20 | Price Changed | $185,000 | -2.1% | $193 / Sq Ft | |
| 10/04/2020 10/04/20 | Price Changed | $189,000 | -0.5% | $197 / Sq Ft | |
| 09/14/2020 09/14/20 | For Sale | $189,900 | +46.1% | $198 / Sq Ft | |
| 10/24/2014 10/24/14 | Sold | $130,000 | -7.1% | $135 / Sq Ft | View Prior Sale |
| 09/16/2014 09/16/14 | Pending | -- | -- | -- | |
| 09/01/2014 09/01/14 | For Sale | $139,900 | -- | $146 / Sq Ft |
We collect this data history from publicly available records. To have your information removed, we recommend requesting removal directly through your county’s website.
| Year | Tax Paid | Tax Assessment Tax Assessment Total Assessment is a certain percentage of the fair market value that is determined by local assessors to be the total taxable value of land and additions on the property. | Land | Improvement |
|---|---|---|---|---|
| 2025 | $3,130 | $251,700 | $67,800 | $183,900 |
| 2024 | $4,272 | $130,400 | $45,900 | $84,500 |
| 2023 | $3,955 | $130,400 | $45,900 | $84,500 |
| 2022 | $3,442 | $128,300 | $45,900 | $82,400 |
| 2021 | $3,603 | $128,300 | $45,900 | $82,400 |
| 2020 | $3,370 | $128,300 | $45,900 | $82,400 |
| 2019 | $3,276 | $128,300 | $45,900 | $82,400 |
| 2018 | $2,148 | $128,300 | $45,900 | $82,400 |
| 2017 | $3,046 | $128,300 | $45,900 | $82,400 |
| 2016 | $3,163 | $128,300 | $45,900 | $82,400 |
| 2015 | -- | $1,283 | $0 | $0 |
| 2014 | -- | $1,283 | $0 | $0 |
| 2013 | -- | $1,283 | $0 | $0 |
Seller's Agent in 2021
Hank Gintof
Signature Properties of Vermont
(802) 872-8881
9 Total Sales
T
Buyer's Agent in 2021
Terry Light
EXP Realty
C
Seller's Agent in 2014
Cheryl Boissoneault
Your Journey Real Estate
(802) 370-0529
4 Total Sales
C
Buyer's Agent in 2014
Cheryl Malkin
Coldwell Banker Hickok and Boardman
Source: PrimeMLS
MLS Number: 4828554
APN: 549-173-00932
Disclaimer: Certain information contained herein is derived from information provided by parties other than Homes.com. All information provided is deemed reliable, but is not guaranteed to be accurate and should be independently verified.
Copyright 2026 PrimeMLS, Inc. All rights reserved. This information is deemed reliable, but not guaranteed. The data relating to real estate displayed on this display comes in part from the IDX Program of PrimeMLS. The information being provided is for consumers’ personal, non-commercial use and may not be used for any purpose other than to identify prospective properties consumers may be interested in purchasing.
Ask me questions while you tour the home.