
Tammy Powling
Showcase Realty, Inc.
(860) 855-3623
99 Total Sales
3 in New Britain
$250K - $310K Price Range
Estimated Value: $286,098
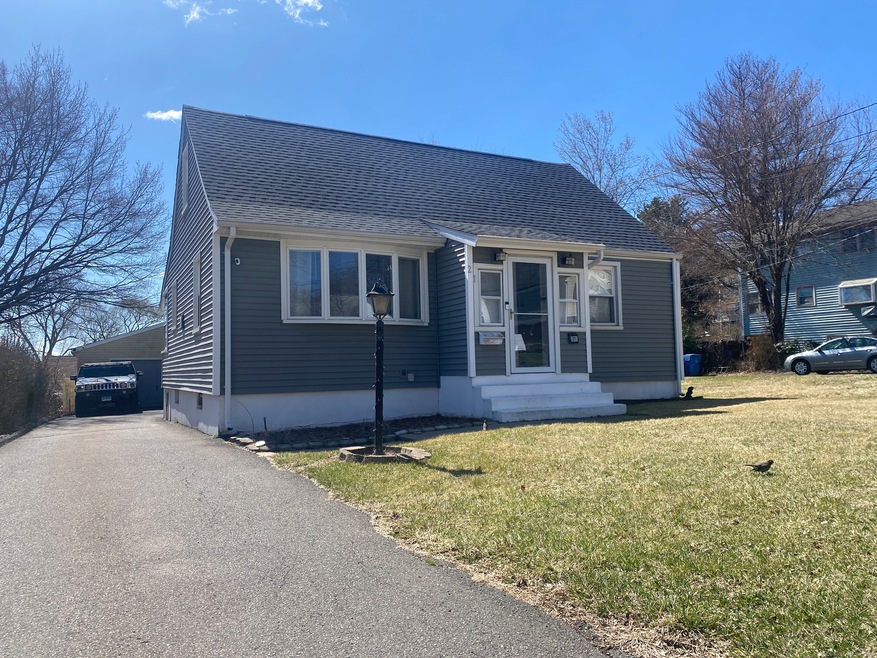
FIT EVERYTHING INTO THIS 4-BR, FINISHED BASEMENT, 2-CAR GARAGE PLUS CARPORT CAPE STYLE HOME. EAT-IN SIZED KITCHEN OFF THE ENCLOSED PORCH BACKDOOR ENTRY. AIR-CONDITIONING THROUGHOUT THE HOUSE AND FINISHED BASEMENT CAN ALSO FUNCTION AS TWO SEPARATE LIVING AREAS. CAR ENTHUSIASTS HAVE ENOUGH COVERED SPACE FOR 3 CARS AND DRIVEWAY SPACE FOR 3-4 MORE!
Last Agent to Sell the Property
Representing All Real Estate License #REB.0791495 Listed on: 02/20/2025
We collect this data history from publicly available records. To have your information removed, we recommend requesting removal directly through your county’s website.
Tammy Powling
Showcase Realty, Inc.
(860) 855-3623
99 Total Sales
3 in New Britain
$250K - $310K Price Range
Linda Mayfield
RE/MAX RISE
(475) 285-3784
249 Total Sales
1 in New Britain
$180,000 Price
Gina Cavallo
Regency Real Estate, LLC
(475) 285-7434
68 Total Sales
1 in New Britain
$295,000 Price
Santiago Jaraba
Whitestone Real Estate Group
(888) 483-4006
332 Total Sales
5 in New Britain
$165K - $480K Price Range
Kelly Puorro
Puorro Realty Group
(959) 265-4615
103 Total Sales
3 in New Britain
$228K - $285K Price Range
Adriana Castagnet
Regency Real Estate, LLC
(475) 265-6595
101 Total Sales
4 in New Britain
$195K - $375K Price Range
We collect this data history from publicly available records. To have your information removed, we recommend requesting removal directly through your county’s website.
| Date | Buyer | Sale Price | Title Company |
|---|---|---|---|
| -- | None Available | ||
| $220,000 | None Available | ||
| $140,000 | -- |
We collect this data history from publicly available records. To have your information removed, we recommend requesting removal directly through your county’s website.
| Date | Status | Borrower | Loan Amount |
|---|---|---|---|
| Open | $253,000 | ||
| Closed | $25,000 | ||
| Previous Owner | $209,000 | ||
| Previous Owner | $12,450 | ||
| Closed | $12,000 | ||
| Previous Owner | $27,000 | ||
| Previous Owner | $7,500 |
We collect this data history from publicly available records. To have your information removed, we recommend requesting removal directly through your county’s website.
| Date | Event | Price | List to Sale | Price per Sq Ft | Prior Sale |
|---|---|---|---|---|---|
| 05/31/2025 05/31/25 | Sold | $280,000 | -6.6% | $243 / Sq Ft | |
| 05/28/2025 05/28/25 | Pending | -- | -- | -- | |
| 02/20/2025 02/20/25 | For Sale | $299,900 | +36.3% | $260 / Sq Ft | |
| 11/04/2022 11/04/22 | Sold | $220,000 | -2.2% | $191 / Sq Ft | View Prior Sale |
| 09/16/2022 09/16/22 | For Sale | $224,900 | -- | $195 / Sq Ft |
We collect this data history from publicly available records. To have your information removed, we recommend requesting removal directly through your county’s website.
| Year | Tax Paid | Tax Assessment Tax Assessment Total Assessment is a certain percentage of the fair market value that is determined by local assessors to be the total taxable value of land and additions on the property. | Land | Improvement |
|---|---|---|---|---|
| 2025 | $5,299 | $135,240 | $41,580 | $93,660 |
| 2024 | $5,354 | $135,240 | $41,580 | $93,660 |
| 2023 | $5,177 | $135,240 | $41,580 | $93,660 |
| 2022 | $4,688 | $94,710 | $19,180 | $75,530 |
| 2021 | $4,688 | $94,710 | $19,180 | $75,530 |
| 2020 | $4,783 | $94,710 | $19,180 | $75,530 |
| 2019 | $4,783 | $94,710 | $19,180 | $75,530 |
| 2018 | $4,783 | $94,710 | $19,180 | $75,530 |
| 2017 | $4,383 | $86,800 | $19,180 | $67,620 |
| 2016 | $4,383 | $86,800 | $19,180 | $67,620 |
| 2015 | $4,253 | $86,800 | $19,180 | $67,620 |
| 2014 | $4,253 | $86,800 | $19,180 | $67,620 |
Seller's Agent in 2025
John Valdez
Representing All Real Estate
(860) 712-9185
74 Total Sales
L
Buyer's Agent in 2025
Lizneirie Rodriguez
Five Stars Realty
(860) 888-6204
24 Total Sales
Seller's Agent in 2022
Marques Strickland
eXp Realty
(860) 518-0304
67 Total Sales
Buyer's Agent in 2022
Jeff Coleman
Hagel & Assoc. Real Estate
(860) 471-3470
154 Total Sales
Source: SmartMLS
MLS Number: 24075782
APN: NBRI-000010B-000000-B000103
Disclaimer: Certain information contained herein is derived from information provided by parties other than Homes.com. All information provided is deemed reliable, but is not guaranteed to be accurate and should be independently verified.
IDX information is provided exclusively for personal, non-commercial use, and may not be used for any purpose other than to identify prospective properties consumers may be interested in purchasing. Information is deemed reliable but not guaranteed.
Ask me questions while you tour the home.