
Theresa Grella
EXP Realty
(603) 685-3499
87 Total Sales
1 in Winchester
$283,000 Price
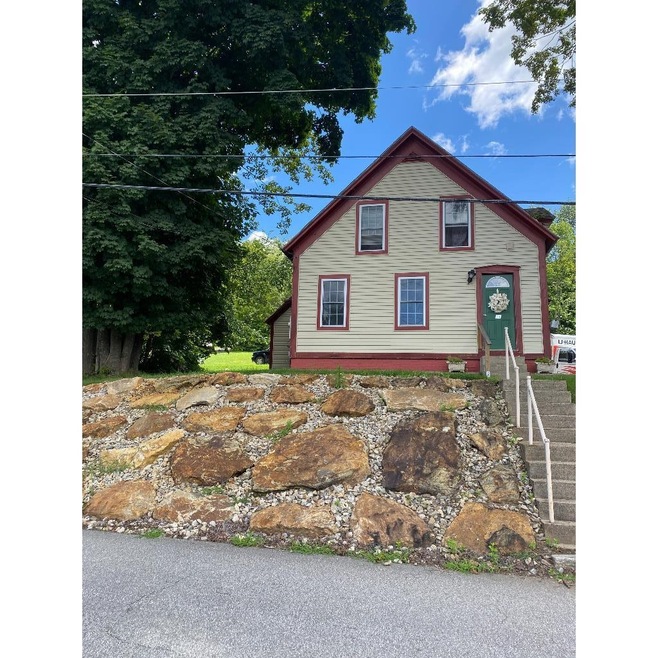
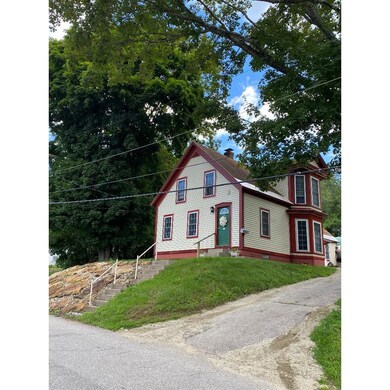

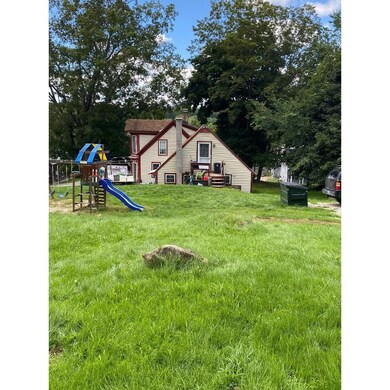

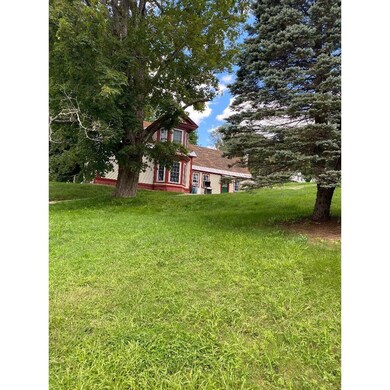
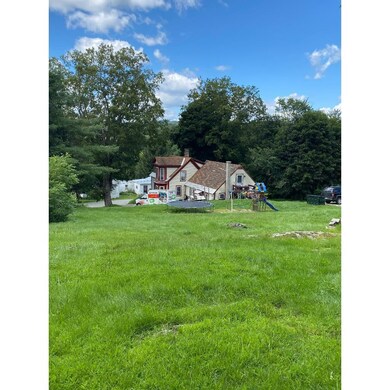
This great opportunity has an 1.5 acre corner lot home with three bedrooms, living room, bathroom, laundry room and country kitchen downstairs, now with a separate in-law with it's own living room, kitchen, bedroom, bathroom and separate back entrance (already rented) upstairs! Lot could also be subdivided to obtain another building lot per town allowances if desired! Separate 2 car garage and shed on property. Very easy commute to Keene, Brattleboro, Vt, down Rte 91 to CT!
Last Agent to Sell the Property
Listwithfreedom.com Brokerage Email: Support@ListWithFreedom.com License #081.0134117 Listed on: 08/11/2023
Theresa Grella
EXP Realty
(603) 685-3499
87 Total Sales
1 in Winchester
$283,000 Price
Matthew Straight
Coldwell Banker Realty - Leominster
(351) 300-4613
167 Total Sales
4 in Winchester
$225K - $300K Price Range
Robin Sanctuary
Traditions Real Estate LLC
(603) 691-1389
64 Total Sales
3 in Winchester
$180K - $362K Price Range
Alison Fissette
Alset Realty LLC
(844) 655-0159
39 Total Sales
4 in Winchester
$150K - $450K Price Range
Amy Houston
Arise Realty Advisors LLC
(351) 222-2598
46 Total Sales
1 in Winchester
$220,000 Price
Mary Ann Shepard
Monadnock Region Real Estate Group, LLC
(833) 689-0026
62 Total Sales
3 in Winchester
$74K - $365K Price Range
We collect this data history from publicly available records. To have your information removed, we recommend requesting removal directly through your county’s website.
| Date | Buyer | Sale Price | Title Company |
|---|---|---|---|
| $255,000 | None Available | ||
| Boisvert Christopher D | $145,533 | None Available | |
| Chase William H | $159,900 | -- |
We collect this data history from publicly available records. To have your information removed, we recommend requesting removal directly through your county’s website.
| Date | Status | Borrower | Loan Amount |
|---|---|---|---|
| Open | $9,519 | ||
| Open | Hart Noah A | $248,434 | |
| Previous Owner | Boisvert Christopher D | $146,969 | |
| Closed | Chase William H | $71,778 | |
| Closed | Chase William H | $79,900 | |
| Previous Owner | Chase William H | $56,000 |
We collect this data history from publicly available records. To have your information removed, we recommend requesting removal directly through your county’s website.
| Date | Event | Price | List to Sale | Price per Sq Ft | Prior Sale |
|---|---|---|---|---|---|
| 10/19/2023 10/19/23 | Sold | $255,000 | +2.0% | $127 / Sq Ft | |
| 08/19/2023 08/19/23 | Pending | -- | -- | -- | |
| 08/11/2023 08/11/23 | For Sale | $249,900 | +71.8% | $125 / Sq Ft | |
| 04/27/2020 04/27/20 | Sold | $145,500 | +4.0% | $73 / Sq Ft | View Prior Sale |
| 03/05/2020 03/05/20 | Pending | -- | -- | -- | |
| 02/05/2020 02/05/20 | For Sale | $139,900 | -- | $70 / Sq Ft |
We collect this data history from publicly available records. To have your information removed, we recommend requesting removal directly through your county’s website.
| Year | Tax Paid | Tax Assessment Tax Assessment Total Assessment is a certain percentage of the fair market value that is determined by local assessors to be the total taxable value of land and additions on the property. | Land | Improvement |
|---|---|---|---|---|
| 2024 | $3,431 | $117,300 | $34,800 | $82,500 |
| 2023 | $3,716 | $117,300 | $34,800 | $82,500 |
| 2022 | $4,213 | $146,800 | $34,800 | $112,000 |
| 2021 | $4,667 | $146,800 | $34,800 | $112,000 |
| 2020 | $4,223 | $146,800 | $34,800 | $112,000 |
| 2019 | $5,595 | $157,000 | $26,600 | $130,400 |
| 2018 | $5,453 | $157,000 | $26,600 | $130,400 |
| 2016 | $4,750 | $155,600 | $26,600 | $129,000 |
| 2015 | $4,758 | $155,600 | $26,600 | $129,000 |
| 2014 | $4,685 | $153,200 | $28,800 | $124,400 |
| 2013 | $4,708 | $153,200 | $28,800 | $124,400 |
Seller's Agent in 2023
Ralph Harvey
Listwithfreedom.com
(855) 456-4945
9,457 Total Sales
Buyer's Agent in 2023
Carter Bascom
Four Seasons Sotheby's Int'l Realty
(603) 493-8642
72 Total Sales
Seller's Agent in 2020
Dick Thackston
R.H. Thackston & Company
(603) 313-1231
102 Total Sales
Source: PrimeMLS
MLS Number: 4965280
APN: WNCH M:00028 B:000075 L:000000
Disclaimer: Certain information contained herein is derived from information provided by parties other than Homes.com. All information provided is deemed reliable, but is not guaranteed to be accurate and should be independently verified.
Copyright 2026 PrimeMLS, Inc. All rights reserved. This information is deemed reliable, but not guaranteed. The data relating to real estate displayed on this display comes in part from the IDX Program of PrimeMLS. The information being provided is for consumers’ personal, non-commercial use and may not be used for any purpose other than to identify prospective properties consumers may be interested in purchasing.
Ask me questions while you tour the home.