
Krista Lombardi
New Space Real Estate, LLC
(207) 715-3846
222 Total Sales
1 in Hampton
$900,000 Price

Estimated Value: $744,738
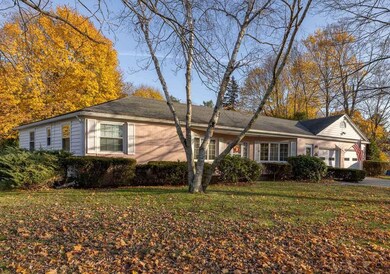
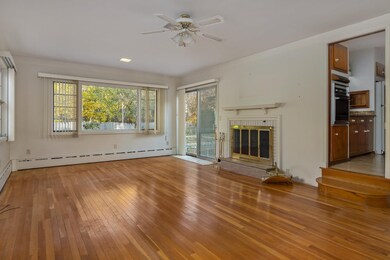
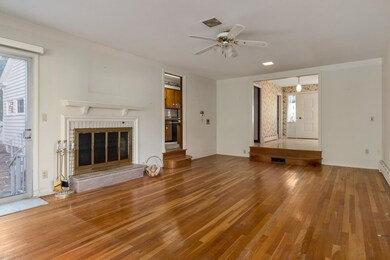
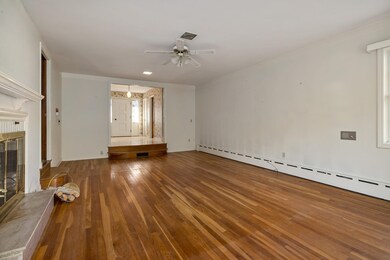
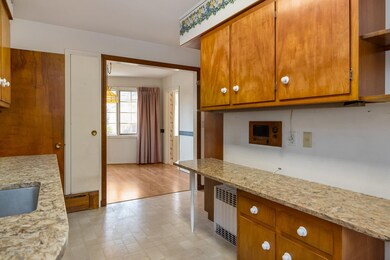
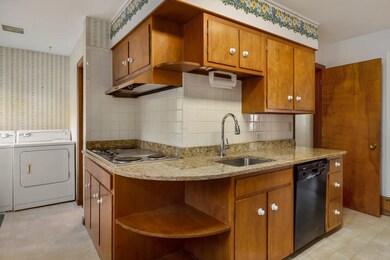
Welcome to 21 Mill Road, one of Hampton's most notable homes. This sprawling, custom ranch is filled with unique features from the pink brick exterior to the antique safe in the basement! The front door opens to a generous foyer leading into a sunken living room with a wood burning fireplace. The kitchen has charming details that are sure to bring back memories of yesteryear. Enjoy meals in the dedicated dining room. Work from home in the cozy den. The main bedroom has an en suite bathroom and hardwood floors. The other two bedrooms also have direct access to a shared full bath. First floor laundry and two additional half baths complete the living space. The attached split garage has 2 spaces for cars as well as a door on the side for storage needs. The full basement has a heated bonus room awaiting your finishing touches. Spend summer evenings entertaining from the flagstone patio overlooking the sizable backyard. Centrally located East of Route One, within very close proximity to schools, walk to downtown and just 2 miles to the Ocean. This home is one of a kind and truly must be viewed to be appreciated.
Last Agent to Sell the Property
The Gove Group Real Estate, LLC License #059977 Listed on: 11/19/2021
We collect this data history from publicly available records. To have your information removed, we recommend requesting removal directly through your county’s website.
Krista Lombardi
New Space Real Estate, LLC
(207) 715-3846
222 Total Sales
1 in Hampton
$900,000 Price
Janine Callahan
Coldwell Banker Realty - Haverhill
(978) 945-9594
30 Total Sales
1 in Hampton
$240,000 Price
Bradley Roberts
REAL Broker NH, LLC
(877) 591-7046
109 Total Sales
1 in Hampton
$337,500 Price
Kelli York
BHHS Verani Concord
(866) 787-6968
50 Total Sales
1 in Hampton
$749,900 Price
Johnna Brown
RE/MAX Realty One
(877) 793-9862
159 Total Sales
1 in Hampton
$265,000 Price
Joe Lessard
Arise Realty Advisors LLC
(844) 423-6550
42 Total Sales
1 in Hampton
$749,900 Price
We collect this data history from publicly available records. To have your information removed, we recommend requesting removal directly through your county’s website.
| Date | Buyer | Sale Price | Title Company |
|---|---|---|---|
| $565,000 | None Available |
We collect this data history from publicly available records. To have your information removed, we recommend requesting removal directly through your county’s website.
| Date | Status | Borrower | Loan Amount |
|---|---|---|---|
| Open | -- | $339,000 |
We collect this data history from publicly available records. To have your information removed, we recommend requesting removal directly through your county’s website.
| Date | Event | Price | List to Sale | Price per Sq Ft |
|---|---|---|---|---|
| 01/28/2022 01/28/22 | Sold | $565,000 | -1.7% | $291 / Sq Ft |
| 12/14/2021 12/14/21 | Pending | -- | -- | -- |
| 11/19/2021 11/19/21 | For Sale | $575,000 | -- | $296 / Sq Ft |
We collect this data history from publicly available records. To have your information removed, we recommend requesting removal directly through your county’s website.
| Year | Tax Paid | Tax Assessment Tax Assessment Total Assessment is a certain percentage of the fair market value that is determined by local assessors to be the total taxable value of land and additions on the property. | Land | Improvement |
|---|---|---|---|---|
| 2025 | $7,800 | $633,100 | $280,100 | $353,000 |
| 2024 | $7,800 | $633,100 | $280,100 | $353,000 |
| 2023 | $7,219 | $431,000 | $186,800 | $244,200 |
| 2022 | $6,827 | $431,000 | $186,800 | $244,200 |
| 2021 | $6,827 | $431,000 | $186,800 | $244,200 |
| 2020 | $6,867 | $431,100 | $186,800 | $244,300 |
| 2019 | $6,902 | $431,100 | $186,800 | $244,300 |
Seller's Agent in 2022
Bridget Hayward
The Gove Group Real Estate, LLC
(603) 834-4031
45 Total Sales
Buyer's Agent in 2022
Jennifer Madden
(603) 247-2900
138 Total Sales
Source: PrimeMLS
MLS Number: 4891268
APN: HMPT M:177 B:23
Disclaimer: Certain information contained herein is derived from information provided by parties other than Homes.com. All information provided is deemed reliable, but is not guaranteed to be accurate and should be independently verified.
Copyright 2026 PrimeMLS, Inc. All rights reserved. This information is deemed reliable, but not guaranteed. The data relating to real estate displayed on this display comes in part from the IDX Program of PrimeMLS. The information being provided is for consumers’ personal, non-commercial use and may not be used for any purpose other than to identify prospective properties consumers may be interested in purchasing.
Ask me questions while you tour the home.