
Courtney Grady
Elite Property Group
(401) 340-2858
72 Total Sales
1 in Garden City
$205,000 Price
Estimated Value: $486,000 - $562,000
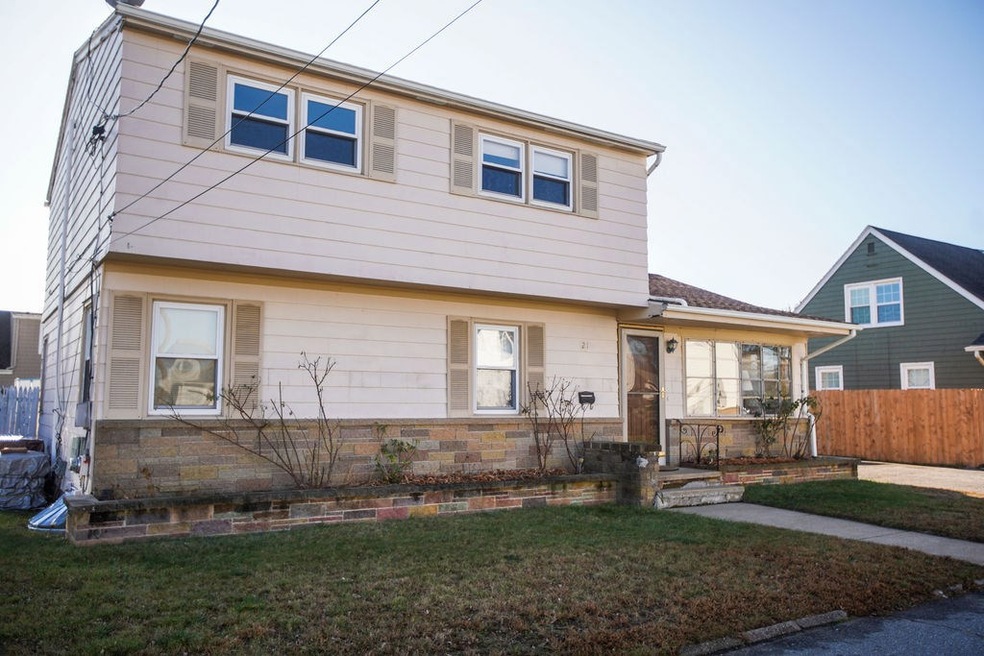
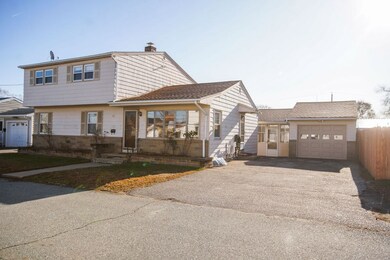
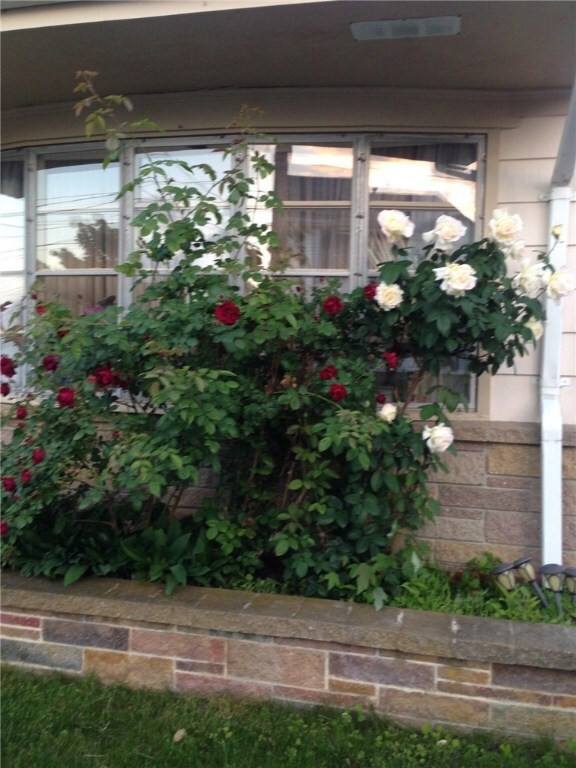
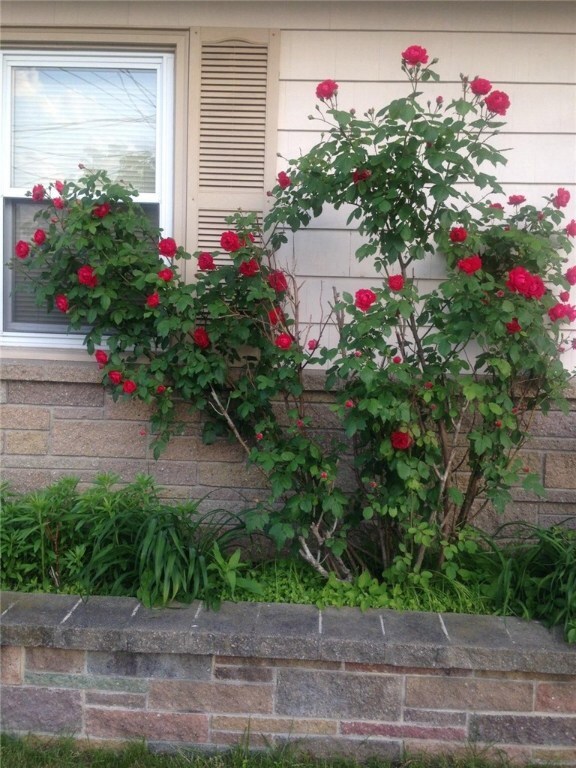
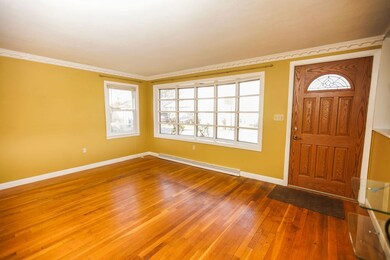
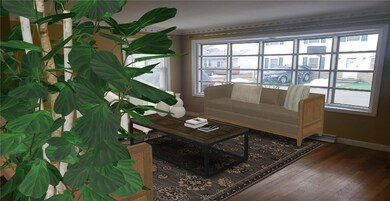
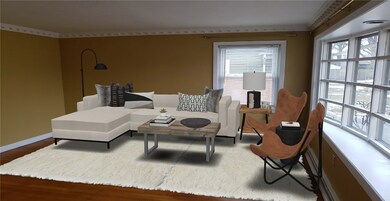
Bring your family and your vision to this ideal Colonial home on a quiet street in vibrant Garden City. With some cosmetic updates, enjoy this 3 bedroom/2 bathroom home with room for expansion on the second level. Newer kitchen, bathrooms, carpeting, roof, windows, Navien tankless water system and HVAC provide all your major improvements. The finished lower level features a laundry area, cedar closet and mini-kitchen for popping corn while watching movies in the adjacent media room with surround-sound. Enjoy the warm summer months in the well-maintained pool (new liner), and relax in the adjacent screened in porch. This home is perfect for indoor and outdoor entertaining, and is literally steps to top-rated Garden City Elementary School and Garden City Center dining and shopping. Don't miss out on this rare GC listing, and start making memories in your new home! Please note: Some photos include virtual staging.
Last Agent to Sell the Property
Residential Properties Ltd. License #RES.0041428 Listed on: 05/02/2020
We collect this data history from publicly available records. To have your information removed, we recommend requesting removal directly through your county’s website.
Courtney Grady
Elite Property Group
(401) 340-2858
72 Total Sales
1 in Garden City
$205,000 Price
Renee Moussally
Coldwell Banker Realty
(401) 208-2623
124 Total Sales
1 in Garden City
$270,000 Price
James Manzo
REMAX Revolution
(401) 496-9928
28 Total Sales
2 in Garden City
$315K - $420K Price Range
Allen Gammons
BHHS Commonwealth Real Estate
(401) 208-0582
383 Total Sales
3 in Garden City
$280K - $2.8M Price Range
Sara Whitney
RI Real Estate Services
(401) 593-2582
83 Total Sales
1 in Garden City
$435,000 Price
Valerie Girouard
REMAX Revolution
(401) 214-9707
76 Total Sales
1 in Garden City
$395,000 Price
We collect this data history from publicly available records. To have your information removed, we recommend requesting removal directly through your county’s website.
| Date | Buyer | Sale Price | Title Company |
|---|---|---|---|
| $323,000 | None Available | ||
| Sariberyan Gagik | $115,000 | -- | |
| Gyuleseryan Ambartsum | $115,000 | -- |
We collect this data history from publicly available records. To have your information removed, we recommend requesting removal directly through your county’s website.
| Date | Status | Borrower | Loan Amount |
|---|---|---|---|
| Open | $51,333 | ||
| Open | Harris Debra | $316,253 | |
| Closed | Harris Debra | $317,149 | |
| Previous Owner | Hakopyan Shushanik | $193,920 | |
| Previous Owner | Hakopyan Shashanik | $83,000 | |
| Previous Owner | Saribekyan Gagik | $135,000 | |
| Closed | Saribekyan Gagik | $120,500 | |
| Previous Owner | Gyuleseryan Ambartsum | $100,000 |
We collect this data history from publicly available records. To have your information removed, we recommend requesting removal directly through your county’s website.
| Date | Event | Price | List to Sale | Price per Sq Ft |
|---|---|---|---|---|
| 06/26/2020 06/26/20 | Sold | $323,000 | -0.6% | $117 / Sq Ft |
| 05/27/2020 05/27/20 | Pending | -- | -- | -- |
| 05/02/2020 05/02/20 | For Sale | $324,900 | -- | $118 / Sq Ft |
We collect this data history from publicly available records. To have your information removed, we recommend requesting removal directly through your county’s website.
| Year | Tax Paid | Tax Assessment Tax Assessment Total Assessment is a certain percentage of the fair market value that is determined by local assessors to be the total taxable value of land and additions on the property. | Land | Improvement |
|---|---|---|---|---|
| 2025 | $3,741 | $269,500 | $101,600 | $167,900 |
| 2024 | $5,818 | $427,500 | $101,600 | $325,900 |
| 2023 | $6,122 | $323,900 | $70,100 | $253,800 |
| 2022 | $5,995 | $323,900 | $70,100 | $253,800 |
| 2021 | $5,830 | $323,900 | $70,100 | $253,800 |
| 2020 | $4,825 | $232,300 | $73,400 | $158,900 |
| 2019 | $4,825 | $232,300 | $73,400 | $158,900 |
| 2018 | $4,713 | $232,300 | $73,400 | $158,900 |
| 2017 | $4,898 | $213,500 | $66,800 | $146,700 |
| 2016 | $4,793 | $213,500 | $66,800 | $146,700 |
| 2015 | $4,793 | $213,500 | $66,800 | $146,700 |
| 2014 | $4,785 | $209,500 | $66,800 | $142,700 |
Seller's Agent in 2020
Lisa Pagano
Residential Properties Ltd.
(401) 447-9505
5 in this area
36 Total Sales
Buyer's Agent in 2020
Reena Gleason
RE/MAX ADVANTAGE GROUP
(401) 258-7772
52 Total Sales
Source: State-Wide MLS
MLS Number: 1252788
APN: CRAN-000010-000002-000541
Disclaimer: Certain information contained herein is derived from information provided by parties other than Homes.com. All information provided is deemed reliable, but is not guaranteed to be accurate and should be independently verified.
IDX information is provided exclusively for personal, non-commercial use, and may not be used for any purpose other than to identify prospective properties consumers may be interested in purchasing. Information is deemed reliable but not guaranteed.
Copyright © 2026 State-Wide MLS, Inc. All rights reserved.
Ask me questions while you tour the home.