
Joe Caputo
Responds Quickly
REMAX Legends
(224) 803-3856
76 Total Sales
1 in Riverside
$375,000 Price
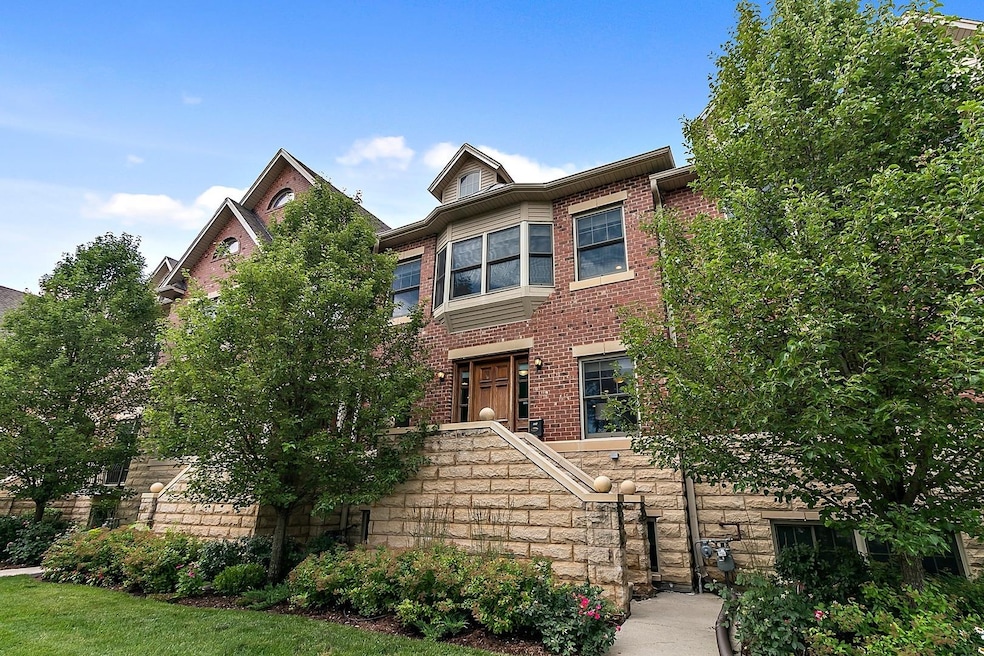
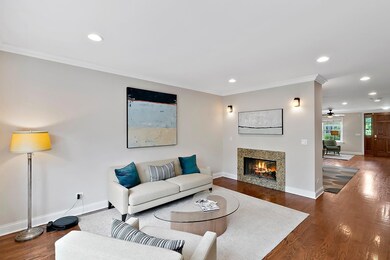
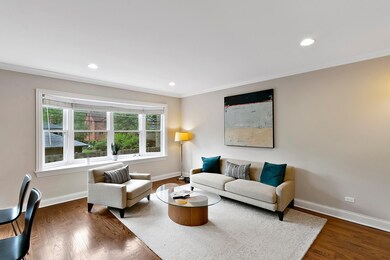
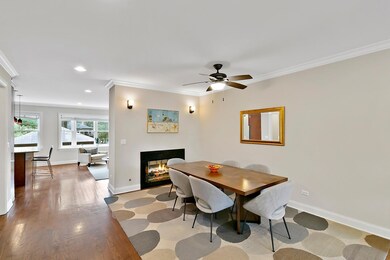
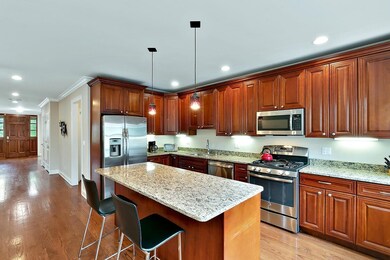
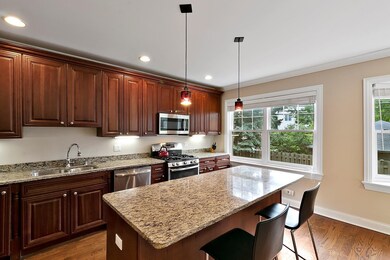
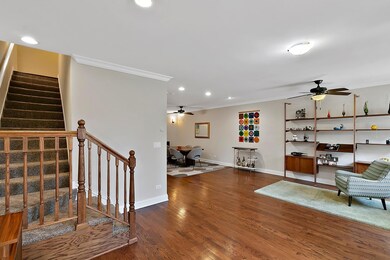
Welcome Home. Four levels of living with an attached garage including overhead storage in historic Riverside awaits for you. Newer townhouse built in 2014. Spacious open living room and dining room with a see-through fireplace to the family room and open kitchen that has an island, granite counters and stainless steel appliances on the first floor. Half bath and hall closet with Elfa shelving. Second floor has three bedrooms including the primary bedroom with a full spacious bathroom and walk-in closet. Second floor laundry. Two other bedrooms share a hallway full bathroom. Generous size third floor space has fourth bedroom with a large walk-in closet with Elfa shelving system and bathroom with shower. Lower level has a finished room perfect for another family room or workout area with another 1/2 bathroom. Lots of storage. Great location to downtown Riverside. Come discover this gem in Historic Riverside. Walk to the Harlem Avenue and catch the Metra train that runs to Union Station!
Last Agent to Sell the Property
Coldwell Banker Realty License #475127134 Listed on: 03/11/2022
Last Buyer's Agent
@properties Christie's International Real Estate License #475172332
Joe Caputo
REMAX Legends
(224) 803-3856
76 Total Sales
1 in Riverside
$375,000 Price
Joelle Venzera
Compass
(708) 564-3952
112 Total Sales
2 in Riverside
$465K - $480K Price Range
Jorge Mariscal
RE/MAX Partners
(708) 859-6514
124 Total Sales
1 in Riverside
$210,000 Price
Ali Bakir
MorphEasy Realty
(833) 433-0982
131 Total Sales
1 in Riverside
$400,000 Price
Elizabeth Goodchild
Realty of America
(224) 479-1826
471 Total Sales
1 in Riverside
$150,000 Price
Kelly Kirchheimer
Compass
(844) 794-3511
77 Total Sales
1 in Riverside
$1,000,000 Price
We collect this data history from publicly available records. To have your information removed, we recommend requesting removal directly through your county’s website.
| Date | Event | Price | List to Sale | Price per Sq Ft | Prior Sale |
|---|---|---|---|---|---|
| 05/12/2022 05/12/22 | Sold | $472,500 | -3.6% | $167 / Sq Ft | |
| 03/20/2022 03/20/22 | Pending | -- | -- | -- | |
| 03/11/2022 03/11/22 | For Sale | $489,900 | +10.1% | $173 / Sq Ft | |
| 01/05/2017 01/05/17 | Sold | $445,000 | -3.1% | $145 / Sq Ft | View Prior Sale |
| 11/10/2016 11/10/16 | Pending | -- | -- | -- | |
| 10/02/2016 10/02/16 | Price Changed | $459,000 | -4.2% | $150 / Sq Ft | |
| 09/16/2016 09/16/16 | Price Changed | $479,000 | -4.0% | $157 / Sq Ft | |
| 07/20/2016 07/20/16 | For Sale | $499,000 | -- | $163 / Sq Ft |
We collect this data history from publicly available records. To have your information removed, we recommend requesting removal directly through your county’s website.
| Year | Tax Paid | Tax Assessment Tax Assessment Total Assessment is a certain percentage of the fair market value that is determined by local assessors to be the total taxable value of land and additions on the property. | Land | Improvement |
|---|---|---|---|---|
| 2025 | $15,116 | $47,250 | $922 | $46,328 |
| 2024 | $15,116 | $47,250 | $922 | $46,328 |
| 2023 | $14,926 | $47,250 | $922 | $46,328 |
| 2022 | $14,926 | $42,388 | $807 | $41,581 |
| 2021 | $14,374 | $42,387 | $806 | $41,581 |
| 2020 | $13,985 | $42,387 | $806 | $41,581 |
| 2019 | $12,110 | $37,836 | $737 | $37,099 |
| 2018 | $11,752 | $37,836 | $737 | $37,099 |
| 2017 | $11,391 | $37,836 | $737 | $37,099 |
| 2016 | $10,809 | $33,191 | $645 | $32,546 |
| 2015 | $10,518 | $33,191 | $645 | $32,546 |
| 2014 | $8,507 | $25,152 | $645 | $24,507 |
Seller's Agent in 2022
Sheila Gentile
Coldwell Banker Realty
(708) 220-2174
210 Total Sales
Buyer's Agent in 2022
Tim McLoughlin
@ Properties
(773) 251-7493
69 Total Sales
Seller's Agent in 2017
Lauren Cody
Baird Warner
(708) 514-3367
22 Total Sales
Source: Midwest Real Estate Data (MRED)
MLS Number: 11345646
Disclaimer: Certain information contained herein is derived from information provided by parties other than Homes.com. All information provided is deemed reliable, but is not guaranteed to be accurate and should be independently verified.
All data is obtained from various sources and may not have been verified by broker or MLS GRID. Supplied Open House Information is subject to change without notice. All information should be independently reviewed and verified for accuracy. Properties may or may not be listed by the office/agent presenting the information. Some IDX listings have been excluded from this website.
Listings courtesy of Midwest Real Estate Data (MRED) as distributed by MLS GRID.
Based on information submitted to the MLS GRID
Ask me questions while you tour the home.