


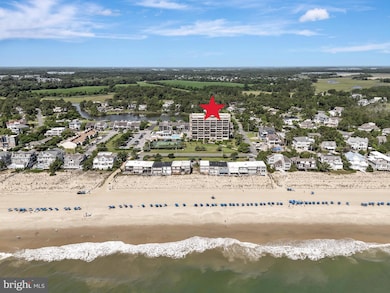
21 Ocean Dr Unit 904 Rehoboth Beach, DE 19971
Rehoboth Beach AreaEstimated payment $12,782/month
Total Views
576,562
2
Beds
2
Baths
1,197
Sq Ft
$1,437
Price per Sq Ft
Highlights
- Ocean Front
- Boat Ramp
- Water Oriented
- Rehoboth Elementary School Rated A
- Beach
- Furnished
About This Home
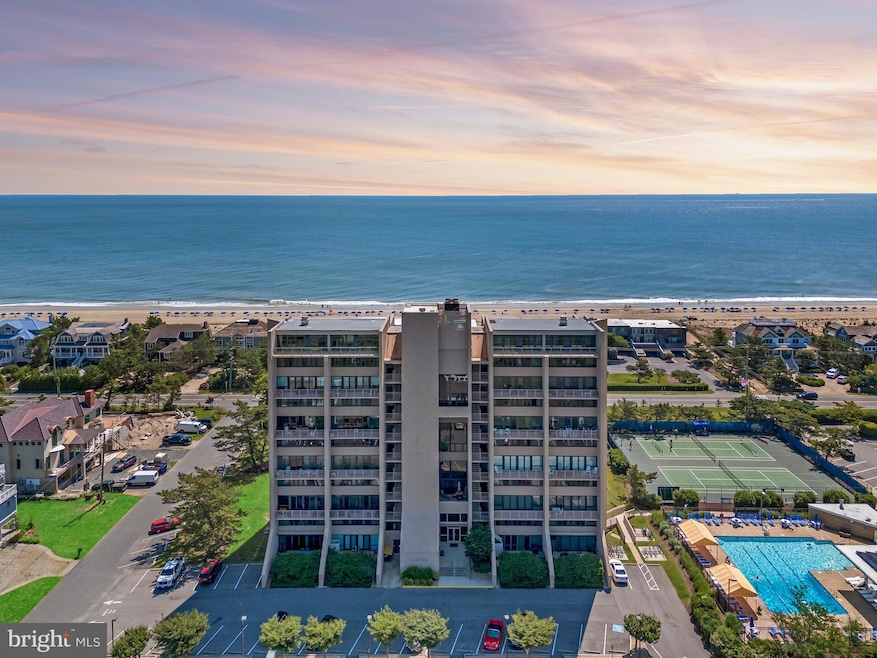
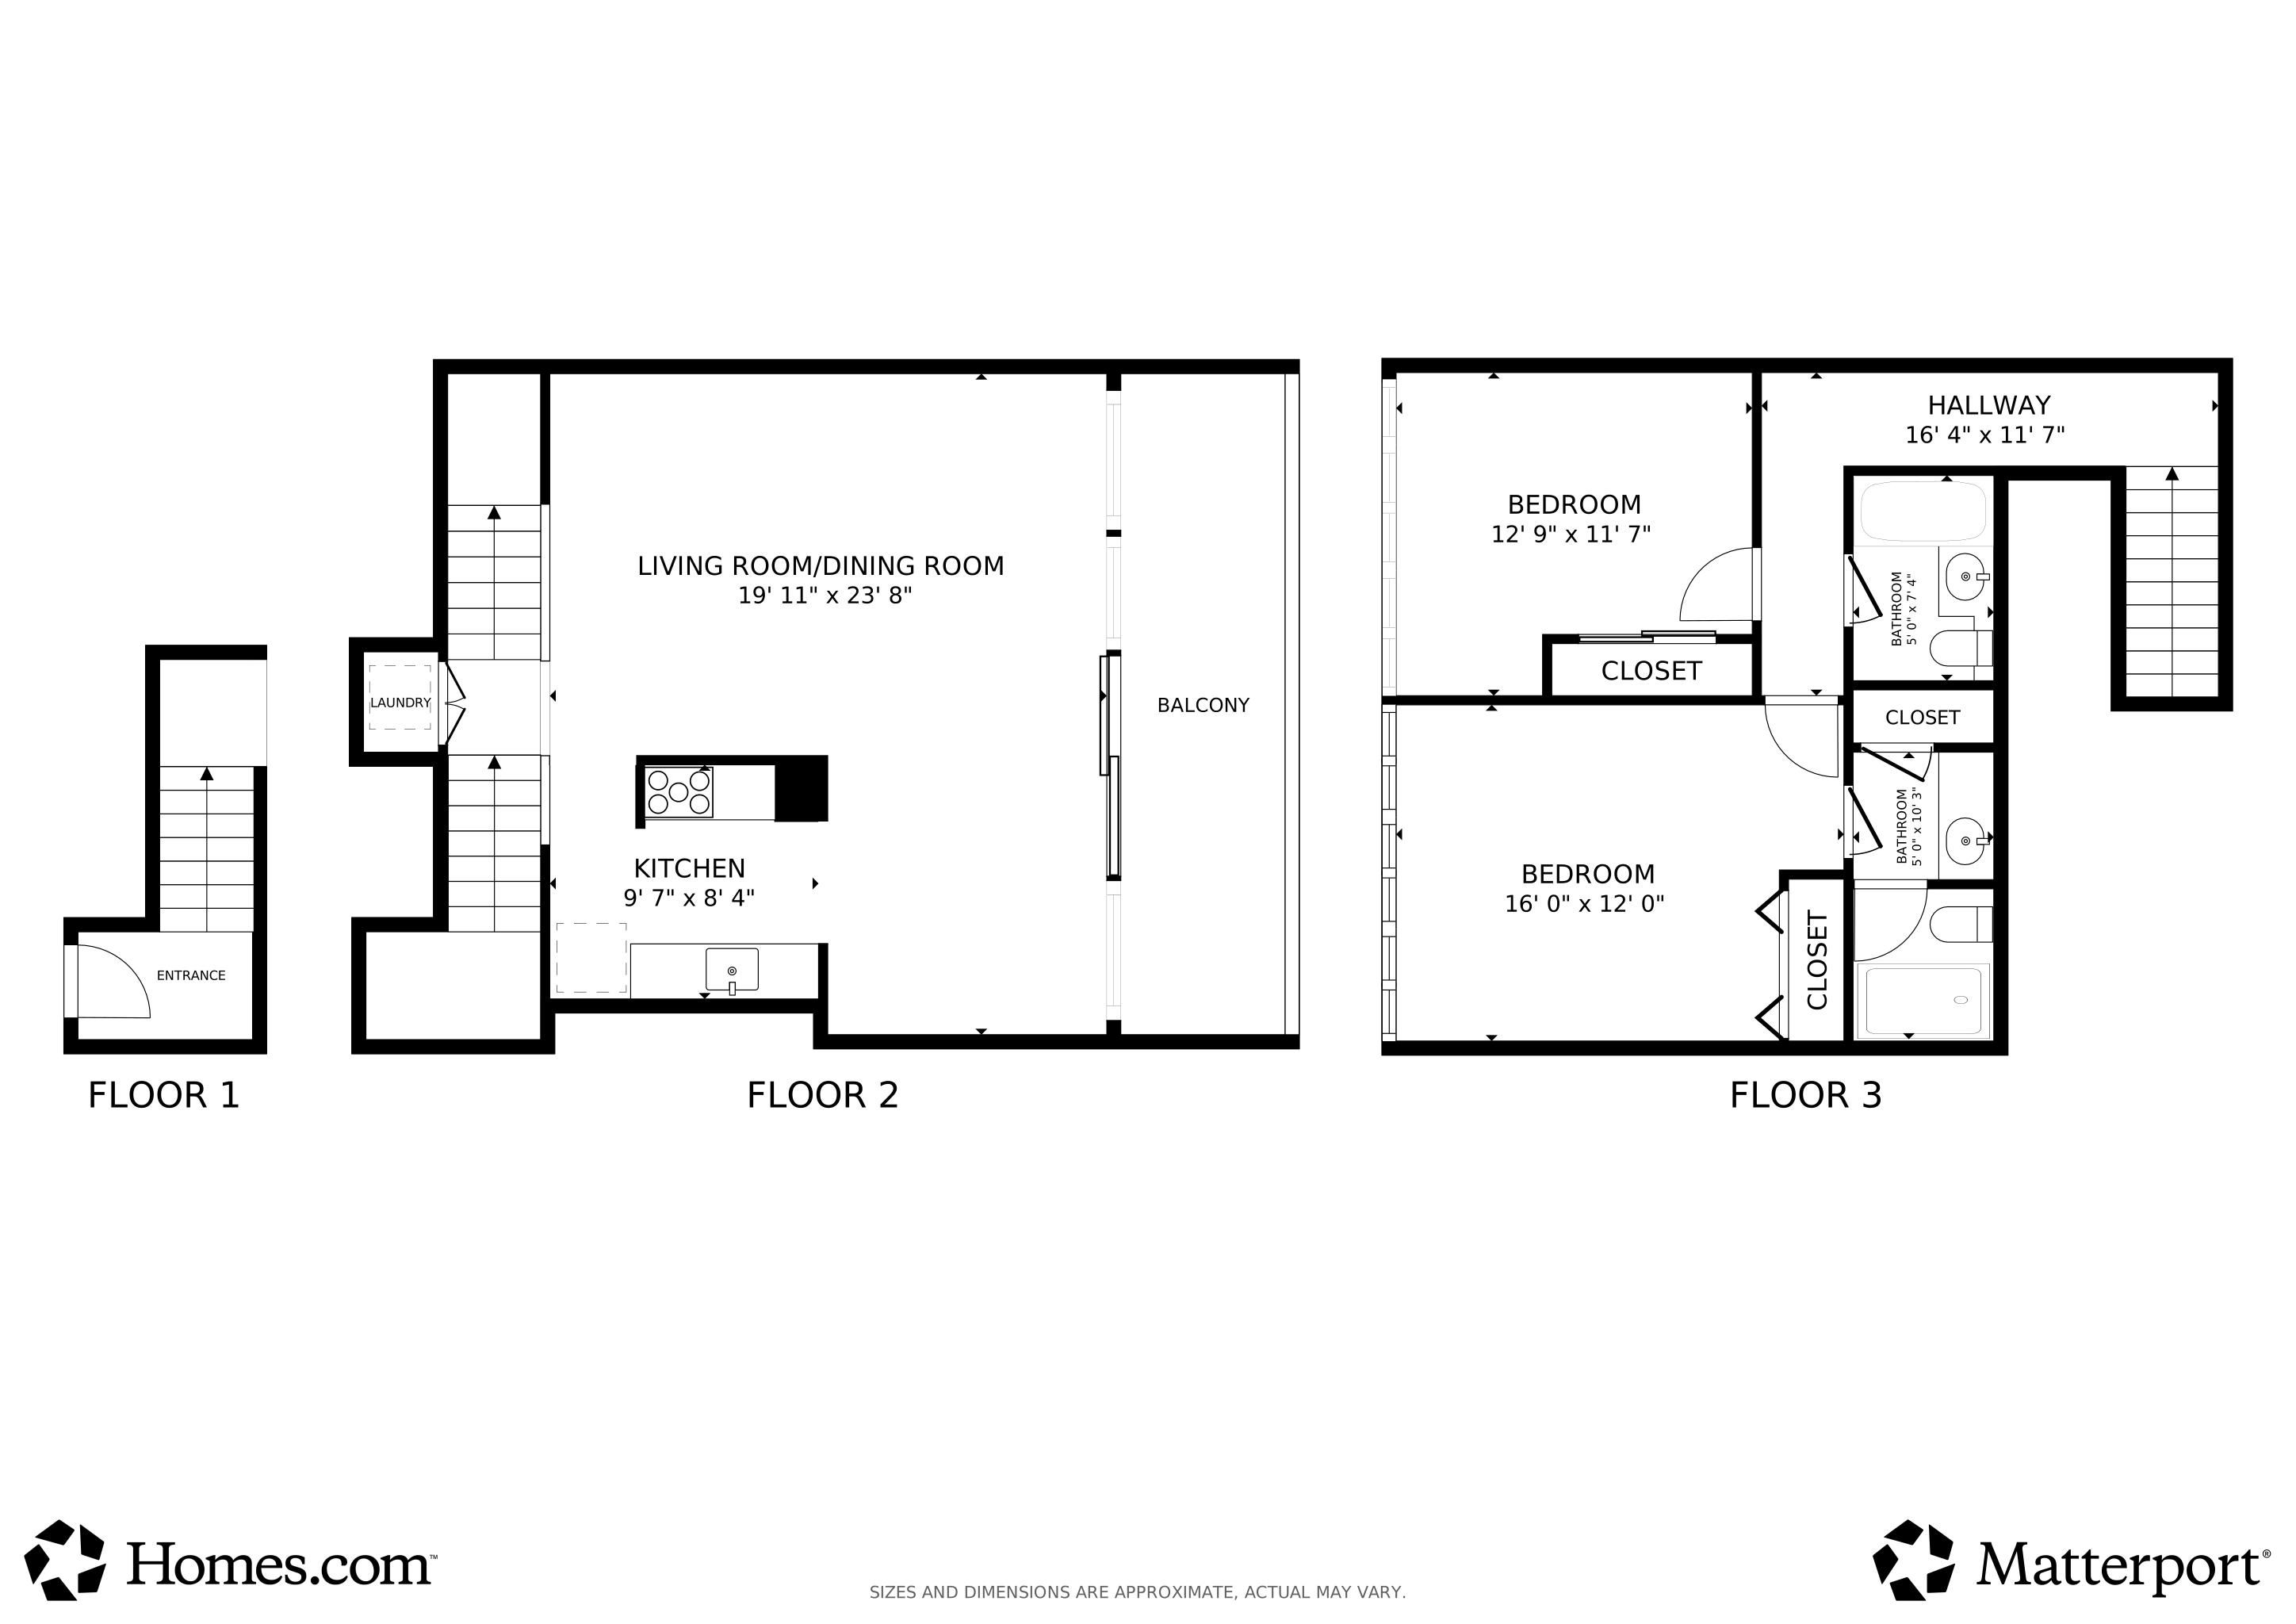
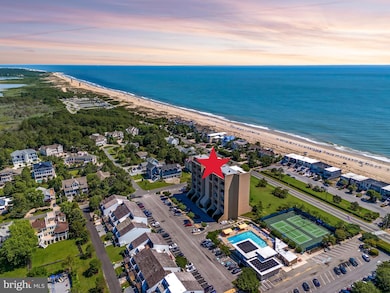
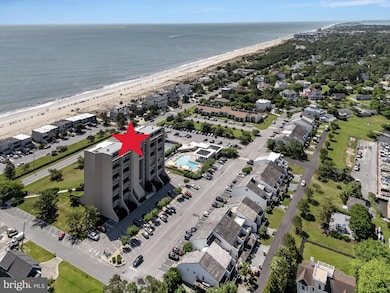
If you are looking for spectacular Atlantic Ocean views, don't miss this stunning residence located on the 9th floor of the iconic 21 Ocean building nested between the Atlantic Ocean and Cape Henlopen State Park. You will certainly enjoy the comfortable and well appointed living and dining room as well as the spacious primary suite. A comfortable guest bedroom complete with a desk perfect for those who work from home. The unit also includes a stackable washer/dryer. This unit has a split level floorplan. As a resident of North Shores, you'll enjoy exclusive access to top notch amenities, including a pool, tennis courts, marina, kayak launch, tot lot, and a private beach with umbrella and chair service.
Listing Agent
(302) 227-4800 debbie@debbiereed.com RE/MAX Realty Group Rehoboth Brokerage Phone: 3022274800 License #RS-0010229 Listed on: 07/11/2025
Co-Listing Agent
(302) 227-4800 amy@debbiereed.com RE/MAX Realty Group Rehoboth Brokerage Phone: 3022274800 License #RS-0016761
Property Details
Home Type
- Condominium
Est. Annual Taxes
- $1,562
Year Built
- Built in 1970
Lot Details
- Ocean Front
- Property is in very good condition
HOA Fees
Property Views
- Ocean
- Canal
Home Design
- Split Foyer
- Entry on the 9th floor
Interior Spaces
- 1,197 Sq Ft Home
- Property has 2 Levels
- Furnished
- Intercom
Kitchen
- Electric Oven or Range
- Dishwasher
- Upgraded Countertops
- Disposal
Flooring
- Carpet
- Ceramic Tile
Bedrooms and Bathrooms
- 2 Bedrooms
- 2 Full Bathrooms
Laundry
- Laundry in unit
- Stacked Washer and Dryer
Parking
- 1 Open Parking Space
- 1 Parking Space
- Parking Lot
- 1 Assigned Parking Space
Outdoor Features
- Water Oriented
- Property is near an ocean
- Boat Ramp
- Balcony
Utilities
- Central Air
- Heat Pump System
- Electric Water Heater
Additional Features
- Accessible Elevator Installed
- Flood Risk
Listing and Financial Details
- Assessor Parcel Number 334-08.17-30.00-904
Community Details
Overview
- Association fees include common area maintenance, exterior building maintenance, management, reserve funds, water, trash, heat, air conditioning
- High-Rise Community
- 21 Ocean Drive Community
- North Shores Subdivision
Amenities
- Community Center
- Laundry Facilities
- Community Storage Space
Recreation
- Boat Ramp
- Pier or Dock
- Beach
- Tennis Courts
- Community Playground
- Community Pool
Pet Policy
- Dogs and Cats Allowed
Security
- Security Service
3D Interior and Exterior Tours
Floorplans
Map
Create a Home Valuation Report for This Property
The Home Valuation Report is an in-depth analysis detailing your home's value as well as a comparison with similar homes in the area
Home Values in the Area
Average Home Value in this Area
Tax History
We collect this data history from publicly available records. To have your information removed, we recommend requesting removal directly through your county’s website.
| Year | Tax Paid | Tax Assessment Tax Assessment Total Assessment is a certain percentage of the fair market value that is determined by local assessors to be the total taxable value of land and additions on the property. | Land | Improvement |
|---|---|---|---|---|
| 2025 | $2,853 | $32,000 | $0 | $32,000 |
| 2024 | $1,676 | $32,000 | $0 | $32,000 |
| 2023 | $1,674 | $32,000 | $0 | $32,000 |
| 2022 | $1,616 | $32,000 | $0 | $32,000 |
| 2021 | $1,601 | $32,000 | $0 | $32,000 |
| 2020 | $1,596 | $32,000 | $0 | $32,000 |
| 2019 | $1,599 | $32,000 | $0 | $32,000 |
| 2018 | $1,493 | $34,000 | $0 | $0 |
| 2017 | $1,430 | $34,000 | $0 | $0 |
| 2016 | $1,358 | $34,000 | $0 | $0 |
| 2015 | $1,298 | $34,000 | $0 | $0 |
| 2014 | $1,288 | $34,000 | $0 | $0 |
Source: Public Records
Property History
We collect this data history from publicly available records. To have your information removed, we recommend requesting removal directly through your county’s website.
| Date | Event | Price | List to Sale | Price per Sq Ft |
|---|---|---|---|---|
| 04/21/2026 04/21/26 | Price Changed | $1,720,000 | -4.2% | $1,437 / Sq Ft |
| 03/01/2026 03/01/26 | Price Changed | $1,795,000 | -3.0% | $1,500 / Sq Ft |
| 08/02/2025 08/02/25 | Price Changed | $1,850,000 | -5.0% | $1,546 / Sq Ft |
| 07/11/2025 07/11/25 | For Sale | $1,947,000 | -- | $1,627 / Sq Ft |
Source: Bright MLS
Purchase History
We collect this data history from publicly available records. To have your information removed, we recommend requesting removal directly through your county’s website.
| Date | Type | Sale Price | Title Company |
|---|---|---|---|
| Deed | $240,000 | -- |
Source: Public Records
About the Listing Agent
The Debbie Reed Team has long been known for its excellent customer service and wide range of available Delaware Beach area properties including Rehoboth, Lewes, Bethany and surrounding areas. Committed to providing dedicated service to each and every client, The Debbie Reed Team is comprised of licensed REALTORS® and specialist staff to help buyers and sellers every step of the way in their real estate transactions. Whether it a first home, vacation home, retirement, waterfront luxury property
DEBBIE's Other Listings
-
$2,474,999 $122K PRICE DROP
- 3 Beds
- 2.5 Baths
- 1,670 Sq Ft
- 527 North Boardwalk
- Unit 202
- Rehoboth Beach, DE
Source: Bright MLS
MLS Number: DESU2089342
APN: 334-08.17-30.00-904
Disclaimer: Certain information contained herein is derived from information provided by parties other than Homes.com. All information provided is deemed reliable, but is not guaranteed to be accurate and should be independently verified.
The data relating to real estate for sale on this website appears in part through the BRIGHT Internet Data Exchange program, a voluntary cooperative exchange of property listing data between licensed real estate brokerage firms, and is provided by BRIGHT through a licensing agreement.
Listing information is from various brokers who participate in the Bright MLS IDX program and not all listings may be visible on the site.
The property information being provided on or through the website is for the personal, non-commercial use of consumers and such information may not be used for any purpose other than to identify prospective properties consumers may be interested in purchasing.
Some properties which appear for sale on the website may no longer be available because they are for instance, under contract, sold or are no longer being offered for sale.
Property information displayed is deemed reliable but is not guaranteed.
Copyright 2026 Bright MLS, Inc.
Nearby Homes
- 22 Farview Rd
- 22 Harbor Rd
- 71 Anchor Rd
- 54 Surf Ave
- 5 Henlopen Ave
- 52 Henlopen Ave
- 14 Black Duck Reach
- 69 Henlopen Ave
- 527 N Boardwalk
- 527 North Boardwalk Unit 202
- 1 Virginia Ave Unit 512
- 41218 Gloucester Dr
- 19485 Manchester Dr
- 8 Olive Ave Unit 102
- 149 Glade Cir W
- 74 Glade Cir E
- 37419 Liverpool Ln
- 94 Tidewaters Rd
- 49 Maryland Ave Unit A
- 57 Maryland Ave
- 1 Virginia Ave Unit 202
- 37684 Ulster Dr Unit 1
- 42 Delaware Ave
- 31 6th St Unit B
- 400 Henlopen Station
- 400 Henlopen Station Unit 301
- 400 Henlopen Stat
- 36417 Fir Dr
- 19805 Coastal Hwy
- 21605 Cordova Place
- 131 Shady Ridge Dr
- 3300 Sanibel Cir Unit 3301
- 20527 Washington St Unit Garrage Carriage Hou
- 2094 Fieldcrest Dr Unit House
- 36519 Palm Dr Unit 4202
- 4100 Sandpiper Dr Unit 4105
- 4100 Sand Piper Dr Unit 4104
- 111 Chicago St
- 300 Pebble Dr
- 400 Cascade Ln Unit 405
Your Personal Tour Guide
Ask me questions while you tour the home.