
Seller's Agent in 2026
Markee Richards
Platinum Real Estate
(406) 498-6578
82 Total Sales
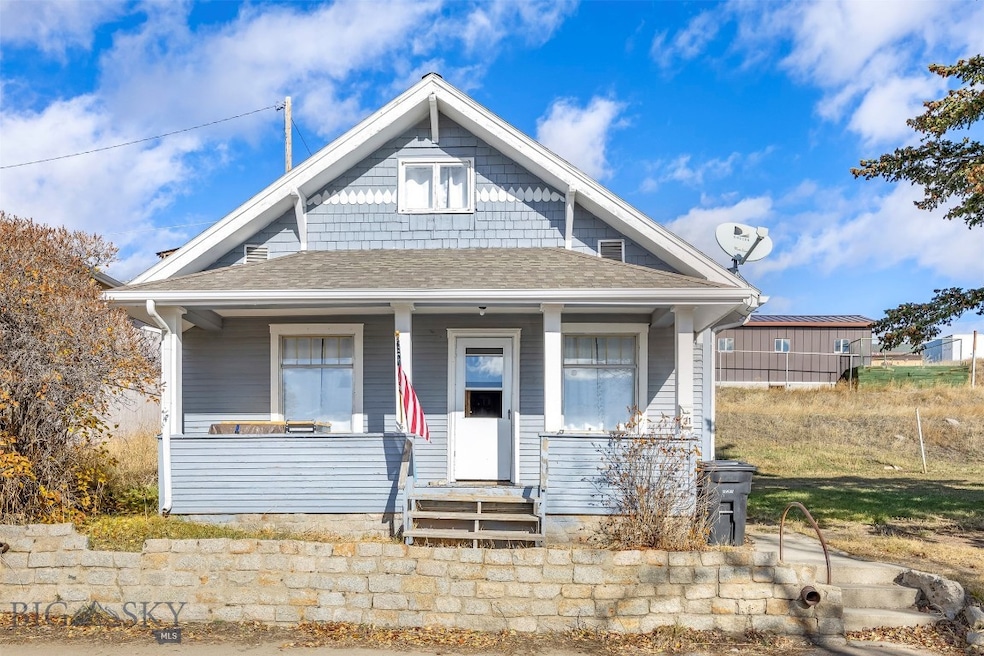

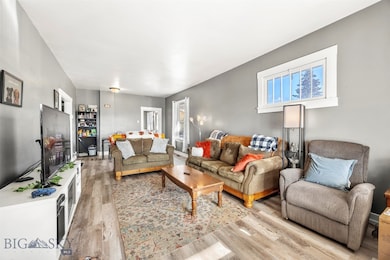
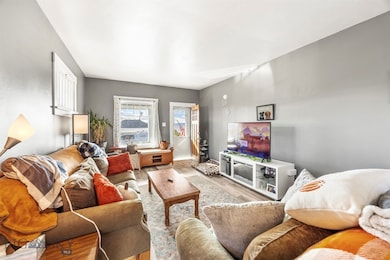
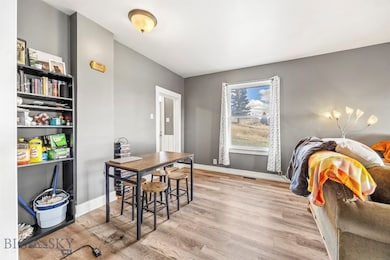
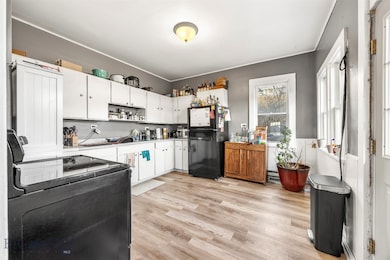
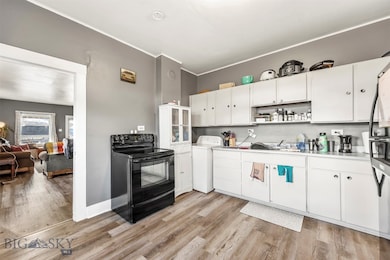
Step inside this remodeled 2-bedroom, 1-bath home featuring a bright, welcoming layout and thoughtful updates throughout. The spacious kitchen offers plenty of room for cooking and entertaining, while the open living area feels cozy and inviting. Upstairs, you’ll find additional attic storage, perfect for keeping things organized and out of sight.
Enjoy your morning coffee or evening sunsets on the adorable front deck that overlooks Butte’s scenic charm. With modern updates, functional spaces, and curb appeal that shines, this home blends comfort and convenience in one delightful package.
Last Agent to Sell the Property
Platinum Real Estate License #RBS-70752 Listed on: 11/04/2025
We collect this data history from publicly available records. To have your information removed, we recommend requesting removal directly through your county’s website.
We collect this data history from publicly available records. To have your information removed, we recommend requesting removal directly through your county’s website.
| Date | Type | Sale Price | Title Company |
|---|---|---|---|
| Warranty Deed | -- | None Listed On Document | |
| Deed | -- | Summit Valley Title Company | |
| Warranty Deed | -- | None Available |
We collect this data history from publicly available records. To have your information removed, we recommend requesting removal directly through your county’s website.
| Date | Status | Loan Amount | Loan Type |
|---|---|---|---|
| Open | $121,600 | New Conventional | |
| Previous Owner | $64,000 | Unknown | |
| Previous Owner | $35,625 | No Value Available |
We collect this data history from publicly available records. To have your information removed, we recommend requesting removal directly through your county’s website.
| Date | Event | Price | List to Sale | Price per Sq Ft | Prior Sale |
|---|---|---|---|---|---|
| 05/26/2026 05/26/26 | Sold | -- | -- | -- | |
| 04/25/2026 04/25/26 | Pending | -- | -- | -- | |
| 04/08/2026 04/08/26 | Price Changed | $150,000 | -14.3% | $117 / Sq Ft | |
| 03/18/2026 03/18/26 | Price Changed | $175,000 | -7.9% | $137 / Sq Ft | |
| 12/02/2025 12/02/25 | Price Changed | $190,000 | -4.5% | $149 / Sq Ft | |
| 11/04/2025 11/04/25 | For Sale | $199,000 | +184.3% | $156 / Sq Ft | |
| 02/02/2018 02/02/18 | Sold | -- | -- | -- | View Prior Sale |
| 01/03/2018 01/03/18 | Pending | -- | -- | -- | |
| 10/31/2017 10/31/17 | For Sale | $70,000 | -- | $45 / Sq Ft |
We collect this data history from publicly available records. To have your information removed, we recommend requesting removal directly through your county’s website.
| Year | Tax Paid | Tax Assessment Tax Assessment Total Assessment is a certain percentage of the fair market value that is determined by local assessors to be the total taxable value of land and additions on the property. | Land | Improvement |
|---|---|---|---|---|
| 2025 | $1,357 | $151,057 | $0 | $0 |
| 2024 | $1,728 | $151,900 | $0 | $0 |
| 2023 | $1,721 | $151,900 | $0 | $0 |
| 2022 | $1,196 | $69,100 | $0 | $0 |
| 2021 | $768 | $69,100 | $0 | $0 |
| 2020 | $1,518 | $92,500 | $0 | $0 |
| 2019 | $1,409 | $92,500 | $0 | $0 |
| 2018 | $942 | $50,900 | $0 | $0 |
| 2017 | $506 | $50,900 | $0 | $0 |
| 2016 | $890 | $51,000 | $0 | $0 |
| 2015 | $532 | $51,000 | $0 | $0 |
| 2014 | $756 | $21,836 | $0 | $0 |
Seller's Agent in 2026
Markee Richards
Platinum Real Estate
(406) 498-6578
82 Total Sales
Buyer's Agent in 2026
Jake Masters
Platinum Real Estate
(406) 533-8023
85 Total Sales
Seller's Agent in 2018
Melissa Crosby
RE/MAX
(406) 498-5102
136 Total Sales
Source: Big Sky Country MLS
MLS Number: 406858
APN: 01-1197-12-4-99-25-0000
Disclaimer: Certain information contained herein is derived from information provided by parties other than Homes.com. All information provided is deemed reliable, but is not guaranteed to be accurate and should be independently verified.
IDX information is provided exclusively for consumers' personal, non-commercial use, that it may not be used for any purpose other than to identify prospective properties consumers may be interested in purchasing, and that the data is deemed reliable but is not guaranteed accurate by the MLS.
Ask me questions while you tour the home.