NOT LISTED FOR SALE

Estimated Value: $993,000 - $3,267,000

3 Beds
2 Baths
2,130 Sq Ft
$745/Sq Ft Est. Value

Sale Details

Date Sold: September 26, 2024

Last sale price $1,155,000 $542 Per Sq Ft

Est. 37% increase in value since last sale

Current estimated payment $9,339 / mo

11 Days on Market

Highlights

  • Community Beach Access
  • Boat Slip
  • Lake View
  • Community Boat Dock
  • Deep Water Access
  • 1.42 Acre Lot

About This Home

As of September 2024

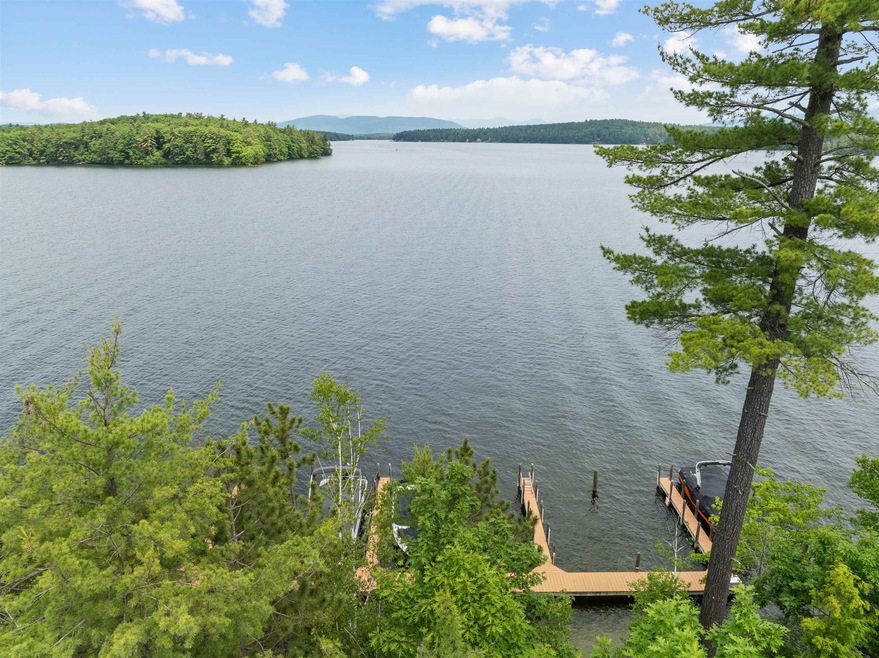
Welcome to 21 Patricia Drive! This stunning 3-bed, 2-bath home is nestled on a tranquil cul-de-sac, offering peace and privacy while being just a short walk or a quick golf cart ride to your 24’ deeded dock on Lake Winnipesaukee, featuring deep water and a sandy bottom perfect for swimming and boating. Sit on your boat, dock, or association-maintained seating area and enjoy the spectacular sunrises. This impeccably maintained home boasts numerous updates and immaculate landscaping. The kitchen is equipped with stainless steel appliances. The adjoining dining area features sliding doors that open to a wrap-around deck and double doors to the screened-in porch, ideal for enjoying your morning coffee while soaking in the quiet surroundings. The inviting living room is complete with a cozy wood stove and a striking granite veneer hearth. The large master bedroom has double closets and double doors leading to a versatile sunroom/office. A full bathroom rounds out the first floor. On the second floor, you will find a delightful seating area, two additional bedrooms, and a 3⁄4 bath. The detached two-car garage includes plenty of vehicle storage, with an oversized loft offering more space for your water toys. Conveniently located to Downtown Meredith with a variety of restaurants, shops, and activities. Delayed showings begin at the open house on June 29th from 10 am – 1 pm. Make 21 Patricia Drive your new permanent or vacation home.

Last Agent to Sell the Property

Carol Eaton Raffle

Roche Realty Group License #072071 Listed on: 06/21/2024

Last Buyer's Agent

Tracy Johnson

Lyv North Realty License #079871

Range of Values:

--
Value Increase
--
Percent Increase
--
Adjusted for Inflation
Collateral Analytics

Collateral Analytics Collateral Analytics AVMs (Automated Valuation Model) employ a number of statistical approaches combined with neighborhood-specific comparable selection guarantees the most up-to-date and precise valuations.

Not Available

Collateral Analytics does not have data for the current month. Please view the chart for historical values.

ICE

ICE Mortgage Technology ICE Mortgage Technology’s AVM (Automated Valuation Model) is a state-of-the-art online residential property valuation tool that provides a quick and accurate estimate of the value of almost any home in the U.S.

Not Available

ICE Mortgage Technology does not have data for the current month. Please view the chart for historical values.

First American

First American First American Data & Analytics’ next-generation AVM combines unrivaled data assets with a blended ensemble of valuation models to produce highly accurate, reliable valuations you can trust.

Not Available

First American does not have data for the current month. Please view the chart for historical values.

Quantarium

Quantarium Quantarium’s valuation service, repeatedly proven the industry’s most accurate and comprehensive, is supercharged with a self-learning and auto-tuning AI engine that continually becomes smarter and more accurate as it processes daily inputs from the industry’s leading RE data lake.

Not Available

Quantarium does not have data for the current month. Please view the chart for historical values.

Average Value
Not Available
List Price
Sold Price
Create a Home Valuation Report for This Property
The Home Valuation Report is an in-depth analysis detailing your home's value as well as a comparison with similar homes in the area

Home Details

Home Type

  • Single Family

Est. Annual Taxes

  • $6,208

Year Built

  • Built in 1987

Lot Details

  • 1.42 Acre Lot
  • Cul-De-Sac
  • East Facing Home
  • Partially Fenced Property
  • Level Lot
  • Irrigation

HOA Fees

  • $42 Monthly HOA Fees

Parking

  • 2 Car Garage

Home Design

  • Cape Cod Architecture
  • Concrete Foundation
  • Architectural Shingle Roof
  • Clapboard

Interior Spaces

  • 2-Story Property
  • Central Vacuum
  • Cathedral Ceiling
  • Skylights
  • Wood Burning Stove
  • Natural Light
  • Blinds
  • Combination Kitchen and Dining Room
  • Screened Porch
  • Lake Views
  • Partially Finished Basement
  • Walk-Out Basement
  • Fire and Smoke Detector

Kitchen

  • Stove
  • Microwave
  • Dishwasher

Flooring

  • Wood
  • Carpet

Bedrooms and Bathrooms

  • 3 Bedrooms
  • Main Floor Bedroom
  • Bathroom on Main Level
  • Walk-in Shower

Laundry

  • Laundry on main level
  • Dryer
  • Washer

Outdoor Features

  • Deep Water Access
  • Water Access Across The Street
  • Boat Slip
  • Access to a Dock
  • Deck

Schools

  • Inter-Lakes Elementary School
  • Inter-Lakes Middle School
  • Inter-Lakes High School

Utilities

  • Air Conditioning
  • Mini Split Air Conditioners
  • Heating System Uses Oil
  • Mini Split Heat Pump
  • Baseboard Heating
  • 200+ Amp Service
  • Drilled Well
  • Electric Water Heater
  • Leach Field
  • Internet Available
  • Cable TV Available

Listing and Financial Details

  • Tax Lot 43

Community Details

Overview

  • Association fees include recreation

Recreation

  • Community Boat Dock
  • Community Boat Slip
  • Community Beach Access

Home Details

Home Type

Single Family

Est. Annual Taxes

$6,208

Year Built

Built in 1987

Lot Details

1.42 Acres

HOA Fees

$42 per month

Parking

2

Listing Details

  • Status Detail: Closed
  • Directions: Downtown Meredith bear right on Pleasant Street. Bear right onto Meredith Neck Road. Meredith Neck Road becomes Cattle Landing Road. Take right on Patricia Drive. Fourth House on right.
  • Construction: Existing
  • Exposure: East
  • Total Stories: 2
  • Price Per Sq Ft: 542.25
  • Property Class: Residential
  • Property Type: Single Family
  • Year Built: 1987
  • List Agent: 280801
  • Display On Internet: Internet - Cable
  • Architectural Style: Cape
  • ResoLotFeatures: Country Setting, Deep Water Access, Lake View, Level, Water View
  • Special Features: None
  • Property Sub Type: Detached
  • Stories: 2

Interior Features

  • Appliances: Dishwasher, Dryer, Microwave, Refrigerator, Washer, Stove - Electric, Water Heater - Electric
  • Equipment: Air Conditioner, Irrigation System, Smoke Detector, Stove-Wood
  • Features Accessibility: 1st Floor Bedroom, 1st Floor Full Bathroom, Bathroom w/Step-in Shower
  • Features Interior: Central Vacuum, Blinds, Cathedral Ceiling, Dining Area, Kitchen/Dining, Natural Light, Skylight, Laundry - 1st Floor
  • Total Bedrooms: 3
  • Flooring: Carpet, Hardwood
  • Total Bathrooms: 2
  • Three Quarter Bathrooms: 1
  • Full Bathrooms: 1
  • Basement: Yes
  • Basement Access Type: Walkout
  • Basement Description: Concrete, Partially Finished, Walkout
  • Level 1: Level 1: Bath - Full, Level 1: Kitchen, Level 1: Laundry Room, Level 1: Living Room, Level 1: Primary Bedroom, Level 1: Office/Study, Level 1: Sunroom
  • Level 2: Level 2: Bedroom, Level 2: Bath - 3/4, Level 2: Loft
  • Room 1: Kitchen, 20'2"x14'7", On Level: 1
  • Room 2: Living Room, 20'7"x14'4", On Level: 1
  • Room 3: Sunroom, 17'5"x10'0", On Level: 1
  • Room 4: Primary Bedroom, 24'0"x12'8", On Level: 1
  • Room 5: 1, 10'2"x10'0
  • Room 6: Bath - Full, 13'3"x8'2", On Level: 1
  • Room 7: Laundry Room, 5'6"x2'10", On Level: 1
  • Room 8: Bedroom, 10'8x11'11", On Level: 2
  • Room 9: Bath - 3/4, 8'7"x8'5", On Level: 2
  • Room 10: 2, 11'10"x10'4"
  • Room 11: Loft, 22'6"x11'6", On Level: 2
  • Sq Ft - Apx Finished AG: 2130
  • Sq Ft - Apx Total: 3118
  • Sq Ft - Apx Total Finished: 2130
  • Sq Ft - Apx Unfinished BG: 988

Exterior Features

  • Driveway: Paved
  • Foundation: Concrete
  • Road Frontage: Yes
  • Roads: Association, Cul-de-Sac
  • Roof: Shingle - Architectural
  • Easements: Yes
  • Features Exterior: Boat Slip/Dock, Deck, Fence - Partial, Porch - Screened, Beach Access
  • Water Body Access: Yes
  • Water Body Type: Lake
  • Water Access Details: Cross a Street to Access, Deep Water Access, Dock Access
  • Water Body Name 2: Lake Winnipesaukee
  • Water View: Yes
  • Construction Type: Clapboard Exterior

Garage/Parking

  • Garage Capacity: 2
  • Parking: Garage, Parking Spaces 4, Paved
  • Garage: Yes

Utilities

  • Electric: 200 Amp
  • Sewer: Leach Field - Off-Site
  • Heating Fuel: Electric, Oil
  • Heating: Baseboard, Electric, Mini Split
  • Cooling: Mini Split
  • Utilities: Cable - At Site
  • Water Source: Drilled Well

Condo/Co-op/Association

  • Restrictions: Pets - Allowed
  • HOA Fee Frequency: Yearly
  • Fee: 500
  • Fee Includes: Recreation
  • Association Amenities: Beach Access, Beach Rights, Boat Slip/Dock, Docks

Schools

  • Elementary School: Inter-Lakes Elementary
  • High School: Inter-Lakes High School

Lot Info

  • Map: U33
  • Lot: 43
  • Lot Sq Ft: 61855
  • Lot Acres: 1.42
  • Surveyed: Unknown
  • Zoning: Res
  • Deed Book: 1901
  • Deed Page: 0325
  • Deed Recorded Type: Warranty

Tax Info

  • Tax Gross Amount: 6207.93
  • Tax Year: 2024

MLS Schools

  • School District: Inter-Lakes Coop Sch Dst
  • School Middle Jr: Inter-Lakes Middle School

Ownership History

We collect this data history from publicly available records. To have your information removed, we recommend requesting removal directly through your county’s website.

Date Name Owned For Owner Type

Purchase Details

Closed on
Jun 16, 2003
Sold by
Bought by
Current Estimated Value
$1,586,142
Source: Public Records

Home Values in the Area

Source: Public Records

Average Home Value in this Area


Source: Public Records

Agents Specializing in Meredith, NH

See All Agents

Purchase History

We collect this data history from publicly available records. To have your information removed, we recommend requesting removal directly through your county’s website.

Date Buyer Sale Price Title Company
$380,000 --
Source: Public Records

Mortgage History

We collect this data history from publicly available records. To have your information removed, we recommend requesting removal directly through your county’s website.

Date Status Borrower Loan Amount
Open $285,500
Closed $295,000
Closed $150,000
Closed $150,000
Source: Public Records

Property History

We collect this data history from publicly available records. To have your information removed, we recommend requesting removal directly through your county’s website.

Date Event Price List to Sale Price per Sq Ft
09/26/2024 09/26/24 Sold $1,155,000 +0.4% $542 / Sq Ft
07/02/2024 07/02/24 Pending -- -- --
06/21/2024 06/21/24 For Sale $1,150,000 -- $540 / Sq Ft
Source: PrimeMLS

Tax History

We collect this data history from publicly available records. To have your information removed, we recommend requesting removal directly through your county’s website.

Year Tax Paid Tax Assessment Tax Assessment Total Assessment is a certain percentage of the fair market value that is determined by local assessors to be the total taxable value of land and additions on the property. Land Improvement
2025 $7,155 $673,700 $368,300 $305,400
2024 $6,912 $673,700 $368,300 $305,400
2023 $6,623 $669,700 $366,700 $303,000
2022 $6,454 $462,000 $232,300 $229,700
2021 $6,162 $458,800 $232,300 $226,500
2020 $6,432 $458,800 $232,300 $226,500
2019 $6,493 $408,600 $202,300 $206,300
2018 $6,382 $408,600 $202,300 $206,300
2016 $6,292 $403,600 $215,800 $187,800
2015 $6,135 $403,600 $215,800 $187,800
2014 $5,985 $403,600 $215,800 $187,800
2013 $5,816 $403,600 $215,800 $187,800
Source: Public Records

Agents Affiliated with this Home

  • Section Image
  • Section Image
See All Agents

Map

Source: PrimeMLS

MLS Number: 5001744

PrimeMLS

APN: MERE-000033U-000043

Your Personal Tour Guide

Ask me questions while you tour the home.