
Daniel Coscia
HomeSmart Premier Living Rlty
(844) 689-0603
96 Total Sales
1 in Ridge
$429,000 Price
Estimated Value: $580,000 - $612,000
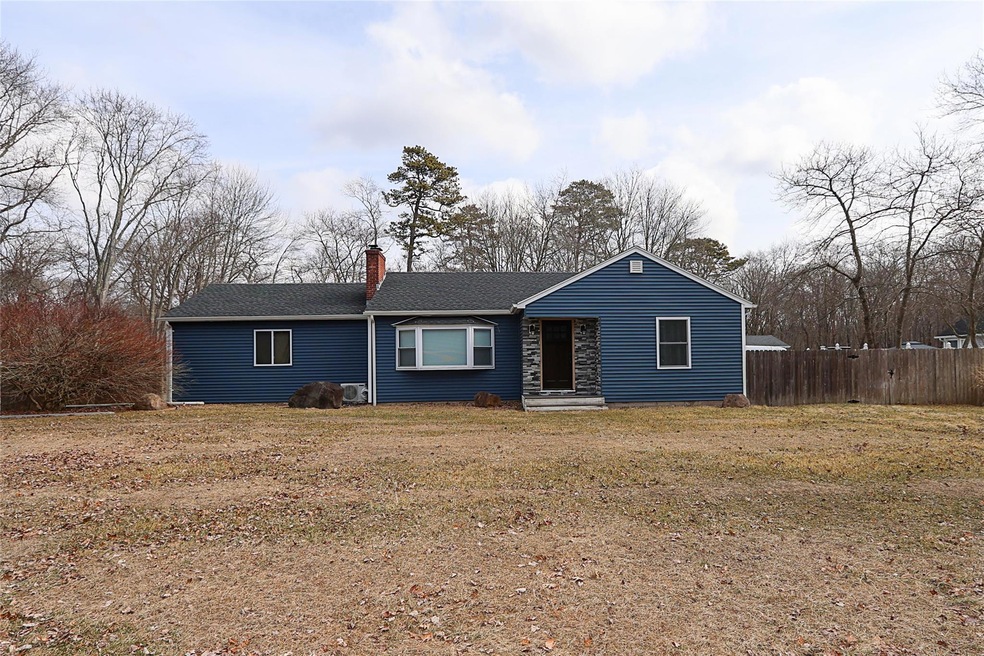
This Wont Just Be Platonic...You Will Fall In LOVE With 21 Peconic. 1 Floor Ranch Living, On 1 Flat ACRE. Curb Appeal Abounds w/ A Young Roof, Siding, Windows and Front door. Sun Drenched Western Exposure Greets Your Freshly Painted Open Concept Living Room w/Electric Fireplace, Spacious Dining Area and 2018 Updated Granite Island Kitchen w/SS Appliances. Ample Cabinet & Counter Space. Crown Molding & Hi Hats Thru Out. Bright Primary Bedroom and Secondary Bedroom. 4 month Old Bathroom w/ Accent Color Vanity and Marble Style Tile and Sleek Black Fixtures. All new Interior Doors. A Laundry Nook leads You to a 2 Car Garage w/ Loft Space. You’ll Love The Spacious basement w/Endless Possibilities! Covered Patio Overlooking Serene Backyard w/ Room For Your Future Barn and Up to 2 horses. 200 Amp Electric w/sub Panel in Garage, New Split Unit and 4 yr Old Central AC Air Handler. Longwood schools, Close to all. Don’t Let This Ride Into The Sunset! Floor Plan and Property Survey In Photos.
Last Agent to Sell the Property
Signature Premier Properties Brokerage Phone: 516-785-0100 License #10401299771 Listed on: 02/26/2025
Co-Listed By
Signature Premier Properties Brokerage Phone: 516-785-0100 License #10401300319
Daniel Coscia
HomeSmart Premier Living Rlty
(844) 689-0603
96 Total Sales
1 in Ridge
$429,000 Price
Richard Connelly
Douglas Elliman Real Estate
(631) 450-3744
87 Total Sales
1 in Ridge
$626,000 Price
Devang Patel
Douglas Elliman Real Estate
(934) 333-5771
104 Total Sales
2 in Ridge
$380K - $450K Price Range
Jorge Gonzalez
RELI
(516) 269-8447
55 Total Sales
3 in Ridge
$495K - $705K Price Range
Keith Jefferson
Signature Premier Properties
(516) 407-8410
68 Total Sales
1 in Ridge
$775,000 Price
Kerrilynn Prokop
Signature Premier Properties
(631) 910-7716
64 Total Sales
1 in Ridge
$445,000 Price
We collect this data history from publicly available records. To have your information removed, we recommend requesting removal directly through your county’s website.
| Date | Event | Price | List to Sale | Price per Sq Ft |
|---|---|---|---|---|
| 05/09/2025 05/09/25 | Sold | $550,000 | 0.0% | $282 / Sq Ft |
| 03/10/2025 03/10/25 | Pending | -- | -- | -- |
| 03/10/2025 03/10/25 | Off Market | $550,000 | -- | -- |
| 02/26/2025 02/26/25 | For Sale | $495,888 | -- | $254 / Sq Ft |
We collect this data history from publicly available records. To have your information removed, we recommend requesting removal directly through your county’s website.
| Year | Tax Paid | Tax Assessment Tax Assessment Total Assessment is a certain percentage of the fair market value that is determined by local assessors to be the total taxable value of land and additions on the property. | Land | Improvement |
|---|---|---|---|---|
| 2025 | $9,764 | $2,180 | $200 | $1,980 |
| 2024 | $9,764 | $2,180 | $200 | $1,980 |
| 2023 | $9,764 | $2,180 | $200 | $1,980 |
| 2022 | $8,255 | $2,180 | $200 | $1,980 |
| 2021 | $8,255 | $2,180 | $200 | $1,980 |
| 2020 | $8,674 | $2,180 | $200 | $1,980 |
| 2019 | $8,674 | $0 | $0 | $0 |
| 2018 | $7,922 | $1,980 | $200 | $1,780 |
| 2017 | $7,922 | $1,980 | $200 | $1,780 |
| 2016 | $7,830 | $1,980 | $200 | $1,780 |
| 2015 | -- | $1,980 | $200 | $1,780 |
| 2014 | -- | $1,980 | $200 | $1,780 |
Seller's Agent in 2025
Thomas Mastrangelo
Signature Premier Properties
(516) 639-6262
22 Total Sales
Seller Co-Listing Agent in 2025
Suzanne Venus
Signature Premier Properties
(917) 750-8742
83 Total Sales
Buyer's Agent in 2025
Nicholas Larsen
Real Broker NY LLC
(516) 347-1192
67 Total Sales
Buyer Co-Listing Agent in 2025
Natalie Villecco
Real Broker NY LLC
(516) 578-7468
59 Total Sales
Source: OneKey® MLS
MLS Number: 827919
APN: 0200-407-00-01-00-011-000
Disclaimer: Certain information contained herein is derived from information provided by parties other than Homes.com. All information provided is deemed reliable, but is not guaranteed to be accurate and should be independently verified.
The data relating to real estate for sale or lease on this web site comes in part from OneKey® MLS. Real estate listings held by brokerage firms other than Ten-X are marked with the OneKey® MLS logo or an abbreviated logo and detailed information about them includes the name of the listing broker.
Based on information submitted to the MLS GRID. All data is obtained from various sources and may not have been verified by broker or MLS GRID. Supplied Open House Information is subject to change without notice. All information should be independently reviewed and verified for accuracy. Properties may or may not be listed by the office/agent presenting the information. Some IDX listings have been excluded from this website. IDX information is provided exclusively for personal, non-commercial use, and may not be used for any purpose other than to identify prospective properties consumers may be interested in purchasing.
Information is deemed reliable but not guaranteed.
Copyright 2026 OneKey® MLS. All rights reserved.
Based on information submitted to the MLS GRID
Listings courtesy of OneKey® MLS as distributed by MLS GRID
Ask me questions while you tour the home.