
Zachary Harrison
Top Agent Realty
(517) 701-3630
50 Total Sales
1 in Highland
$345,000 Price
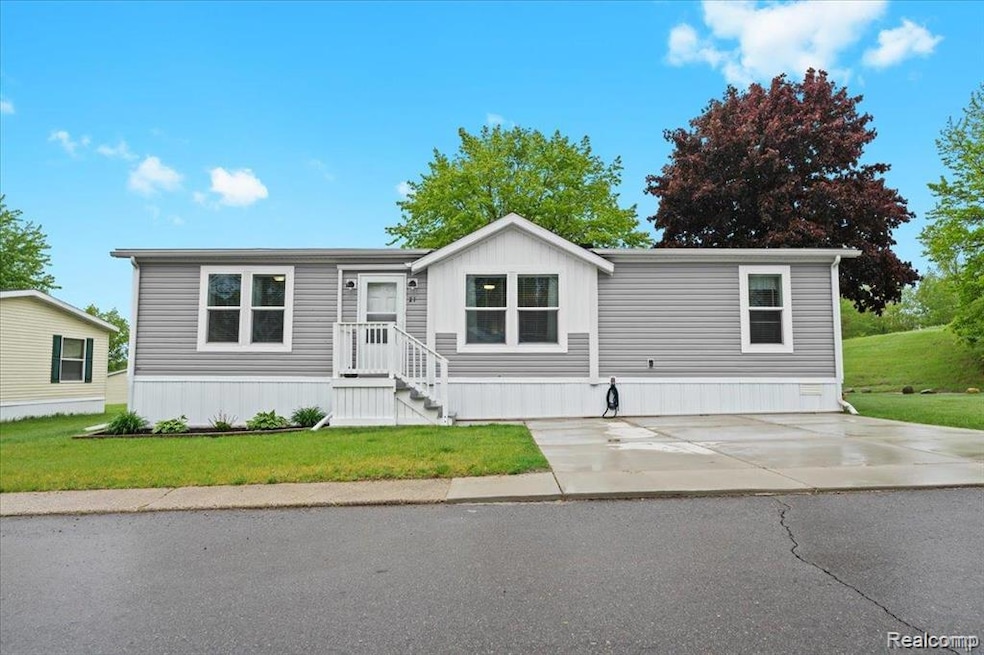
Welcome to your next home—a beautifully designed 3-bedroom, 2-bathroom manufactured home nestled in the sought-after Highland Hills Manufactured Home Community. Built in 2022, this home features a light-filled, open-concept layout perfect for everyday living and entertaining alike. Step into the spacious kitchen, where a large island with a farmhouse sink takes center stage. Stainless steel hood vent, and eye-catching pendant lighting bring both function and flair. A huge walk-in pantry ensures you’ll never run out of storage space. All appliances included. The primary bedroom offers a peaceful retreat at the end of the day, complete with a generous walk-in closet. The en-suite bathroom features dual sinks and a large stand-up shower with elegant glass doors. Enjoy time outdoors on the expansive deck that overlooks the sizable yard—ideal for gatherings, relaxing, or even just watching the squirrels do backflips. There’s even a shed for storing tools or seasonal items, and a private driveway keeps parking hassle-free. As a bonus, this home comes with no property tax on the structure and falls within the respected Huron Valley School District, adding even more value to scenic, comfortable living. Whether you’re just starting out, downsizing, or anything in between, this home makes a great next chapter. The community offers many amenities, an inground salt-water pool, playground, basketball courts, and clubhouse. Lot Rent is $717 per month. There are no property taxes. Pets are allowed. NOTE: Buyers must be approved by the community after an accepted offer. Manufactured home loans are accepted. (Please reach out to me if you need a contact for a Manufactured home loan). Agents you don't need a special license to bring a buyer, only to list them. BATAVI.
Last Agent to Sell the Property
Berkshire Hathaway HomeServices Kee Realty Clinton License #6501423737 Listed on: 05/24/2025
Zachary Harrison
Top Agent Realty
(517) 701-3630
50 Total Sales
1 in Highland
$345,000 Price
Barry Tiemann
Berkshire Hathaway HomeServices Michigan Real Esta
(810) 666-6354
20 Total Sales
1 in Highland
$165,000 Price
Ray Ashley
Coldwell Banker Town & Country
(810) 775-4839
55 Total Sales
1 in Highland
$179,000 Price
Bryan Washington
Howard Hanna Real Estate Services
(734) 999-3209
20 Total Sales
1 in Highland
$323,000 Price
Josh Taylor
Good Company
(947) 941-2791
19 Total Sales
1 in Highland
$76,600 Price
Laurie Rouse
Real Broker, LLC Troy
(947) 500-3271
64 Total Sales
1 in Highland
$630,000 Price
We collect this data history from publicly available records. To have your information removed, we recommend requesting removal directly through your county’s website.
| Date | Event | Price | List to Sale | Price per Sq Ft |
|---|---|---|---|---|
| 06/25/2025 06/25/25 | Sold | $119,900 | 0.0% | $89 / Sq Ft |
| 05/27/2025 05/27/25 | Pending | -- | -- | -- |
| 05/24/2025 05/24/25 | For Sale | $119,900 | -- | $89 / Sq Ft |
Seller's Agent in 2025
Tricia Maskin
Berkshire Hathaway HomeServices Kee Realty Clinton
(248) 709-7774
341 Total Sales
Buyer's Agent in 2025
Michael Ferrera
3DX Real Estate LLC
(810) 227-4600
63 Total Sales
Source: Realcomp
MLS Number: 20251001901
Disclaimer: Certain information contained herein is derived from information provided by parties other than Homes.com. All information provided is deemed reliable, but is not guaranteed to be accurate and should be independently verified.
IDX provided courtesy of Realcomp II Ltd. via Ten-X and MLS
Copyright 2026 Realcomp II Ltd. Shareholders
IDX information is provided exclusively for consumers' personal, noncommercial use and may not be used for any purpose other than to identify prospective properties consumers may be interested in purchasing. The accuracy of all information, regardless of source, is not guaranteed or warranted. All information should be independently verified.
Listing Information presented by local MLS brokerage: Ten-X, local REALTOR®- Arlene Richardson - (888)-952-6393
Ask me questions while you tour the home.