
Kim McKean
Lamacchia Realty, Inc.
(774) 541-2921
101 Total Sales
1 in Tatnuck
$380,000 Price



Estimated Value: $427,906
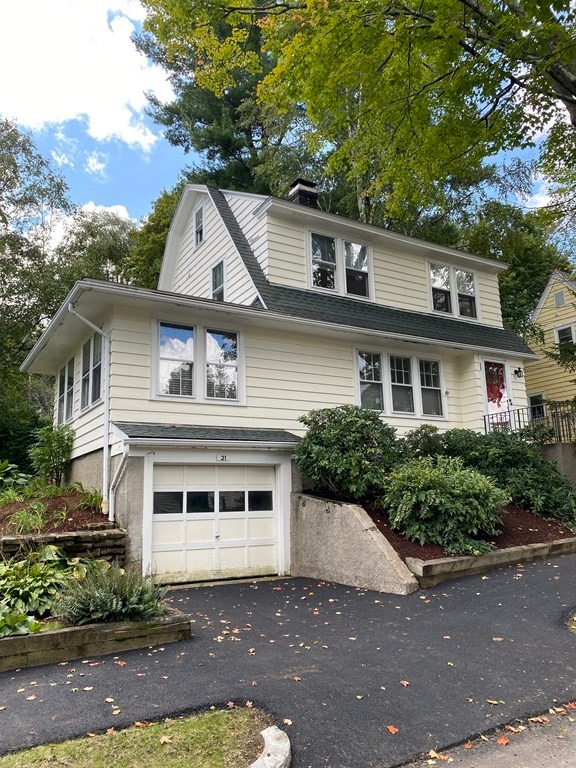
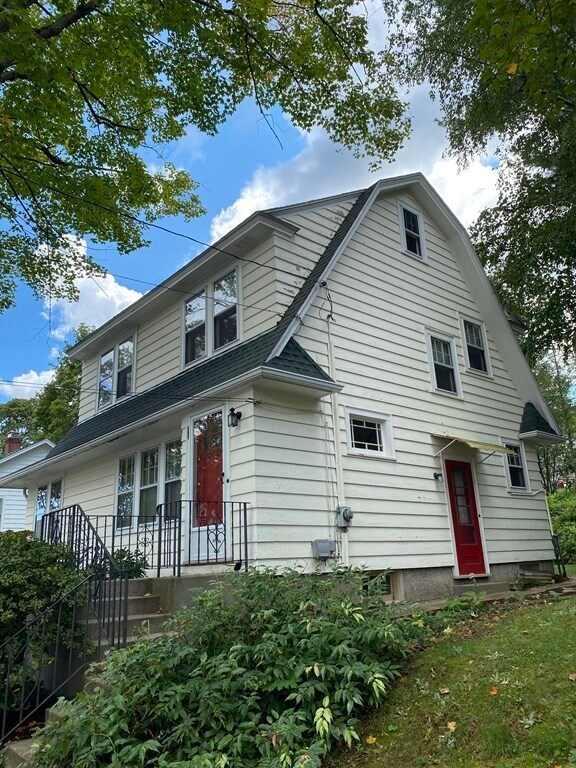
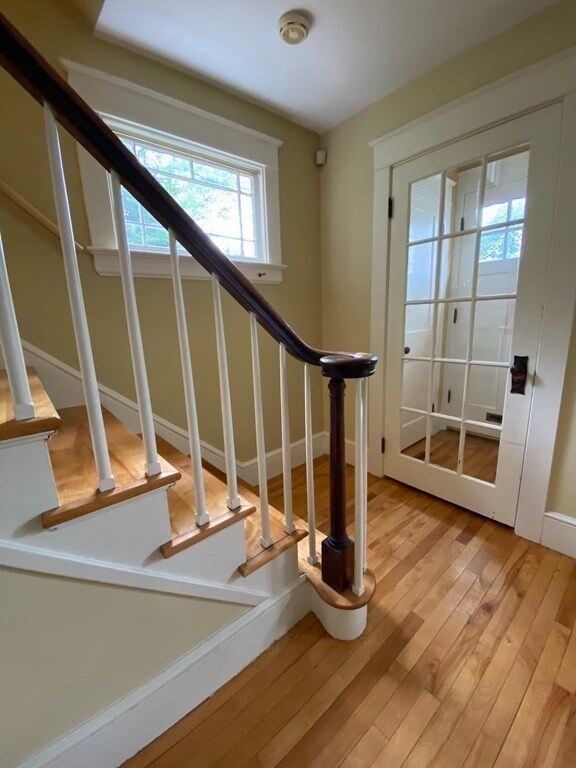
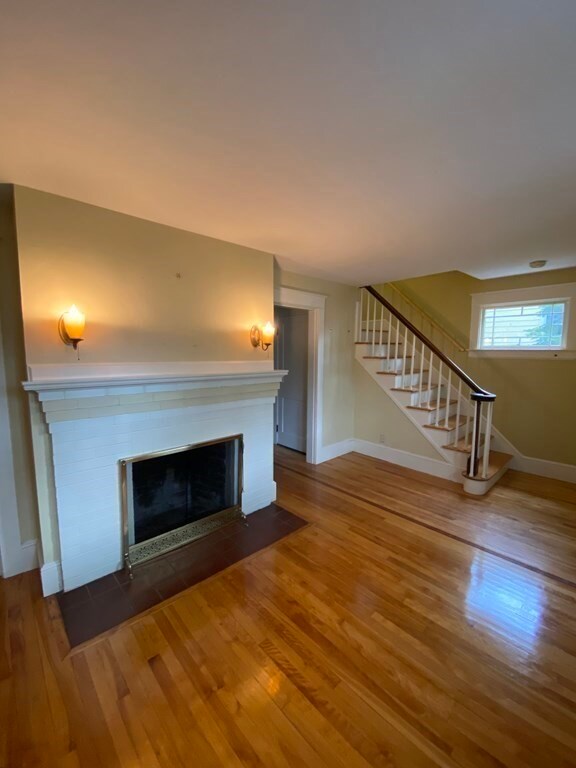
ALL OFFERS ARE TO BE SUBMITTED BY 8 PM TUESDAY, SEPTEMBER 14. Tatnuck - this sunlit, 3 bedroom Colonial has so much CHARM & is located in a lovely neighborhood just minutes to Tatnuck Square, Worcester State University, Worcester Airport, downtown & highways. There are beautiful Maple hardwoods thru-out, a fireplaced living room (winter is coming - get ready for cozy fires!), and French doors that welcome you into the front-to-back sunroom! The dining room has a built-in corner cabinet and the exterior French door offers passage to the rear patio & perennial gardens. Such a perfect space for morning coffee, daydreaming, or evening cocktails! Newer gas boiler, pull-down attic, 1 car garage. This well-loved home is waiting for its new owner! Easy to show!
We collect this data history from publicly available records. To have your information removed, we recommend requesting removal directly through your county’s website.
Kim McKean
Lamacchia Realty, Inc.
(774) 541-2921
101 Total Sales
1 in Tatnuck
$380,000 Price
James Kalogeropoulos
RE/MAX Partners
(774) 545-8720
84 Total Sales
3 in Tatnuck
$498K - $750K Price Range
Kevin Chase
Keller Williams Boston MetroWest
(508) 502-7731
51 Total Sales
1 in Tatnuck
$387,500 Price
Sharon Ridley
StartPoint Realty
(774) 479-4424
96 Total Sales
1 in Tatnuck
$352,400 Price
Mary Stolarczyk
RE/MAX Vision
(774) 703-4116
104 Total Sales
1 in Tatnuck
$260,000 Price
Kathy McSweeney
Lamacchia Realty, Inc.
(774) 341-5503
56 Total Sales
1 in Tatnuck
$540,000 Price
We collect this data history from publicly available records. To have your information removed, we recommend requesting removal directly through your county’s website.
| Date | Event | Price | List to Sale | Price per Sq Ft |
|---|---|---|---|---|
| 10/29/2021 10/29/21 | Sold | $340,000 | +13.4% | $252 / Sq Ft |
| 09/15/2021 09/15/21 | Pending | -- | -- | -- |
| 09/12/2021 09/12/21 | For Sale | $299,900 | -- | $222 / Sq Ft |
We collect this data history from publicly available records. To have your information removed, we recommend requesting removal directly through your county’s website.
| Year | Tax Paid | Tax Assessment Tax Assessment Total Assessment is a certain percentage of the fair market value that is determined by local assessors to be the total taxable value of land and additions on the property. | Land | Improvement |
|---|---|---|---|---|
| 2025 | $4,266 | $323,400 | $117,800 | $205,600 |
| 2024 | $4,208 | $306,000 | $117,800 | $188,200 |
| 2023 | $4,014 | $279,900 | $102,500 | $177,400 |
| 2022 | $3,664 | $240,900 | $82,000 | $158,900 |
| 2021 | $3,438 | $211,200 | $65,600 | $145,600 |
| 2020 | $3,358 | $197,500 | $65,600 | $131,900 |
| 2019 | $3,227 | $179,300 | $59,000 | $120,300 |
| 2018 | $3,224 | $170,500 | $59,000 | $111,500 |
| 2017 | $3,119 | $162,300 | $59,000 | $103,300 |
| 2016 | $3,011 | $146,100 | $43,000 | $103,100 |
| 2015 | $2,932 | $146,100 | $43,000 | $103,100 |
| 2014 | $2,855 | $146,100 | $43,000 | $103,100 |
Seller's Agent in 2021
Marianne Belanger
Re/Max Vision
(508) 769-3676
1 in this area
49 Total Sales
Buyer's Agent in 2021
Kelly Nelson
Blue Sky Realty
(508) 579-6564
1 in this area
56 Total Sales
Source: MLS Property Information Network (MLS PIN)
MLS Number: 72893731
APN: WORC-000030-000020-000109
Disclaimer: Certain information contained herein is derived from information provided by parties other than Homes.com. All information provided is deemed reliable, but is not guaranteed to be accurate and should be independently verified.
The property listing data and information, or the Images, set forth herein were provided to MLS Property Information Network, Inc. from third party sources, including sellers, lessors and public records, and were compiled by MLS Property Information Network, Inc. The property listing data and information, and the Images, are for the personal, non-commercial use of consumers having a good faith interest in purchasing or leasing listed properties of the type displayed to them and may not be used for any purpose other than to identify prospective properties which such consumers may have a good faith interest in purchasing or leasing. MLS Property Information Network, Inc. and its subscribers disclaim any and all representations and warranties as to the accuracy of the property listing data and information, or as to the accuracy of any of the Images, set forth herein.
Ask me questions while you tour the home.